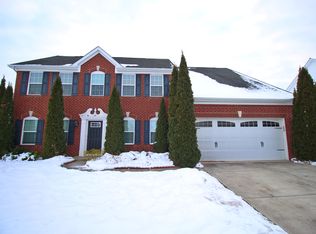
Welcome to this stunning newly constructed 4-bedroom, 2.5-bath home located in the desirable Meadows at Belleview community. Built in 2023, this spacious two-story residence offers 2263 sq ft of thoughtfully designed living space, perfect for modern living. The main level features an open-concept layout with a bright great room, a versatile living room, and a stylish kitchen equipped with a center island, breakfast bar, pantry, and modern appliances. The adjoining breakfast area provides a perfect space for casual dining and entertaining. Upstairs, you'll find all four generously sized bedrooms, including a luxurious primary suite with a walk-in closet, double sinks, and a full shower. The additional bedrooms offer ample space for family, guests, or a home office setup. Enjoy outdoor living with a covered porch and open patio, ideal for relaxing or hosting gatherings. The home also includes a 2-car attached garage with keyless entry and modern conveniences throughout, such as thermal windows and energy-efficient systems. Situated on a quarter-acre lot within a well-managed HOA community and served by the highly regarded Center Grove school district, this home combines comfort, style, and convenience. Offer: Seller will contribute 3% of sales price to interest buydown. Don't miss the opportunity to own this beautiful move-in-ready home-schedule your showing today!
Active
Price cut: $10K (7/17)
$370,000
1357 Agogo Way, Greenwood, IN 46143
4beds
2,263sqft
:
Get pre-qualified$2,351/mo
Residential, Single Family Residence
Built in 2023
0.25 Acres Lot
$366,300 Zestimate®
$163/sqft
$40/mo HOA
What's special
Open patioModern appliancesCovered porchEnergy-efficient systemsStylish kitchenBright great roomDouble sinks
- 92 days |
- 1,535 |
- 20 |
Zillow last checked:
Listing updated:
Listed by:
Priyanka Singh 818-357-2229,
Forthright Real Estate,
Prasanth Dudhlur,
Forthright Real Estate
Source: MIBOR as distributed by MLS GRID,MLS#: 22099943
Facts & features
Interior
Bedrooms & bathrooms
- Bedrooms: 4
- Bathrooms: 3
- Full bathrooms: 2
- 1/2 bathrooms: 1
- Main level bathrooms: 1
Primary bedroom
- Level: Upper
- Area: 180 Square Feet
- Dimensions: 15x12
Bedroom 2
- Level: Upper
- Area: 132 Square Feet
- Dimensions: 11x12
Bedroom 3
- Level: Upper
- Area: 121 Square Feet
- Dimensions: 11x11
Bedroom 4
- Level: Upper
- Area: 121 Square Feet
- Dimensions: 11x11
Dining room
- Level: Main
- Area: 90 Square Feet
- Dimensions: 10x9
Great room
- Level: Main
- Area: 255 Square Feet
- Dimensions: 17x15
Kitchen
- Level: Main
- Area: 90 Square Feet
- Dimensions: 10x9
Living room
- Level: Main
- Area: 156 Square Feet
- Dimensions: 12x13
Heating
- Forced Air, Natural Gas
Cooling
- Central Air
Appliances
- Included: Dishwasher, Dryer, Disposal, Microwave, Gas Oven, Refrigerator, Washer
Features
- Breakfast Bar, Kitchen Island, Pantry, Walk-In Closet(s)
- Has basement: No
Interior area
- Total structure area: 2,263
- Total interior livable area: 2,263 sqft
Property
Parking
- Total spaces: 2
- Parking features: Attached
- Attached garage spaces: 2
- Details: Garage Parking Other(Garage Door Opener, Keyless Entry)
Features
- Levels: Two
- Stories: 2
- Patio & porch: Patio, Covered
Lot
- Size: 0.25 Acres
Details
- Parcel number: 410404032024000038
- Horse amenities: None
Construction
Type & style
- Home type: SingleFamily
- Architectural style: Traditional
- Property subtype: Residential, Single Family Residence
Materials
- Brick, Cement Siding, Stone
- Foundation: Slab
Condition
- New Construction
- New construction: No
- Year built: 2023
Details
- Builder name: D.R. Horton
Utilities & green energy
- Water: Public
Community & HOA
Community
- Subdivision: Meadows At Belleview
HOA
- Has HOA: Yes
- Services included: Management
- HOA fee: $480 annually
- HOA phone: 317-253-1401
Location
- Region: Greenwood
Financial & listing details
- Price per square foot: $163/sqft
- Tax assessed value: $414,700
- Annual tax amount: $7,228
- Date on market: 5/5/2026
- Cumulative days on market: 93 days
Estimated market value
$366,300
$348,000 - $385,000
$2,498/mo
Price history
| Date | Event | Price |
|---|---|---|
| 7/17/2026 | Price change | $370,000-2.6%$163/sqft |
Source:  MIBOR as distributed by MLS GRID #22099943 Report a problem MIBOR as distributed by MLS GRID #22099943 Report a problem | ||
| 7/8/2026 | Price change | $380,000-1.4%$168/sqft |
Source: MIBOR as distributed by MLS GRID #22099943 Report a problem | ||
| 6/8/2026 | Price change | $385,500-1.2%$170/sqft |
Source: MIBOR as distributed by MLS GRID #22099943 Report a problem | ||
| 5/11/2026 | Price change | $390,000-2.3%$172/sqft |
Source: MIBOR as distributed by MLS GRID #22099943 Report a problem | ||
| 5/5/2026 | Listed for sale | $399,000+9.3%$176/sqft |
Source: MIBOR as distributed by MLS GRID #22099943 Report a problem | ||
| 6/20/2024 | Listing removed | -- |
Source: Zillow Rentals Report a problem | ||
| 6/11/2024 | Listed for rent | $2,495$1/sqft |
Source: Zillow Rentals Report a problem | ||
| 9/20/2023 | Listing removed | -- |
Source:  DR Horton Report a problem DR Horton Report a problem | ||
| 9/19/2023 | Pending sale | $365,000$161/sqft |
Source: DR Horton Report a problem | ||
| 9/15/2023 | Sold | $365,000$161/sqft |
Source: MIBOR as distributed by MLS GRID #21921448 Report a problem | ||
| 7/28/2023 | Pending sale | $365,000$161/sqft |
Source: MIBOR as distributed by MLS GRID #21921448 Report a problem | ||
| 7/19/2023 | Price change | $365,000+1.1%$161/sqft |
Source: MIBOR as distributed by MLS GRID #21921448 Report a problem | ||
| 6/29/2023 | Pending sale | $361,000$160/sqft |
Source: MIBOR as distributed by MLS GRID #21921448 Report a problem | ||
| 5/24/2023 | Price change | $361,000-0.3%$160/sqft |
Source: MIBOR as distributed by MLS GRID #21921448 Report a problem | ||
| 5/16/2023 | Listed for sale | $362,000$160/sqft |
Source: MIBOR as distributed by MLS GRID #21921448 Report a problem | ||
Public tax history
| Year | Property taxes | Tax assessment |
|---|---|---|
| 2025 | $3,921 +209.7% | $414,700 +5.8% |
| 2024 | $1,266 | $392,100 +476.6% |
| 2023 | -- | $68,000 |
Find assessor info on the county website
Monthly payment
Est. payment
Payment breakdown
Explore the cost of this home by adjusting the details. Changes won't be saved.Climate risks
Neighborhood: 46143
Nearby schools
GreatSchools rating
- 8/10Pleasant Grove Elementary SchoolGrades: PK-5Distance: 1.7 mi
- 8/10Center Grove Middle School NorthGrades: 6-8Distance: 1.5 mi
- 10/10Center Grove High SchoolGrades: 9-12Distance: 1.6 mi
Schools provided by the listing agent
- High: Center Grove High School
Source: MIBOR as distributed by MLS GRID. This data may not be complete. We recommend contacting the local school district to confirm school assignments for this home.
- $436,2005 bd3 ba3k sqft1345 Agogo Way, Greenwood, IN 46143Off Market
- $408,0004 bd4 ba3.1k sqft1369 Agogo Way, Greenwood, IN 46143Sold
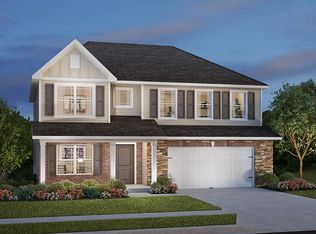
- $365,0004 bd3 ba2.2k sqft1362 Agogo Way, Greenwood, IN 46143Sold
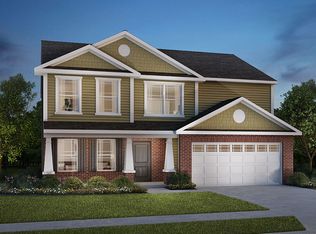
- $392,5006 bd4 ba2.7k sqft1374 Agogo Way, Greenwood, IN 46143Sold

- $422,0004 bd2 ba3k sqft1350 Peregrine Ln, Greenwood, IN 46143Off Market
- $387,8004 bd3 ba2.8k sqft1362 Peregrine Ln, Greenwood, IN 46143Off Market
- $440,5004 bd2 ba3k sqft1338 Peregrine Ln, Greenwood, IN 46143Off Market
- $399,8004 bd2 ba3k sqft1376 Peregrine Ln, Greenwood, IN 46143Off Market
A local agent can set up tours, give advice and negotiate with sellers.
Similar homes
- $354,5004 bd3 ba2.1k sqft942 Maple Stone Dr, Greenwood, IN 46143Active
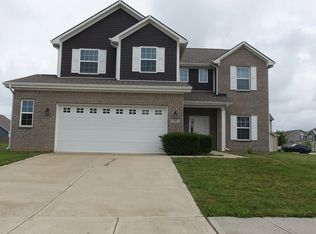 MLS ID #22104387, Pa Lar, Wemy Realtor. MIBOR as distributed by MLS GRID
 - $369,9003 bd2 ba1.9k sqft2538 Riviera Pl, Greenwood, IN 46143Active
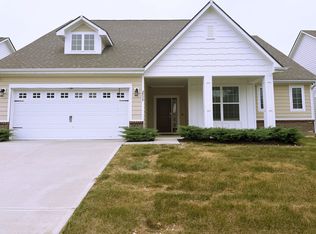 MLS ID #22117742, Harvir Kaur, eXp Realty, LLC. MIBOR as distributed by MLS GRID
 - $385,0005 bd3 ba2.5k sqft1169 Richmond Ln, Greenwood, IN 46143Active
 MLS ID #22021663, David Bartili, Wemy Realtor. MIBOR as distributed by MLS GRID
 - $339,9004 bd3 ba1.9k sqft3074 Sable Ridge Pl, Greenwood, IN 46142Active
 MLS ID #22117508, Brenda Stailey, Gold Star Real Estate, LLC. MIBOR as distributed by MLS GRID
 - $339,1004 bd3 ba2.3k sqft2702 Ashton Ln, Greenwood, IN 46143ActiveMLS ID #22112492, Bie Paw, Keller Williams Indy Metro Partners. MIBOR as distributed by MLS GRID
- $314,9004 bd3 ba2.4k sqft6455 Enclave Blvd, Greenwood, IN 46143ActiveMLS ID #22116482, Anthony Ostler, REMAX ONE. MIBOR as distributed by MLS GRID
- $465,0003 bd3 ba2.4k sqft4617 Rainbow Row, Greenwood, IN 46143For Sale
 MLS ID #841471, Keri Hir, Keri Hir. NIRA as distributed by MLS GRID
 - $350,0004 bd3 ba2.8k sqft370 Traditions Pass, Greenwood, IN 46143ActiveMLS ID #22099978, Gurwinder Sidhu, M & E Realty Group. MIBOR as distributed by MLS GRID
- $250,0004 bd3 ba2.3k sqft1501 Round Lake Rd, Greenwood, IN 46143ActiveMLS ID #22115087, Mark Studebaker, Trueblood Real Estate. MIBOR as distributed by MLS GRID
- $360,0004 bd3 ba3.2k sqft6463 Glory Maple Ln, Indianapolis, IN 46241ActiveMLS ID #22115933, Doug Anderson, Carpenter, REALTORS®. MIBOR as distributed by MLS GRID
- $405,0004 bd3 ba2.5k sqft609 W Banta Rd, Indianapolis, IN 46217ActiveMLS ID #22112855, Thang Kima, Serving You Realty. MIBOR as distributed by MLS GRID
- $419,9005 bd3 ba2.7k sqft1096 Sunderland Dr, Greenwood, IN 46143ActiveMLS ID #22111843, Denise Amato, CENTURY 21 Scheetz. MIBOR as distributed by MLS GRID
- $329,9005 bd3 ba3.2k sqft7528 Pipestone Dr, Indianapolis, IN 46217ActiveMLS ID #22116736, Michael Price, REMAX ONE. MIBOR as distributed by MLS GRID
- $260,0003 bd2 ba1.4k sqft616 Rocky Meadow Dr, Greenwood, IN 46143ActiveMLS ID #22111269, Janet Barnett, Re/Max Realty One. MIBOR as distributed by MLS GRID
- $295,0003 bd2 ba1.3k sqft1055 Meridian Meadows Ct, Greenwood, IN 46142ActiveMLS ID #22108108, Thang Kima, Serving You Realty. MIBOR as distributed by MLS GRID
- $349,0003 bd3 ba2k sqft7752 Pennyroyal Ln, Indianapolis, IN 46237ActiveMLS ID #22062654, Andrea Cox, My Agent. MIBOR as distributed by MLS GRID
- $325,0003 bd2 ba1.8k sqft4650 Darla Ct, Indianapolis, IN 46239ActiveMLS ID #22117767, Jaspreet Singh, Crossroads Real Estate Group LLC. MIBOR as distributed by MLS GRID
- $329,9004 bd3 ba2.3k sqft7232 Parkstay Ln, Camby, IN 46113ActiveMLS ID #22105860, Michael Levin, Zenith Realty & Bus. Advisors. MIBOR as distributed by MLS GRID
- $350,0003 bd3 ba2.8k sqft765 Country Gate Dr, New Whiteland, IN 46184ActiveMLS ID #22100710, Mike Avila, Signature Realty Services, LLC. MIBOR as distributed by MLS GRID
- $348,0005 bd3 ba3.1k sqft6749 Trey Dr, Camby, IN 46113ActiveMLS ID #22080533, Kim Hurst, House Smart Realty, LLC. MIBOR as distributed by MLS GRID
