This spacious two level bedroom home is nestled into a great Greenwood Community. Situated on a large corner lot. This beautiful home features 4 good sized bedrooms, 2.5 baths and 2452 sq/ft. The main level features the Kitchen complete with appliances including a brand new stainless side x side refrigerator. The Living Rm is spacious (17x16 and features brand new carpet and pad. The main level also features a large corner office, half bath and Laundry Rm. The 2nd level features brand new carpet and pad throughout plus 4 good sized bedrooms and a bonus rm. The Primary Bedroom (17x16) is spacious and features a plant shelf and en-suite with a large walk-in closet, garden tun, stand up shower stall and double sinks. All this plus a 2 car garage and concrete patio that's perfect for entertaining and family barbecues. Al in Center Grove schools!
Active
Price cut: $5K (9/3)
$309,900
6455 Enclave Blvd, Greenwood, IN 46143
4beds
2,452sqft
Residential, Single Family Residence
Built in 2008
0.25 Acres Lot
$304,800 Zestimate®
$126/sqft
$33/mo HOA
What's special
Double sinksLarge corner officePlant shelfStand up shower stallKitchen complete with appliancesLarge corner lotLarge walk-in closet
- 41 days
- 458
- 30
Likely to sell faster than
Zillow last checked:
Listing updated:
Listed by:
Anthony Ostler 317-809-0707,
REMAX ONE
Source: MIBOR as distributed by MLS GRID,MLS#: 22116482
Facts & features
Interior
Bedrooms & bathrooms
- Bedrooms: 4
- Bathrooms: 3
- Full bathrooms: 2
- 1/2 bathrooms: 1
- Main level bathrooms: 1
Bedroom 2
- Level: Upper
- Area: 144 Square Feet
- Dimensions: 12x12
Bedroom 3
- Level: Upper
- Area: 165 Square Feet
- Dimensions: 15x11
Bedroom 4
- Level: Upper
- Area: 121 Square Feet
- Dimensions: 11x11
Other
- Level: Upper
- Area: 272 Square Feet
- Dimensions: 17x16
Bonus room
- Level: Upper
- Area: 104 Square Feet
- Dimensions: 13x08
Kitchen
- Level: Main
- Area: 247 Square Feet
- Dimensions: 19x13
Laundry
- Level: Main
- Area: 72 Square Feet
- Dimensions: 08x09
Living room
- Level: Main
- Area: 272 Square Feet
- Dimensions: 17x16
Office
- Level: Main
- Area: 144 Square Feet
- Dimensions: 12x12
Heating
- Forced Air
Cooling
- Central Air
Appliances
- Included: Electric Cooktop, Dishwasher, Refrigerator
Features
- Eat-in Kitchen, Pantry, Walk-In Closet(s)
- Windows: Wood Work Painted
- Has basement: No
Interior area
- Total structure area: 2,452
- Total interior livable area: 2,452 sqft
Property
Parking
- Total spaces: 2
- Parking features: Attached
- Attached garage spaces: 2
Features
- Levels: Two
- Stories: 2
Lot
- Size: 0.25 Acres
Details
- Parcel number: 410414042010000039
- Horse amenities: None
Construction
Type & style
- Home type: SingleFamily
- Architectural style: Traditional
- Property subtype: Residential, Single Family Residence
Materials
- Vinyl With Brick
- Foundation: Slab
Condition
- New construction: No
- Year built: 2008
Utilities & green energy
- Electric: 200+ Amp Service
- Water: Public
Community & HOA
Community
- Subdivision: Enclave At Stones Crossing
HOA
- Has HOA: Yes
- HOA fee: $400 annually
Location
- Region: Greenwood
Financial & listing details
- Price per square foot: $126/sqft
- Tax assessed value: $342,600
- Annual tax amount: $12,828
- Date on market: 7/26/2026
- Cumulative days on market: 45 days
Estimated market value
$304,800
$290,000 - $320,000
$2,306/mo
Price history
| Date | Event | Price |
|---|---|---|
| 9/3/2026 | Price change | $309,900-1.6%$126/sqft |
Source:  MIBOR as distributed by MLS GRID #22116482 Report a problem MIBOR as distributed by MLS GRID #22116482 Report a problem | ||
| 7/26/2026 | Listed for sale | $314,900$128/sqft |
Source: MIBOR as distributed by MLS GRID #22116482 Report a problem | ||
| 12/13/2013 | Listing removed | $1,495$1/sqft |
Source: Zillow Rental Network Report a problem | ||
| 7/27/2012 | Listed for rent | $1,495$1/sqft |
Source: The Ostler Group Report a problem | ||
| 1/10/2012 | Listing removed | $1,495$1/sqft |
Source: RentalHunt.com #204171 Report a problem | ||
| 12/7/2011 | Price change | $1,495-3.5%$1/sqft |
Source: RentalHunt.com #204171 Report a problem | ||
| 10/2/2011 | Listed for rent | $1,550$1/sqft |
Source: RealRentals.com Report a problem | ||
Public tax history
| Year | Property taxes | Tax assessment |
|---|---|---|
| 2025 | $5,432 +3.2% | $342,600 +26.1% |
| 2024 | $5,264 +10.5% | $271,600 +3.2% |
| 2023 | $4,764 +14.6% | $263,200 +10.5% |
| 2022 | $4,158 +9.4% | $238,200 +14.6% |
| 2021 | $3,802 +7.8% | $207,900 +9.4% |
| 2020 | $3,526 -32.8% | $190,100 +7.8% |
| 2019 | $5,247 +2.2% | $176,300 +1.4% |
| 2018 | $5,136 +6.2% | $173,900 +8.1% |
| 2017 | $4,837 +47.6% | $160,800 +0.5% |
| 2016 | $3,278 -17.1% | $160,000 +5.1% |
| 2014 | $3,956 +139.3% | $152,300 -7.9% |
| 2013 | $1,653 +1.7% | $165,300 +1.7% |
| 2012 | $1,625 +1.4% | $162,500 +1.4% |
| 2011 | $1,602 +23% | $160,200 -5.3% |
| 2010 | $1,303 -1.4% | $169,100 |
| 2009 | $1,321 | $169,100 |
Find assessor info on the county website
Monthly payment
Est. payment
Payment breakdown
Explore the cost of this home by adjusting the details. Changes won't be saved.Climate risks
Neighborhood: 46143
Nearby schools
Schools provided by the listing agent
- Elementary: Maple Grove Elementary School
- Middle: Center Grove Middle School Central
- High: Center Grove High School
Source: MIBOR as distributed by MLS GRID. This data may not be complete. We recommend contacting the local school district to confirm school assignments for this home.

Similar homes
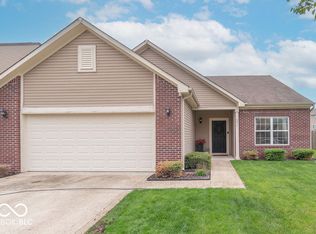
- $290,0003 bd2 ba1.3k sqft3442 Enclave Ln, Greenwood, IN 46143Active
 MLS ID #22109641, Shelly Johnson, Keller Williams Indy Metro Partners. MIBOR as distributed by MLS GRID
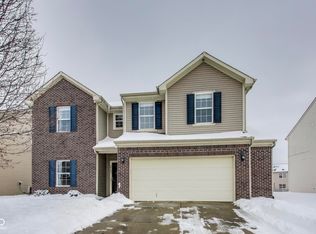
 - $339,1004 bd3 ba2.3k sqft2702 Ashton Ln, Greenwood, IN 46143Active
 MLS ID #22112492, Bie Paw, Keller Williams Indy Metro Partners. MIBOR as distributed by MLS GRID
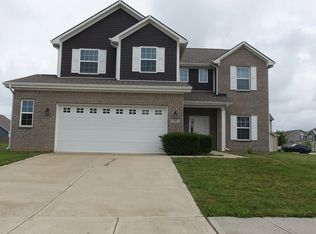
 - $354,0004 bd3 ba2.1k sqft942 Maple Stone Dr, Greenwood, IN 46143Active
 MLS ID #22104387, Pa Lar, Wemy Realtor. MIBOR as distributed by MLS GRID
 - $345,0005 bd3 ba2.1k sqft2581 Shadowbrook Trce, Greenwood, IN 46143Active
 MLS ID #22123519, Denis O'Brien, Keller Williams Indy Metro Partners. MIBOR as distributed by MLS GRID
