Motivated Sellers!! Sellers will pay up to $15,000 towards buyers closing cost or a buy down on rate with a good offer. Updated custom built, turn-key home in Hunters Pointe. This 3-bedroom, 2-bath ranch situated on a spacious 0.38-acre lot in the Center Grove school district. Offering 1,844 square feet of comfortable living space. This home features a versatile floor plan with both a living room and a generous family room highlighted by a wood-burning fireplace. The updated kitchen provides plenty of space for everyday meals and entertaining, while the adjoining dining area makes gathering easy. A bright sunroom offers an additional place to relax and enjoy views of the backyard. The primary suite includes a his and hers walk-in closets and private bath, with two additional bedrooms providing flexibility for family, guests, or a home office. Outside, mature trees, a large fully fenced backyard, open patio, and well-kept lawn create an ideal setting for outdoor enjoyment. An attached 2-car garage and concrete driveway provide plenty of parking and storage. Updates include fresh interior and exterior paint, new vinyl plank floors, new soft carpet in bedrooms, new appliances, new kitchen countertops and backsplash, new hvac, new deck, new family room sliding glass door, and updated bathrooms with clean modern finishes. Convenient single-level living, a beautiful lot, and a desirable Greenwood location make this home one you won't want to miss!
Active
Price cut: $4.9K (9/17)
$425,000
1891 S Fox Ridge Ave, Greenwood, IN 46143
3beds
1,844sqft
Residential, Single Family Residence
Built in 1985
0.38 Acres Lot
$-- Zestimate®
$230/sqft
$10/mo HOA
What's special
Wood-burning fireplaceOpen patioWell-kept lawnAdjoining dining areaBright sunroomBeautiful lotGenerous family room
- 33 days
- 1,035
- 69
Zillow last checked:
Listing updated:
Listed by:
Mitzy Shupert mitzy.shupert@markdietel.com,
Mark Dietel Realty, LLC
Source: MIBOR as distributed by MLS GRID,MLS#: 22122203
Facts & features
Interior
Bedrooms & bathrooms
- Bedrooms: 3
- Bathrooms: 2
- Full bathrooms: 2
- Main level bathrooms: 2
- Main level bedrooms: 3
Primary bedroom
- Level: Main
- Area: 225 Square Feet
- Dimensions: 15x15
Bedroom 2
- Level: Main
- Area: 120 Square Feet
- Dimensions: 12x10
Bedroom 3
- Level: Main
- Area: 110 Square Feet
- Dimensions: 10x11
Dining room
- Level: Main
- Area: 117 Square Feet
- Dimensions: 13x9
Family room
- Level: Main
- Area: 273 Square Feet
- Dimensions: 21x13
Kitchen
- Level: Main
- Area: 195 Square Feet
- Dimensions: 15x13
Laundry
- Level: Main
- Area: 48 Square Feet
- Dimensions: 8x6
Living room
- Level: Main
- Area: 143 Square Feet
- Dimensions: 13x11
Sun room
- Level: Main
- Area: 144 Square Feet
- Dimensions: 12x12
Heating
- Forced Air
Cooling
- Central Air
Appliances
- Included: Gas Cooktop, Dishwasher, Dryer, Disposal, Microwave, Convection Oven, Refrigerator, Washer
Features
- Has basement: No
- Number of fireplaces: 1
- Fireplace features: Wood Burning
Interior area
- Total structure area: 1,844
- Total interior livable area: 1,844 sqft
Property
Parking
- Total spaces: 2
- Parking features: Attached, Concrete
- Attached garage spaces: 2
Features
- Levels: One
- Stories: 1
- Patio & porch: Glass Enclosed, Patio
- Fencing: Fenced,Full,Privacy
Lot
- Size: 0.38 Acres
- Features: Mature Trees
Details
- Parcel number: 410410012060000038
- Horse amenities: None
Construction
Type & style
- Home type: SingleFamily
- Architectural style: Ranch
- Property subtype: Residential, Single Family Residence
Materials
- Brick
- Foundation: Block
Condition
- Updated/Remodeled
- New construction: No
- Year built: 1985
Utilities & green energy
- Electric: 200+ Amp Service
- Water: Public
Community & HOA
Community
- Subdivision: Hunters Pointe
HOA
- Has HOA: Yes
- Services included: Entrance Common
- HOA fee: $125 annually
Location
- Region: Greenwood
Financial & listing details
- Price per square foot: $230/sqft
- Tax assessed value: $360,200
- Annual tax amount: $3,174
- Date on market: 8/26/2026
- Cumulative days on market: 34 days
Estimated market value
Not available
Estimated sales range
Not available
Not available
Price history
| Date | Event | Price |
|---|---|---|
| 9/17/2026 | Price change | $425,000-1.1%$230/sqft |
Source:  MIBOR as distributed by MLS GRID #22122203 Report a problem MIBOR as distributed by MLS GRID #22122203 Report a problem | ||
| 9/2/2026 | Price change | $429,900-4.5%$233/sqft |
Source: MIBOR as distributed by MLS GRID #22122203 Report a problem | ||
| 8/26/2026 | Listed for sale | $450,000+28.6%$244/sqft |
Source: MIBOR as distributed by MLS GRID #22122203 Report a problem | ||
| 8/15/2023 | Sold | $349,900$190/sqft |
Source: MIBOR as distributed by MLS GRID #21929298 Report a problem | ||
| 7/24/2023 | Pending sale | $349,900$190/sqft |
Source: MIBOR as distributed by MLS GRID #21929298 Report a problem | ||
| 7/19/2023 | Price change | $349,900+2.9%$190/sqft |
Source: MIBOR as distributed by MLS GRID #21929298 Report a problem | ||
| 7/2/2023 | Pending sale | $339,900$184/sqft |
Source: MIBOR as distributed by MLS GRID #21929298 Report a problem | ||
| 6/30/2023 | Listed for sale | $339,900+17.2%$184/sqft |
Source: MIBOR as distributed by MLS GRID #21929298 Report a problem | ||
| 8/6/2021 | Sold | $289,900$157/sqft |
Source: MIBOR as distributed by MLS GRID #21793852 Report a problem | ||
| 6/22/2021 | Pending sale | $289,900$157/sqft |
Source: MIBOR as distributed by MLS GRID #21793852 Report a problem | ||
| 6/21/2021 | Listed for sale | $289,900$157/sqft |
Source: MIBOR as distributed by MLS GRID #21793852 Report a problem | ||
| 6/20/2021 | Pending sale | $289,900$157/sqft |
Source: MIBOR as distributed by MLS GRID #21793852 Report a problem | ||
| 6/18/2021 | Listed for sale | $289,900$157/sqft |
Source: MIBOR as distributed by MLS GRID #21793852 Report a problem | ||
Public tax history
| Year | Property taxes | Tax assessment |
|---|---|---|
| 2025 | $3,230 +49.7% | $360,200 +9.7% |
| 2024 | $2,158 +0.7% | $328,400 +16.1% |
| 2023 | $2,143 +33.2% | $282,800 +4.8% |
| 2022 | $1,610 -15.9% | $269,800 +16.9% |
| 2021 | $1,914 +10% | $230,700 +3.3% |
| 2020 | $1,740 +1.1% | $223,300 +8.3% |
| 2019 | $1,722 +11.1% | $206,200 +2% |
| 2018 | $1,549 +5.2% | $202,100 +6% |
| 2017 | $1,473 | $190,700 +4% |
| 2016 | $1,473 +4.1% | $183,400 +7.3% |
| 2014 | $1,415 +7.7% | $171,000 -1.8% |
| 2013 | $1,314 -5% | $174,100 -2.5% |
| 2012 | $1,384 +9.1% | $178,500 +2.9% |
| 2011 | $1,269 -1.8% | $173,400 |
| 2010 | $1,292 -2.1% | $173,400 |
| 2009 | $1,320 -6.8% | $173,400 +4% |
| 2007 | $1,417 -23.9% | $166,800 -3.1% |
| 2006 | $1,863 | $172,100 +12% |
| 2005 | -- | $153,700 |
Find assessor info on the county website
Monthly payment
Est. payment
Payment breakdown
Explore the cost of this home by adjusting the details. Changes won't be saved.Climate risks
Neighborhood: 46143
Nearby schools
Schools provided by the listing agent
- Elementary: Center Grove Elementary School
- High: Center Grove High School
Source: MIBOR as distributed by MLS GRID. This data may not be complete. We recommend contacting the local school district to confirm school assignments for this home.
- $545,2004 bd3 ba2.6k sqft1875 S Fox Ridge Ave, Greenwood, IN 46143Off Market
- $403,6003 bd2 ba2.1k sqft4420 W Fox Ridge Ave, Greenwood, IN 46143Off Market
- $520,3003 bd4 ba3.6k sqft1896 S Fox Ridge Ave, Greenwood, IN 46143Off Market
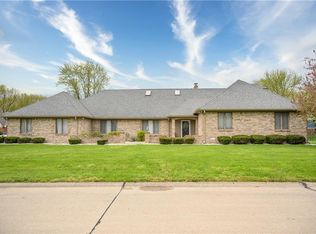
- $461,6005 bd3 ba2.7k sqft1847 S Fox Ridge Ave, Greenwood, IN 46143Off Market
Similar homes
- $499,9004 bd2 ba1.9k sqft2577 Horizon Blvd, Greenwood, IN 46143Active
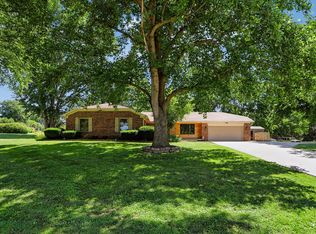 MLS ID #22109559, Colleen Gordon, CENTURY 21 Scheetz. MIBOR as distributed by MLS GRID
 - $349,0003 bd2 ba1.5k sqft4034 Nevermind Way, Greenwood, IN 46142Active
 MLS ID #22118870, Teresa Ashmore, T&H Realty Services, Inc.. MIBOR as distributed by MLS GRID
 - $349,9005 bd3 ba2.1k sqft600 Leisure Ln, Greenwood, IN 46142Active
 MLS ID #22117655, Doug Dilling, United Real Estate Indpls. MIBOR as distributed by MLS GRID
 - $295,0003 bd2 ba1.7k sqft854 Ellington Cir, Greenwood, IN 46143Active
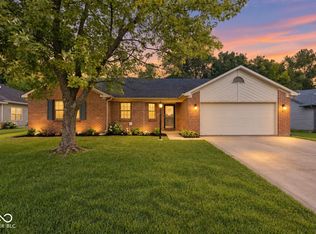 MLS ID #22119218, Kristen Yazel, CENTURY 21 Scheetz. MIBOR as distributed by MLS GRID
