Situated on over half an acre with no HOA, this stunning New Palestine ranch offers something for nearly every buyer. The ease of single-level living, generous square footage, and a price that stands out in today's market. At $162/sq ft against a New Palestine average of $190/sq ft, buyers get roughly 15% more value per square foot, all without sacrificing the accessibility and low-maintenance appeal ranch homes are known for. Home has been confirmed clear of the flood plain per survey, with LOMA paperwork in process with FEMA. A brand new kitchen features all-new cabinetry, solid surface countertops, and a full appliance package including gas stove, dishwasher, refrigerator, and microwave. Both bathrooms have been completely gutted and remodeled. New HVAC, water heater, windows, 30-year dimensional roof, garage door, and entry doors have all been replaced. Fresh interior and exterior paint, new laminate flooring throughout with tile in the bathrooms and laundry room, all-new electrical devices and fixtures, and a fully remediated crawl space with new vapor barrier, ductwork, and vents round out a update list that leaves nothing left to do but move in. Private well and septic mean no public water or sewer expense, an efficient new furnace keeps utility costs low, meaning the cost of ownership is as attractive as the home itself. Come see firsthand why this one truly must be seen to be believed.
Active
Price cut: $10.9K (7/16)
$389,000
1281 Fox Trail Dr E, New Palestine, IN 46163
3beds
2,396sqft
Residential, Single Family Residence
Built in 1979
0.6 Acres Lot
$-- Zestimate®
$162/sqft
$-- HOA
What's special
Over half an acreEfficient new furnaceBrand new kitchenSolid surface countertopsNew hvacAll-new cabinetryNew laminate flooring throughout
- 120 days |
- 682 |
- 41 |
Zillow last checked:
Listing updated:
Listed by:
Daniel Magley 941-685-6846,
Indy's Performance Team Realty
Source: MIBOR as distributed by MLS GRID,MLS#: 22095832
Facts & features
Interior
Bedrooms & bathrooms
- Bedrooms: 3
- Bathrooms: 2
- Full bathrooms: 2
- Main level bathrooms: 2
- Main level bedrooms: 3
Primary bedroom
- Level: Main
- Area: 156 Square Feet
- Dimensions: 13x12
Bedroom 2
- Level: Main
- Area: 99 Square Feet
- Dimensions: 11x9
Bedroom 3
- Level: Main
- Area: 104 Square Feet
- Dimensions: 13x8
Family room
- Level: Main
- Area: 380 Square Feet
- Dimensions: 20x19
Foyer
- Level: Main
- Area: 60 Square Feet
- Dimensions: 10x6
Great room
- Level: Main
- Area: 240 Square Feet
- Dimensions: 16x15
Kitchen
- Level: Main
- Area: 132 Square Feet
- Dimensions: 12x11
Laundry
- Features: Tile-Ceramic
- Level: Main
- Area: 108 Square Feet
- Dimensions: 12x9
Office
- Level: Main
- Area: 143 Square Feet
- Dimensions: 11x13
Sun room
- Level: Main
- Area: 306 Square Feet
- Dimensions: 34x9
Heating
- Forced Air, Natural Gas
Cooling
- Central Air
Appliances
- Included: Dishwasher, Disposal, Gas Water Heater, MicroHood, Gas Oven, Refrigerator
- Laundry: In Unit, Connections All
Features
- Entrance Foyer
- Has basement: No
- Number of fireplaces: 1
- Fireplace features: Great Room
Interior area
- Total structure area: 2,396
- Total interior livable area: 2,396 sqft
Property
Parking
- Total spaces: 2
- Parking features: Attached
- Attached garage spaces: 2
- Details: Garage Parking Other(Garage Door Opener)
Features
- Levels: One
- Stories: 1
- Patio & porch: Patio
- Exterior features: Fire Pit
Lot
- Size: 0.6 Acres
- Features: Rural - Subdivision, Mature Trees
Details
- Parcel number: 300912201065000012
- Special conditions: Flood Plain
- Horse amenities: None
Construction
Type & style
- Home type: SingleFamily
- Architectural style: Ranch
- Property subtype: Residential, Single Family Residence
Materials
- Stone
- Foundation: Block
Condition
- Updated/Remodeled
- New construction: No
- Year built: 1979
Utilities & green energy
- Sewer: Septic Tank
- Water: Well, Private
- Utilities for property: Electricity Connected
Community & HOA
Community
- Security: Carbon Monoxide Detector(s), Smoke Detector(s)
- Subdivision: Brier Creek
HOA
- Has HOA: No
Location
- Region: New Palestine
Financial & listing details
- Price per square foot: $162/sqft
- Tax assessed value: $288,700
- Annual tax amount: $2,362
- Date on market: 4/17/2026
- Cumulative days on market: 121 days
- Electric utility on property: Yes
Estimated market value
Not available
Estimated sales range
Not available
Not available
Price history
| Date | Event | Price |
|---|---|---|
| 7/16/2026 | Price change | $389,000-2.7%$162/sqft |
Source:  MIBOR as distributed by MLS GRID #22095832 Report a problem MIBOR as distributed by MLS GRID #22095832 Report a problem | ||
| 5/29/2026 | Price change | $399,900-2.4%$167/sqft |
Source: MIBOR as distributed by MLS GRID #22095832 Report a problem | ||
| 5/16/2026 | Price change | $409,900-2.4%$171/sqft |
Source: MIBOR as distributed by MLS GRID #22095832 Report a problem | ||
| 4/17/2026 | Listed for sale | $420,000$175/sqft |
Source: MIBOR as distributed by MLS GRID #22095832 Report a problem | ||
Public tax history
| Year | Property taxes | Tax assessment |
|---|---|---|
| 2025 | $2,363 +17.6% | $288,700 -0.4% |
| 2024 | $2,010 +13.7% | $289,800 +14% |
| 2023 | $1,767 +12% | $254,100 +15% |
| 2022 | $1,578 +8.8% | $220,900 +19.9% |
| 2021 | $1,450 -1.4% | $184,300 +1.5% |
| 2020 | $1,470 +5.9% | $181,600 +1.9% |
| 2019 | $1,389 +2.4% | $178,300 +1.5% |
| 2018 | $1,356 +6% | $175,700 +4.1% |
| 2017 | $1,279 | $168,800 +5% |
| 2016 | $1,279 -8.2% | $160,700 +2.9% |
| 2014 | $1,394 -0.6% | $156,100 |
| 2013 | $1,402 -8.5% | $156,100 +2.5% |
| 2012 | $1,531 -0.8% | $152,300 -1.7% |
| 2011 | $1,544 +9.3% | $155,000 |
| 2010 | $1,412 -4.2% | $155,000 |
| 2009 | $1,473 +16.2% | $155,000 +10% |
| 2007 | $1,268 -21.4% | $140,900 |
| 2006 | $1,613 | $140,900 +1.9% |
| 2005 | -- | $138,300 |
Find assessor info on the county website
Monthly payment
Est. payment
Payment breakdown
Explore the cost of this home by adjusting the details. Changes won't be saved.Climate risks
Neighborhood: 46163
Nearby schools
GreatSchools rating
- 6/10Sugar Creek Elementary SchoolGrades: PK-4Distance: 1.5 mi
- 8/10New Palestine Jr High SchoolGrades: 7-8Distance: 1.4 mi
- 10/10New Palestine High SchoolGrades: 9-12Distance: 3.9 mi
Schools provided by the listing agent
- Middle: New Palestine Jr High School
- High: New Palestine High School
Source: MIBOR as distributed by MLS GRID. This data may not be complete. We recommend contacting the local school district to confirm school assignments for this home.
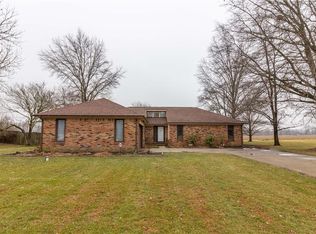
- $310,6003 bd2 ba1.7k sqft1319 Fox Trail Dr W, New Palestine, IN 46163Off Market
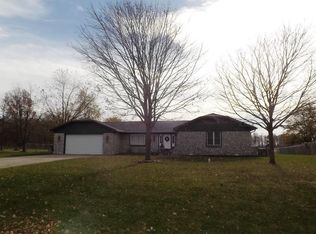
- $343,4003 bd2 ba1.8k sqft1265 Fox Trail Dr E, New Palestine, IN 46163Off Market
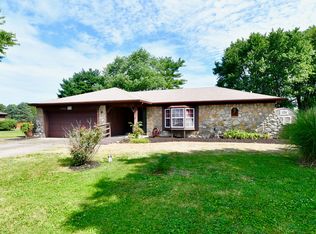
- $250,5003 bd2 ba1.5k sqft1290 Fox Trail Dr E, New Palestine, IN 46163Sold
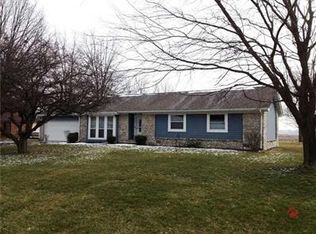
- $289,1003 bd2 ba1.4k sqft1299 Fox Trail Dr W, New Palestine, IN 46163Off Market
- $331,4003 bd2 ba1.7k sqft1252 Fox Trail Dr E, New Palestine, IN 46163Off Market
- $308,4003 bd2 ba1.7k sqft1304 Fox Trail Dr W, New Palestine, IN 46163Off Market
- $329,7004 bd1 ba2.9k sqft1247 Fox Trail Dr E, New Palestine, IN 46163Off Market
- $350,5004 bd3 ba1.9k sqft1277 Fox Trail Dr W, New Palestine, IN 46163Off Market
A local agent can set up tours, give advice and negotiate with sellers.
Similar homes
- $319,9003 bd3 ba1.9k sqft12150 Sunrise Ct, Indianapolis, IN 46229Active
 MLS ID #22115301, Jimmy Perry, Ever Real Estate, LLC. MIBOR as distributed by MLS GRID
 - $359,0004 bd3 ba3.2k sqft5441 N Kenmore Rd, Indianapolis, IN 46226Active
 MLS ID #22119253, Josh Neuman, @properties. MIBOR as distributed by MLS GRID
 - $391,5004 bd3 ba3.3k sqft6425 Bonneville Dr, Indianapolis, IN 46237Active
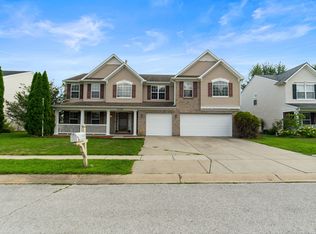 MLS ID #22119649, Van Thawng, eXp Realty, LLC. MIBOR as distributed by MLS GRID
 - $365,0003 bd3 ba2.4k sqft11008 Limbach Cir, Indianapolis, IN 46236Active
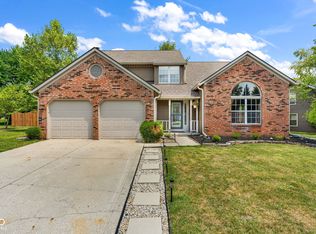 MLS ID #22117464, Matthew Steed, Engel & Volkers. MIBOR as distributed by MLS GRID
 - $375,0004 bd3 ba1.9k sqft7957 Castle Lake Rd, Indianapolis, IN 46256ActiveMLS ID #22112090, Todd Bailey, Ever Real Estate, LLC. MIBOR as distributed by MLS GRID
- $349,9003 bd3 ba2.6k sqft8506 New Heritage Dr, Indianapolis, IN 46239ActiveMLS ID #22099965, Natalie Evans, Match House Realty Group LLC. MIBOR as distributed by MLS GRID
- $329,9004 bd3 ba2.5k sqft10131 Caprock Canyon Dr, Indianapolis, IN 46229ActiveMLS ID #22116252, Julie Preston, F.C. Tucker Company. MIBOR as distributed by MLS GRID
- $289,9003 bd3 ba2.1k sqft2560 Cabin Hill Rd, Indianapolis, IN 46229ActiveMLS ID #22115954, Gino Liongson, LLM Capital. MIBOR as distributed by MLS GRID
- $380,0004 bd3 ba2.5k sqft8716 N Springview Dr, McCordsville, IN 46055ActiveMLS ID #22107431, Rhonda Hoeft, Keller Williams Indy Metro NE. MIBOR as distributed by MLS GRID
- $379,9004 bd3 ba1.7k sqft11357 Wood Creek Dr, Carmel, IN 46033ActiveMLS ID #22103398, Tonya Poer, United Real Estate Indpls. MIBOR as distributed by MLS GRID
- $315,0003 bd2 ba1.4k sqft8362 La Habra Ln, Indianapolis, IN 46236ActiveMLS ID #22119101, Sarah Skidmore, @properties. MIBOR as distributed by MLS GRID
- $445,0004 bd3 ba2.7k sqft8815 Fathom Crst, Indianapolis, IN 46256ActiveMLS ID #22117167, Autumn Sojka, Heroes Property Group. MIBOR as distributed by MLS GRID
- $250,0003 bd2 ba1.6k sqft10211 Gate Dr, Indianapolis, IN 46239ActiveMLS ID #22117067, Canyce Lane, Keller Williams Indy Metro NE. MIBOR as distributed by MLS GRID
- $284,9004 bd3 ba2.2k sqft8131 Sycamore Springs Trl, Indianapolis, IN 46239ActiveMLS ID #22095546, Kenneth George, Cardinal Realty and Associates. MIBOR as distributed by MLS GRID
- $385,9004 bd3 ba1.9k sqft13831 Naples Dr, Fishers, IN 46038ActiveMLS ID #22110383, Mark Harris, CENTURY 21 Scheetz. MIBOR as distributed by MLS GRID
- $264,9003 bd2 ba1.5k sqft7210 Chimney Rock Ct, Indianapolis, IN 46217ActiveMLS ID #22120219, Calvin Bullock, eXp Realty LLC. MIBOR as distributed by MLS GRID
- $329,0003 bd3 ba2.6k sqft6333 E 56th St, Indianapolis, IN 46226ActiveMLS ID #22106278, Karen Webster, eXp Realty, LLC. MIBOR as distributed by MLS GRID
- $335,0004 bd4 ba2.7k sqft5262 Mark Ln, Indianapolis, IN 46226ActiveMLS ID #22114604, Jesus Moreno, HIVE Realty Group. MIBOR as distributed by MLS GRID
- $319,0003 bd2 ba2.1k sqft6035 Buckskin Ct, Indianapolis, IN 46250ActiveMLS ID #22116994, Ashok Challa, @Home Indiana. MIBOR as distributed by MLS GRID
- $349,9004 bd3 ba2.3k sqft535 Bitter Bark Ln, Indianapolis, IN 46227ActiveMLS ID #22115102, Jeneene West, F.C. Tucker Company. MIBOR as distributed by MLS GRID
