Nestled near Geist Reservoir, this is the one you've been waiting for! Welcome to Beautiful Beamreach, with wide streets and mature trees, this well-established neighborhood is the best blend of convenience and privacy. Boasting a tasteful floorplan, this home features 4 Bedrooms, a Main-Floor Office, Cozy Livingspace with Beamed Ceilings and Built-ins, Formal Dining and a Chef's Kitchen! Updated to include ample cabinetry with a built-in workspace, a stylish backsplash, complemented by granite countertops, and a center island. Upstairs, you'll find generously sized bedrooms with abundant closet space and a contemporary full bath. The spacious primary suite flows into a gorgeous ensuite bath complete with a soaking tub and separate walk-in shower - your own private retreat. Recently updated throughout, including flooring, paint, fixtures and a newer roof. Step outside to enjoy a great backyard framed by mature trees, with plenty of room to relax, play, and entertain.
Active
Price cut: $15K (9/28)
$425,000
8815 Fathom Crst, Indianapolis, IN 46256
4beds
2,727sqft
Residential, Single Family Residence
Built in 1981
0.37 Acres Lot
$-- Zestimate®
$156/sqft
$44/mo HOA
What's special
Wide streetsFormal diningStylish backsplashGorgeous ensuite bathSpacious primary suiteGenerously sized bedroomsPrivate retreat
- 79 days
- 1,968
- 199
Likely to sell faster than
Zillow last checked:
Listing updated:
Listed by:
Autumn Sojka autumnsojka@gmail.com,
Heroes Property Group
Source: MIBOR as distributed by MLS GRID,MLS#: 22117167
Facts & features
Interior
Bedrooms & bathrooms
- Bedrooms: 4
- Bathrooms: 3
- Full bathrooms: 2
- 1/2 bathrooms: 1
- Main level bathrooms: 1
Primary bedroom
- Level: Upper
- Area: 247 Square Feet
- Dimensions: 19x13
Bedroom 2
- Level: Upper
- Area: 140 Square Feet
- Dimensions: 14x10
Bedroom 3
- Level: Upper
- Area: 121 Square Feet
- Dimensions: 11x11
Bedroom 4
- Level: Upper
- Area: 110 Square Feet
- Dimensions: 11x10
Bonus room
- Level: Upper
- Area: 110 Square Feet
- Dimensions: 11x10
Dining room
- Level: Main
- Area: 144 Square Feet
- Dimensions: 12x12
Kitchen
- Level: Main
- Area: 132 Square Feet
- Dimensions: 12x11
Laundry
- Features: Tile-Ceramic
- Level: Main
- Area: 56 Square Feet
- Dimensions: 8x7
Heating
- Forced Air, Natural Gas
Cooling
- Central Air
Appliances
- Included: Dishwasher, Electric Oven
- Laundry: Laundry Room
Features
- Attic Access, Built-in Features, Kitchen Island, Entrance Foyer, Pantry, Walk-In Closet(s)
- Has basement: No
- Attic: Access Only
- Number of fireplaces: 1
- Fireplace features: Non Functional, Wood Burning
Interior area
- Total structure area: 2,727
- Total interior livable area: 2,727 sqft
Property
Parking
- Total spaces: 2
- Parking features: Attached
- Attached garage spaces: 2
Features
- Levels: Two
- Stories: 2
- Patio & porch: Covered, Patio
Lot
- Size: 0.37 Acres
- Features: Mature Trees
Details
- Parcel number: 490117107005000400
- Special conditions: Broker Owned
- Horse amenities: None
Construction
Type & style
- Home type: SingleFamily
- Architectural style: Craftsman
- Property subtype: Residential, Single Family Residence
Materials
- Brick, Wood Siding
- Foundation: Crawl Space
Condition
- New construction: No
- Year built: 1981
Utilities & green energy
- Water: Public
Community & HOA
Community
- Subdivision: Beamreach
HOA
- Has HOA: Yes
- Amenities included: Snow Removal
- Services included: Entrance Common, Snow Removal
- HOA fee: $525 annually
- HOA phone: 317-875-0600
Location
- Region: Indianapolis
Financial & listing details
- Price per square foot: $156/sqft
- Tax assessed value: $445,100
- Annual tax amount: $4,648
- Date on market: 7/29/2026
- Cumulative days on market: 179 days
Estimated market value
Not available
Estimated sales range
Not available
Not available
Price history
| Date | Event | Price |
|---|---|---|
| 9/28/2026 | Price change | $425,000-3.4%$156/sqft |
Source:  MIBOR as distributed by MLS GRID #22117167 Report a problem MIBOR as distributed by MLS GRID #22117167 Report a problem | ||
| 8/28/2026 | Price change | $440,000-1.1%$161/sqft |
Source: MIBOR as distributed by MLS GRID #22117167 Report a problem | ||
| 8/14/2026 | Price change | $445,000-1.1%$163/sqft |
Source: MIBOR as distributed by MLS GRID #22117167 Report a problem | ||
| 7/29/2026 | Listed for sale | $450,000+1.1%$165/sqft |
Source: MIBOR as distributed by MLS GRID #22117167 Report a problem | ||
| 7/5/2026 | Listing removed | $445,000$163/sqft |
Source: MIBOR as distributed by MLS GRID #22087304 Report a problem | ||
| 6/1/2026 | Listed for sale | $445,000$163/sqft |
Source: MIBOR as distributed by MLS GRID #22087304 Report a problem | ||
| 3/25/2026 | Listing removed | $445,000$163/sqft |
Source: MIBOR as distributed by MLS GRID #22087304 Report a problem | ||
| 3/6/2026 | Pending sale | $445,000$163/sqft |
Source: MIBOR as distributed by MLS GRID #22087304 Report a problem | ||
| 3/4/2026 | Listed for sale | $445,000+36.1%$163/sqft |
Source: MIBOR as distributed by MLS GRID #22087304 Report a problem | ||
| 2/26/2026 | Sold | $327,000-18.3%$120/sqft |
Source: Public Record Report a problem | ||
| 5/7/2021 | Sold | $400,000-2.4%$147/sqft |
Source: MIBOR as distributed by MLS GRID #21775008 Report a problem | ||
| 4/7/2021 | Pending sale | $409,900$150/sqft |
Source: MIBOR as distributed by MLS GRID #21775008 Report a problem | ||
| 3/30/2021 | Listed for sale | $409,900+95.2%$150/sqft |
Source: MIBOR as distributed by MLS GRID #21775008 Report a problem | ||
| 10/23/2020 | Sold | $210,000$77/sqft |
Source: MIBOR as distributed by MLS GRID #21739054 Report a problem | ||
| 9/15/2020 | Pending sale | $210,000$77/sqft |
Source: RE/MAX At The Crossing #21739054 Report a problem | ||
| 9/15/2020 | Listed for sale | $210,000$77/sqft |
Source: RE/MAX At The Crossing #21739054 Report a problem | ||
Public tax history
| Year | Property taxes | Tax assessment |
|---|---|---|
| 2025 | $5,278 +0.5% | $445,100 -7.2% |
| 2024 | $5,249 +16.9% | $479,800 |
| 2023 | $4,492 +33.2% | $479,800 +18.8% |
| 2022 | $3,372 +8.8% | $403,800 +34.5% |
| 2021 | $3,097 +8.3% | $300,200 +9.8% |
| 2020 | $2,859 +14.4% | $273,300 -4.4% |
| 2019 | $2,500 +1.7% | $285,900 +14.4% |
| 2018 | $2,459 -7.7% | $250,000 +3% |
| 2017 | $2,664 +7.3% | $242,700 -5.7% |
| 2016 | $2,483 +0.9% | $257,400 +4.5% |
| 2014 | $2,462 +7.7% | $246,200 +4.6% |
| 2013 | $2,287 | $235,300 +2.9% |
| 2012 | $2,287 | $228,700 +5.2% |
| 2011 | -- | $217,300 |
| 2010 | $2,173 -9.9% | $217,300 -9.9% |
| 2009 | $2,413 | $241,300 -5.4% |
| 2007 | -- | $255,100 +2.1% |
| 2006 | -- | $249,900 +34.2% |
| 2005 | -- | $186,200 |
| 2004 | -- | $186,200 |
| 2003 | -- | $186,200 +47.1% |
| 2002 | -- | $126,600 +200% |
| 2001 | -- | $42,200 |
| 2000 | -- | $42,200 |
Find assessor info on the county website
Monthly payment
Est. payment
Payment breakdown
Explore the cost of this home by adjusting the details. Changes won't be saved.Climate risks
Neighborhood: Geist
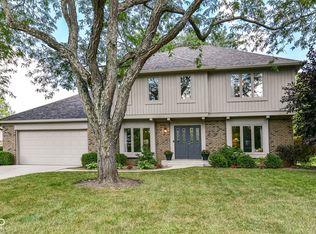
Similar homes
- $397,0004 bd3 ba2.8k sqft8330 Dove Ct, Indianapolis, IN 46256Active
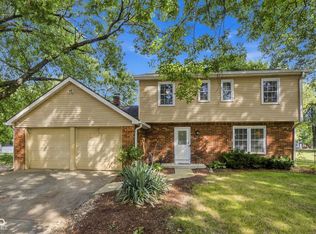 MLS ID #22125864, Jerika Daley, Trueblood Real Estate. MIBOR as distributed by MLS GRID
 - $384,9004 bd3 ba3.2k sqft7437 Cotherstone Ct, Indianapolis, IN 46256Active
 MLS ID #22126281, Sarah Black, F.C. Tucker Company. MIBOR as distributed by MLS GRID
 - $425,0004 bd3 ba2.1k sqft13433 Nottingham Rd, Fishers, IN 46038Active
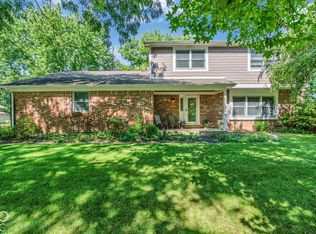 MLS ID #22129768, Rene' Bettcher, Carpenter, REALTORS®. MIBOR as distributed by MLS GRID
 - $439,5004 bd3 ba2.8k sqft8935 Tanner Dr, Fishers, IN 46038Active
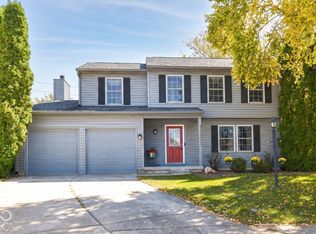 MLS ID #22128128, Stephanie Evelo, Keller Williams Indy Metro NE. MIBOR as distributed by MLS GRID
