Space, updates, & location come together beautifully in this sprawling 4-bedroom home on a generous .40-acre lot! Wrapped in brick this home offers the kind of room to spread out that can be hard to find-inside & out! Major improvements include a new roof & remodeled kitchen in 2024, plus extensive 2025 updates including all three bathrooms, hardwood/tile flooring, interior paint, recessed lighting, & new concrete at the front porch/walkway, back patio, and garage apron. The spacious kitchen is built for everyday living and entertaining w/ dbl ovens, stainless steel appliances, abundant cabinetry, & countertop space galore. The inviting family room adds warmth/character w/ a cozy fireplace, custom ceiling beams, & built-in shelving. Four generously sized bedrooms & three beautifully updated baths provide plenty of flexibility for guests, work-from-home space, hobbies, and everyday life. Need even more room? The unfinished basement is ready for your future finishing ideas or offers fantastic storage, while the backyard storage shed adds even more functionality. Additional features include a water softener hookup and a spacious yard w/ room to enjoy. Located in an established neighborhood w/ mature trees & sidewalks, this home offers convenient access to Geist, Castleton, downtown Indianapolis, shopping, dining, hospitals, and everyday essentials. A rare combination of space, meaningful updates, character, & convenience-ready for its next owner!
Active
Price cut: $5K (10/15)
$384,900
7437 Cotherstone Ct, Indianapolis, IN 46256
4beds
3,260sqft
Residential, Single Family Residence
Built in 1972
0.4 Acres Lot
$-- Zestimate®
$118/sqft
$4/mo HOA
What's special
Cozy fireplaceWrapped in brickFour generously sized bedroomsInviting family roomCustom ceiling beamsRecessed lightingCountertop space galore
- 54 days
- 341
- 27
Zillow last checked:
Listing updated:
Listed by:
Sarah Black talktosarahblack@gmail.com,
F.C. Tucker Company
Source: MIBOR as distributed by MLS GRID,MLS#: 22126281
Facts & features
Interior
Bedrooms & bathrooms
- Bedrooms: 4
- Bathrooms: 3
- Full bathrooms: 2
- 1/2 bathrooms: 1
- Main level bathrooms: 3
- Main level bedrooms: 4
Primary bedroom
- Level: Main
- Area: 400 Square Feet
- Dimensions: 20x20
Bedroom 2
- Level: Main
- Area: 132 Square Feet
- Dimensions: 12x11
Bedroom 3
- Level: Main
- Area: 120 Square Feet
- Dimensions: 12x10
Bedroom 4
- Level: Main
- Area: 110 Square Feet
- Dimensions: 11x10
Dining room
- Level: Main
- Area: 108 Square Feet
- Dimensions: 12x9
Family room
- Level: Main
- Area: 289 Square Feet
- Dimensions: 17x17
Kitchen
- Level: Main
- Area: 304 Square Feet
- Dimensions: 19x16
Laundry
- Features: Tile-Ceramic
- Level: Main
- Area: 80 Square Feet
- Dimensions: 10x8
Living room
- Level: Main
- Area: 180 Square Feet
- Dimensions: 15x12
Heating
- Forced Air
Cooling
- Central Air
Appliances
- Included: Electric Cooktop, Dishwasher, Disposal, MicroHood, Oven, Double Oven, Water Heater
- Laundry: Main Level, Sink
Features
- Double Vanity, Built-in Features, Kitchen Island, Pantry, Walk-In Closet(s)
- Basement: Unfinished
- Number of fireplaces: 1
- Fireplace features: Family Room
Interior area
- Total structure area: 3,260
- Total interior livable area: 3,260 sqft
- Finished area below ground: 0
Property
Parking
- Total spaces: 2
- Parking features: Attached
- Attached garage spaces: 2
- Details: Garage Parking Other(Garage Door Opener, Keyless Entry)
Features
- Levels: One
- Stories: 1
- Patio & porch: Patio, Porch
- Fencing: Fenced,Partial
Lot
- Size: 0.4 Acres
- Features: Sidewalks, Mature Trees
Details
- Additional structures: Storage
- Parcel number: 490225110009000400
- Horse amenities: None
Construction
Type & style
- Home type: SingleFamily
- Architectural style: Ranch
- Property subtype: Residential, Single Family Residence
Materials
- Brick
- Foundation: Block, Crawl Space
Condition
- Updated/Remodeled
- New construction: No
- Year built: 1972
Utilities & green energy
- Electric: 200+ Amp Service
- Water: Public
- Utilities for property: Electricity Connected, Sewer Connected, Water Connected
Community & HOA
Community
- Security: Smoke Detector(s), Security System
- Subdivision: Scarborough Village
HOA
- Has HOA: Yes
- Amenities included: Snow Removal
- Services included: Snow Removal
- HOA fee: $50 annually
Location
- Region: Indianapolis
Financial & listing details
- Price per square foot: $118/sqft
- Tax assessed value: $279,300
- Annual tax amount: $2,870
- Date on market: 9/15/2026
- Cumulative days on market: 56 days
- Electric utility on property: Yes
Estimated market value
Not available
Estimated sales range
Not available
Not available
Price history
| Date | Event | Price |
|---|---|---|
| 10/15/2026 | Price change | $384,900-1.3%$118/sqft |
Source:  MIBOR as distributed by MLS GRID #22126281 Report a problem | ||
| 9/29/2026 | Price change | $389,900-1.3%$120/sqft |
Source: MIBOR as distributed by MLS GRID #22126281 Report a problem | ||
| 9/15/2026 | Listed for sale | $394,900+182.5%$121/sqft |
Source: MIBOR as distributed by MLS GRID #22126281 Report a problem | ||
| 6/18/2026 | Listing removed | $2,850$1/sqft |
Source: Zillow Rentals Report a problem | ||
| 5/29/2026 | Price change | $2,850-1.6%$1/sqft |
Source: Zillow Rentals Report a problem | ||
| 5/17/2026 | Price change | $2,895-3.5%$1/sqft |
Source: Zillow Rentals Report a problem | ||
| 2/14/2026 | Listed for rent | $3,000$1/sqft |
Source: Zillow Rentals Report a problem | ||
| 4/10/2015 | Sold | $139,800-6.7%$43/sqft |
Source: MIBOR as distributed by MLS GRID #21296984 Report a problem | ||
| 3/25/2015 | Pending sale | $149,900$46/sqft |
Source: F.C. Tucker Company, Inc. #21296984 Report a problem | ||
| 1/15/2015 | Price change | $149,900-6.3%$46/sqft |
Source: F.C. Tucker Company, Inc. #21296984 Report a problem | ||
| 9/19/2014 | Price change | $159,900-7.3%$49/sqft |
Source: F.C. Tucker Company, Inc. #21296984 Report a problem | ||
| 6/11/2014 | Listed for sale | $172,500$53/sqft |
Source: F.C. Tucker Company, Inc. #21296984 Report a problem | ||
Public tax history
| Year | Property taxes | Tax assessment |
|---|---|---|
| 2025 | $2,952 +4.3% | $279,300 +3.3% |
| 2024 | $2,831 +4.9% | $270,500 +3.8% |
| 2023 | $2,699 +30.1% | $260,600 +6.6% |
| 2022 | $2,075 -2.9% | $244,400 +30.9% |
| 2021 | $2,138 +9.4% | $186,700 -1.9% |
| 2020 | $1,955 +9.1% | $190,300 -2.5% |
| 2019 | $1,792 +1.2% | $195,200 +8.9% |
| 2018 | $1,770 -1.9% | $179,200 +3.1% |
| 2017 | $1,804 -0.2% | $173,800 +2.2% |
| 2016 | $1,808 -49.4% | $170,000 -4.9% |
| 2014 | $3,574 -11.4% | $178,700 |
| 2013 | $4,032 | $178,700 -11.4% |
| 2012 | $4,032 | $201,600 +9.2% |
| 2011 | -- | $184,600 |
| 2010 | $3,692 +0% | $184,600 |
| 2009 | $3,692 | $184,600 +2.8% |
| 2007 | -- | $179,500 +24.3% |
| 2003 | -- | $144,400 +59.4% |
| 2002 | -- | $90,600 +200% |
| 2001 | -- | $30,200 |
| 2000 | -- | $30,200 |
Find assessor info on the county website
Monthly payment
Est. payment
Payment breakdown
Explore the cost of this home by adjusting the details. Changes won't be saved.Climate risks
Neighborhood: Fall Creek
- $389,3004 bd4 ba3.6k sqft7427 Cotherstone Ct, Indianapolis, IN 46256Off Market
- $323,800-- bd1 ba2.1k sqft7447 Cotherstone Ct, Indianapolis, IN 46256Off Market
- $327,500-- bd1 ba2.5k sqft7417 Cotherstone Ct, Indianapolis, IN 46256Off Market
- $328,3003 bd2 ba2.3k sqft7453 Cotherstone Ct, Indianapolis, IN 46256Off Market
Similar homes
- $370,0004 bd3 ba3k sqft8633 Fox Ridge Ln, Indianapolis, IN 46256Active
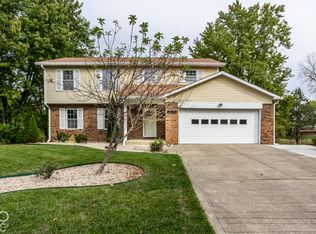 MLS ID #22131913, Brittany Correll, Berkshire Hathaway Home. MIBOR as distributed by MLS GRID
- $350,9004 bd3 ba2.4k sqft7222 Brompton Ct, Indianapolis, IN 46250Active
 MLS ID #22122688, William Spellman, Steve Lew Real Estate Group, LLC. MIBOR as distributed by MLS GRID
- $385,0004 bd3 ba3k sqft3738 N Temple Ave, Indianapolis, IN 46218Active
 MLS ID #22135001, Alison Fernandez, The Stewart Home Group. MIBOR as distributed by MLS GRID
- $330,0004 bd3 ba1.9k sqft8535 McNutt Cir, Indianapolis, IN 46256Active
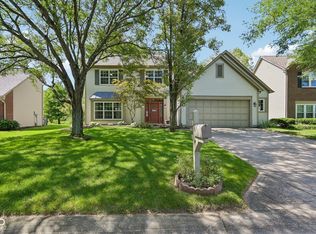 MLS ID #22119761, James Smock, F.C. Tucker Company. MIBOR as distributed by MLS GRID
