HONEY STOP THE CAR!!! Welcome to 6380 Hazelwood Avenue, a classic 1949 ranch home that seamlessly combines timeless mid-century character with modern updates. Situated on a spacious 0.86-acre lot framed by mature trees, this property offers rare elbow room and outdoor flexibility right in Washington Township. Step into a bright, formal living room featuring an original brick wood-burning fireplace and rich refinished hardwood floors. Large east-facing windows fill the living and adjacent dining spaces with natural light. The centerpiece of the main level features a large quartz center island with a farmhouse sink, stainless steel appliances, custom cabinetry, a pantry, and clean architectural details like barn doors and built-ins. Unwind in the primary suite complete with hardwood flooring, a walk-in closet, and a renovated bath with a glass shower enclosure and tiled finishes. The fully fenced, tree-lined backyard features a open deck, stone fire pit, and ample space for gardening, entertaining, or outdoor recreation. Don't miss out on this beautiful home! Bonus & Expansion Potential: Features an unfinished full basement with a second brick fireplace-ideal for storage or future custom finishing-plus a partially finished walk-up attic space. Seller willing to offer Painting Allowance of $1,500!
Active
Price cut: $100 (9/6)
$419,900
6380 Hazelwood Ave, Indianapolis, IN 46260
3beds
3,225sqft
Residential, Single Family Residence
Built in 1949
0.86 Acres Lot
$-- Zestimate®
$130/sqft
$-- HOA
What's special
Original brick wood-burning fireplaceOpen deckStone fire pitPrimary suiteLarge east-facing windowsFramed by mature treesFully fenced tree-lined backyard
- 45 days
- 1,357
- 83
Likely to sell faster than
Zillow last checked:
Listing updated:
Listed by:
Devin Brennan 317-416-7245,
Ferris Property Group,
Anna Brennan,
Ferris Property Group
Source: MIBOR as distributed by MLS GRID,MLS#: 22116542
Facts & features
Interior
Bedrooms & bathrooms
- Bedrooms: 3
- Bathrooms: 2
- Full bathrooms: 2
- Main level bathrooms: 2
- Main level bedrooms: 3
Bedroom 2
- Level: Main
- Area: 176 Square Feet
- Dimensions: 16x11
Bedroom 3
- Level: Main
- Area: 143 Square Feet
- Dimensions: 13x11
Other
- Level: Main
- Area: 195 Square Feet
- Dimensions: 15x13
Breakfast room
- Level: Main
- Area: 120 Square Feet
- Dimensions: 12x10
Dining room
- Level: Main
- Area: 143 Square Feet
- Dimensions: 13x11
Family room
- Level: Main
- Area: 238 Square Feet
- Dimensions: 17x14
Kitchen
- Level: Main
- Area: 120 Square Feet
- Dimensions: 12x10
Laundry
- Features: Other
- Level: Basement
- Area: 150 Square Feet
- Dimensions: 15x10
Living room
- Level: Main
- Area: 280 Square Feet
- Dimensions: 20x14
Play room
- Features: Other
- Level: Basement
- Area: 260 Square Feet
- Dimensions: 20x13
Heating
- Forced Air, Natural Gas
Cooling
- Central Air
Appliances
- Included: Dishwasher, Dryer, Disposal, Gas Water Heater, Gas Oven, Range Hood, Refrigerator, Washer, Water Softener Owned
- Laundry: In Basement
Features
- Attic Stairway, Built-in Features, Kitchen Island, Entrance Foyer, Pantry, Smart Thermostat, Walk-In Closet(s)
- Windows: WoodWorkStain/Painted
- Has basement: Yes
- Attic: Permanent Stairs
- Number of fireplaces: 2
- Fireplace features: Basement, Living Room, Recreation Room, Wood Burning
Interior area
- Total structure area: 3,225
- Total interior livable area: 3,225 sqft
- Finished area below ground: 0
Property
Parking
- Total spaces: 2
- Parking features: Attached
- Attached garage spaces: 2
Features
- Levels: One
- Stories: 1
- Patio & porch: Deck, Covered
- Exterior features: Fire Pit
- Fencing: Fenced,Full,Privacy
Lot
- Size: 0.86 Acres
- Features: Corner Lot, Mature Trees
Details
- Parcel number: 490334105001000800
- Other equipment: Radon System
- Horse amenities: None
Construction
Type & style
- Home type: SingleFamily
- Architectural style: Ranch,Traditional
- Property subtype: Residential, Single Family Residence
Materials
- Wood Siding
- Foundation: Concrete Perimeter
Condition
- New construction: No
- Year built: 1949
Utilities & green energy
- Water: Public
Community & HOA
Community
- Subdivision: Forest View Estates
HOA
- Has HOA: No
Location
- Region: Indianapolis
Financial & listing details
- Price per square foot: $130/sqft
- Tax assessed value: $375,500
- Annual tax amount: $4,706
- Date on market: 7/27/2026
- Cumulative days on market: 47 days
Estimated market value
Not available
Estimated sales range
Not available
Not available
Price history
| Date | Event | Price |
|---|---|---|
| 9/6/2026 | Price change | $419,9000%$130/sqft |
Source:  MIBOR as distributed by MLS GRID #22116542 Report a problem MIBOR as distributed by MLS GRID #22116542 Report a problem | ||
| 8/19/2026 | Price change | $420,000-2.3%$130/sqft |
Source: MIBOR as distributed by MLS GRID #22116542 Report a problem | ||
| 7/27/2026 | Listed for sale | $430,000+23.2%$133/sqft |
Source: MIBOR as distributed by MLS GRID #22116542 Report a problem | ||
| 9/10/2025 | Listing removed | $2,000$1/sqft |
Source: MIBOR as distributed by MLS GRID #22056601 Report a problem | ||
| 8/22/2025 | Listed for rent | $2,000$1/sqft |
Source: MIBOR as distributed by MLS GRID #22056601 Report a problem | ||
| 7/29/2024 | Sold | $349,000-0.3%$108/sqft |
Source: MIBOR as distributed by MLS GRID #21987386 Report a problem | ||
| 7/1/2024 | Pending sale | $349,900$108/sqft |
Source: MIBOR as distributed by MLS GRID #21987386 Report a problem | ||
| 6/28/2024 | Listed for sale | $349,900+66.6%$108/sqft |
Source: MIBOR as distributed by MLS GRID #21987386 Report a problem | ||
| 1/29/2021 | Sold | $210,000-22.5%$65/sqft |
Source: Agent Provided Report a problem | ||
| 10/28/2020 | Sold | $271,000+29%$84/sqft |
Source: MIBOR as distributed by MLS GRID #21744304 Report a problem | ||
| 5/21/2018 | Sold | $210,000-4.5%$65/sqft |
Source: MIBOR as distributed by MLS GRID #21555122 Report a problem | ||
| 4/17/2018 | Pending sale | $220,000$68/sqft |
Source: Keller Williams Realty Indy Metro South #21555122 Report a problem | ||
| 4/9/2018 | Price change | $220,000-4.3%$68/sqft |
Source: Keller Williams Realty Indy Metro South #21555122 Report a problem | ||
| 3/28/2018 | Listed for sale | $230,000$71/sqft |
Source: Keller Williams Indy Metro S #21555122 Report a problem | ||
Public tax history
| Year | Property taxes | Tax assessment |
|---|---|---|
| 2025 | $3,712 +12.2% | $375,500 +31.6% |
| 2024 | $3,309 -24.3% | $285,400 +6.1% |
| 2023 | $4,369 +26% | $269,100 -15.7% |
| 2022 | $3,467 +35.3% | $319,200 +22.9% |
| 2021 | $2,562 +5.5% | $259,700 +25.6% |
| 2020 | $2,430 +68.2% | $206,800 -0.7% |
| 2019 | $1,444 +11.7% | $208,300 +43.7% |
| 2018 | $1,293 +0.8% | $145,000 +8.1% |
| 2017 | $1,283 +21.5% | $134,100 +0.8% |
| 2016 | $1,056 -6.6% | $133,100 -3.1% |
| 2014 | $1,131 +17.1% | $137,400 +11.9% |
| 2013 | $966 | $122,800 -2.8% |
| 2012 | $966 | $126,400 -3.1% |
| 2011 | -- | $130,400 |
| 2010 | $952 +10.8% | $130,400 -2.2% |
| 2009 | $859 | $133,400 -6.3% |
| 2007 | -- | $142,400 -0.3% |
| 2006 | -- | $142,900 +15.8% |
| 2005 | -- | $123,400 |
| 2004 | -- | $123,400 |
| 2003 | -- | $123,400 +93.4% |
| 2002 | -- | $63,800 +200.1% |
| 2001 | -- | $21,260 |
| 2000 | -- | $21,260 |
Find assessor info on the county website
Monthly payment
Est. payment
Payment breakdown
Explore the cost of this home by adjusting the details. Changes won't be saved.Climate risks
Neighborhood: Delaware Trail
Nearby schools
Schools provided by the listing agent
- Elementary: Fox Hill Elementary School
- Middle: Northview Middle School
- High: North Central High School
Source: MIBOR as distributed by MLS GRID. This data may not be complete. We recommend contacting the local school district to confirm school assignments for this home.
- $287,8003 bd0 ba1.7k sqft6372 Hazelwood Ave, Indianapolis, IN 46260Off Market
- $336,9003 bd2 ba1.8k sqft6375 Stallion Way, Indianapolis, IN 46260Off Market
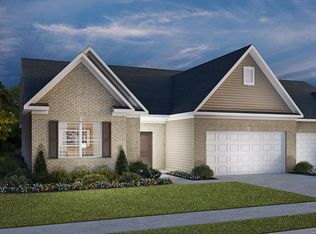
- $369,8002 bd2 ba2.1k sqft6373 Stallion Way, Indianapolis, IN 46260Off Market
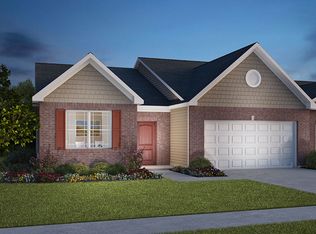
- $371,1002 bd2 ba1.7k sqft6367 Stallion Way, Indianapolis, IN 46260Off Market

Similar homes
- $370,0004 bd2 ba1.9k sqft1113 Navajo Trail South Dr, Indianapolis, IN 46260Active
 MLS ID #22117471, Kelly Lavengood, Good Living Indy, LLC. MIBOR as distributed by MLS GRID
 - $347,5003 bd2 ba1.8k sqft907 Fairway Dr, Indianapolis, IN 46260Active
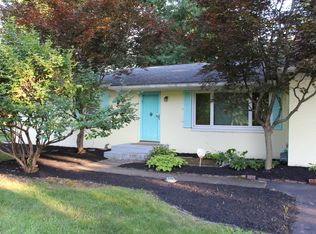 MLS ID #22077440, Tim Clinch, F.C. Tucker Company. MIBOR as distributed by MLS GRID
 - $358,9003 bd2 ba2.2k sqft8846 Holliday Dr, Indianapolis, IN 46260Active
 MLS ID #22115657, Ashok Challa, @Home Indiana. MIBOR as distributed by MLS GRID
 - $415,0005 bd3 ba2.4k sqft7345 N Tuxedo St, Indianapolis, IN 46240Active
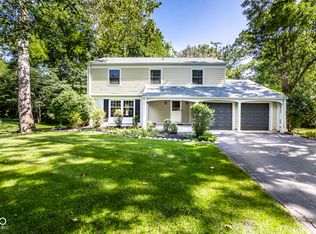 MLS ID #22116626, Angela Raab, F.C. Tucker Company. MIBOR as distributed by MLS GRID
