Welcome home to this beautifully renovated 3-bedroom, 2.5-bath home tucked into a desirable Carmel neighborhood and served by award-winning Carmel Clay Schools. Extensively transformed inside and out, this renovation goes well beyond cosmetic updates. The main level features new walls, trim, interior doors, fresh paint, and stylish, durable LVP flooring throughout. The brand-new kitchen is a standout with white shaker soft-close cabinetry, quartz countertops, a dedicated island, new backsplash, and stainless steel sink and faucet, creating a fresh, timeless space for everyday living and entertaining. A full bath was added during the renovation, bringing the home to 2.5 baths, while all bathrooms were completely remodeled with new tile, vanities, fixtures, lighting, and finishes. Main-level laundry was also thoughtfully added with a dedicated plumbing line and stackable washer and dryer closet. Two fireplaces add warmth and character, while the unfinished basement provides excellent storage and future potential. Outside, the nearly half-acre homesite is framed by mature trees and has undergone extensive cleanup, grading, seeding, landscaping, and exterior improvements. Major updates also include all-new windows throughout the home, a new architectural shingle roof, full electrical rewire, new exterior doors, siding and gable repairs, exterior paint, new sump pump, and additional plumbing and mechanical improvements. A 2-car garage completes this extensively updated, move-in-ready home, conveniently located near shopping, dining, parks, and everything Carmel has to offer.
Active
$435,000
10465 Woodlawn Dr, Indianapolis, IN 46280
3beds
2,134sqft
Residential, Single Family Residence
Built in 1956
0.45 Acres Lot
$-- Zestimate®
$204/sqft
$-- HOA
What's special
Quartz countertopsNew architectural shingle roofBrand-new kitchenNew backsplashWhite shaker soft-close cabinetryDedicated island
- 13 days |
- 1,233 |
- 69 |
Likely to sell faster than
Zillow last checked:
Listing updated:
Listed by:
Stephen Clark 317-345-4582,
Compass Indiana, LLC
Source: MIBOR as distributed by MLS GRID,MLS#: 22118140
Facts & features
Interior
Bedrooms & bathrooms
- Bedrooms: 3
- Bathrooms: 3
- Full bathrooms: 2
- 1/2 bathrooms: 1
- Main level bathrooms: 3
- Main level bedrooms: 3
Primary bedroom
- Level: Main
- Area: 130 Square Feet
- Dimensions: 13x10
Bedroom 2
- Level: Main
- Area: 156 Square Feet
- Dimensions: 13x12
Bedroom 3
- Level: Main
- Area: 110 Square Feet
- Dimensions: 11x10
Family room
- Level: Main
- Area: 300 Square Feet
- Dimensions: 25x12
Kitchen
- Level: Main
- Area: 220 Square Feet
- Dimensions: 20x11
Living room
- Level: Main
- Area: 280 Square Feet
- Dimensions: 20x14
Heating
- Forced Air
Cooling
- Central Air
Appliances
- Included: Dishwasher, Disposal, Electric Oven, Range Hood, Refrigerator
Features
- Attic Access, High Speed Internet
- Basement: Partial
- Attic: Access Only
- Number of fireplaces: 2
- Fireplace features: Family Room, Living Room
Interior area
- Total structure area: 2,134
- Total interior livable area: 2,134 sqft
- Finished area below ground: 0
Property
Parking
- Total spaces: 2
- Parking features: Attached, Asphalt, Garage Door Opener
- Attached garage spaces: 2
- Details: Garage Parking Other(Keyless Entry)
Features
- Levels: One
- Stories: 1
- Patio & porch: Patio
- Exterior features: Storage
Lot
- Size: 0.45 Acres
- Features: Mature Trees
Details
- Parcel number: 291312203016000018
- Horse amenities: None
Construction
Type & style
- Home type: SingleFamily
- Architectural style: Ranch
- Property subtype: Residential, Single Family Residence
Materials
- Brick
- Foundation: Block
Condition
- New construction: No
- Year built: 1956
Utilities & green energy
- Electric: 100 Amp Service
- Water: Public
- Utilities for property: Electricity Connected
Community & HOA
Community
- Subdivision: Orchard Park
HOA
- Has HOA: No
Location
- Region: Indianapolis
Financial & listing details
- Price per square foot: $204/sqft
- Tax assessed value: $357,100
- Annual tax amount: $3,476
- Date on market: 8/7/2026
- Cumulative days on market: 15 days
- Electric utility on property: Yes
Estimated market value
Not available
Estimated sales range
Not available
Not available
Price history
| Date | Event | Price |
|---|---|---|
| 8/7/2026 | Listed for sale | $435,000+67.3%$204/sqft |
Source:  MIBOR as distributed by MLS GRID #22118140 Report a problem MIBOR as distributed by MLS GRID #22118140 Report a problem | ||
| 1/20/2026 | Sold | $260,000-5.5%$122/sqft |
Source: MIBOR as distributed by MLS GRID #22069339 Report a problem | ||
| 11/7/2025 | Pending sale | $275,000$129/sqft |
Source: MIBOR as distributed by MLS GRID #22069339 Report a problem | ||
| 10/23/2025 | Listed for sale | $275,000-7.4%$129/sqft |
Source: MIBOR as distributed by MLS GRID #22069339 Report a problem | ||
| 10/6/2025 | Sold | $297,000+197%$139/sqft |
Source: MIBOR as distributed by MLS GRID #22061693 Report a problem | ||
| 9/26/2025 | Pending sale | $100,000$47/sqft |
Source: MIBOR as distributed by MLS GRID #22061693 Report a problem | ||
| 9/9/2025 | Listed for sale | $100,000$47/sqft |
Source: MIBOR as distributed by MLS GRID #22061693 Report a problem | ||
Public tax history
| Year | Property taxes | Tax assessment |
|---|---|---|
| 2025 | $3,198 +18% | $357,100 +17.4% |
| 2024 | $2,711 -14.1% | $304,100 +11.8% |
| 2023 | $3,156 +24.8% | $272,100 -3% |
| 2022 | $2,528 +35% | $280,400 +20.5% |
| 2021 | $1,873 +5.4% | $232,700 +26.5% |
| 2020 | $1,776 | $184,000 +3.4% |
| 2019 | -- | $178,000 +4.6% |
| 2018 | $1,413 +8.4% | $170,200 +11.8% |
| 2017 | $1,303 +9.1% | $152,300 -2.4% |
| 2016 | $1,194 +0.1% | $156,000 +1.2% |
| 2014 | $1,193 +1.6% | $154,100 |
| 2013 | $1,175 +16.4% | $154,100 +2.3% |
| 2012 | $1,009 +14% | $150,700 +4.4% |
| 2011 | $885 -15.8% | $144,300 -5.7% |
| 2010 | $1,051 +31.7% | $153,100 |
| 2009 | $798 | $153,100 |
Find assessor info on the county website
Monthly payment
Est. payment
Payment breakdown
Explore the cost of this home by adjusting the details. Changes won't be saved.Climate risks
Neighborhood: Home Place
Nearby schools
GreatSchools rating
- 9/10Forest Dale Elementary SchoolGrades: PK-5Distance: 1.2 mi
- 8/10Carmel Middle SchoolGrades: 6-8Distance: 2.6 mi
- 10/10Carmel High SchoolGrades: 9-12Distance: 2.8 mi
Schools provided by the listing agent
- Elementary: Forest Dale Elementary School
- Middle: Carmel Middle School
- High: Carmel High School
Source: MIBOR as distributed by MLS GRID. This data may not be complete. We recommend contacting the local school district to confirm school assignments for this home.
- $380,500-- bd-- ba-- sqft10649 McPherson St #1, Indianapolis, IN 46280Off Market
- $344,5003 bd1 ba1.8k sqft10467 Woodlawn Dr, Indianapolis, IN 46280Off Market
- $52,800-- bd-- ba-- sqft10465 Woodlawn Dr, Indianapolis, IN 46280Off Market
- $--2 bd3 ba1.9k sqft6417-6419 N Park Ave, Indianapolis, IN 46220Off Market

- $413,4004 bd2 ba2.2k sqft1427 Orchard Park Dr N, Indianapolis, IN 46280Off Market
- $278,3003 bd1 ba1.3k sqft1443 Orchard Park Dr N, Indianapolis, IN 46280Off Market
- $396,5003 bd2 ba2.8k sqft1449 Orchard Park Dr N, Indianapolis, IN 46280Off Market
- $369,4003 bd2 ba2k sqft1411 Orchard Park Dr N, Indianapolis, IN 46280Off Market
A local agent can set up tours, give advice and negotiate with sellers.
Similar homes
- $399,9503 bd2 ba1.9k sqft8131 Englewood Rd, Indianapolis, IN 46240Active
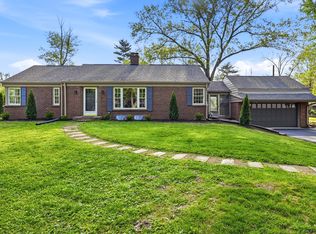 MLS ID #22097306, Peter Montgomery, F.C. Tucker Company. MIBOR as distributed by MLS GRID
 - $365,0003 bd2 ba1.4k sqft2516 Colony Ct, Indianapolis, IN 46280Active
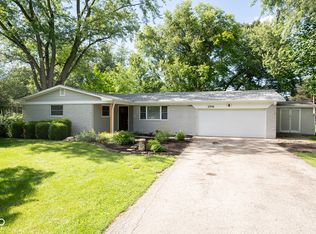 MLS ID #22110274, Jason Lemen, Pro-Properties, Inc.. MIBOR as distributed by MLS GRID
 - $418,9003 bd3 ba2k sqft12628 Stanwich Pl, Carmel, IN 46033Active
 MLS ID #22114850, Dru Cornett, Redfin Corporation. MIBOR as distributed by MLS GRID
 - $379,0003 bd2 ba2.2k sqft8846 Holliday Dr, Indianapolis, IN 46260Active
 MLS ID #22115657, Ashok Challa, @Home Indiana. MIBOR as distributed by MLS GRID
 - $419,5003 bd2 ba2k sqft5114 Carvel Ave, Indianapolis, IN 46205ActiveMLS ID #22102004, Paul Gorrell, CrestPoint Real Estate. MIBOR as distributed by MLS GRID
- $419,9003 bd2 ba2.1k sqft5016 Carvel Ave, Indianapolis, IN 46205ActiveMLS ID #22097593, Jeremy Sandlin, F.C. Tucker Company. MIBOR as distributed by MLS GRID
- $399,9003 bd3 ba2.7k sqft10407 Runview Cir, Fishers, IN 46038ActiveMLS ID #22119410, Keith Albrecht, RE/MAX Elite Properties. MIBOR as distributed by MLS GRID
- $399,9003 bd2 ba1.9k sqft5632 Rosslyn Ave, Indianapolis, IN 46220ActiveMLS ID #22118688, Scott Chain, Berkshire Hathaway Home. MIBOR as distributed by MLS GRID
- $475,0003 bd2 ba2.6k sqft7231 Dean Rd, Indianapolis, IN 46240ActiveMLS ID #22115349, Devan Lunceford, Totalis Real Estate Solutions. MIBOR as distributed by MLS GRID
- $446,5004 bd3 ba2k sqft25 Village Pl, Zionsville, IN 46077ActiveMLS ID #22116952, Bif Ward, F.C. Tucker Company. MIBOR as distributed by MLS GRID
- $379,9004 bd3 ba1.7k sqft11357 Wood Creek Dr, Carmel, IN 46033ActiveMLS ID #22103398, Tonya Poer, United Real Estate Indpls. MIBOR as distributed by MLS GRID
- $389,9004 bd3 ba2.2k sqft11017 Lake Run Dr, Fishers, IN 46038ActiveMLS ID #22115382, Shun Li, United Real Estate Indpls. MIBOR as distributed by MLS GRID
- $499,0004 bd3 ba2.1k sqft3419 E 69th St, Indianapolis, IN 46220ActiveMLS ID #22117490, Destinee Jordan, The Agency Indy. MIBOR as distributed by MLS GRID
- $444,9004 bd3 ba1.9k sqft60 Waterford Ct, Zionsville, IN 46077ActiveMLS ID #22116092, Donna Baker, CENTURY 21 Scheetz. MIBOR as distributed by MLS GRID
- $399,9004 bd3 ba2.5k sqft7148 E 65th St, Indianapolis, IN 46256ActiveMLS ID #22115139, Ann Dashiell, CENTURY 21 Scheetz. MIBOR as distributed by MLS GRID
- $339,0003 bd2 ba1.3k sqft9105 N Washington Blvd, Indianapolis, IN 46240ActiveMLS ID #22104521, Cindy Stockhaus, Better Homes and Gardens Real Estate Gold Key. MIBOR as distributed by MLS GRID
- $320,0004 bd3 ba2.6k sqft3010 W 42nd St, Indianapolis, IN 46228ActiveMLS ID #22095952, Garrett Lawton, Trueblood Real Estate. MIBOR as distributed by MLS GRID
- $414,9005 bd4 ba2.4k sqft4723 Hinesley Ave, Indianapolis, IN 46208ActiveMLS ID #22115752, Sarah Black, F.C. Tucker Company. MIBOR as distributed by MLS GRID
- $320,0003 bd2 ba1.2k sqft7496 Wood Ct, Fishers, IN 46038ActiveMLS ID #22120041, Stephanie Evelo, Keller Williams Indy Metro NE. MIBOR as distributed by MLS GRID
- $399,9994 bd3 ba2.4k sqft3937 N College Ave, Indianapolis, IN 46205ActiveMLS ID #22117810, Simona Baskin, Compass Indiana, LLC. MIBOR as distributed by MLS GRID
