Welcome to this beautifully renovated 3-bedroom, 2-bath ranch in Fishers, where a complete top-to-bottom transformation brings a fresh, modern feel throughout. The open-concept layout features new wide-plank Galway Oak flooring, fresh paint, crisp white trim, and updated fixtures and hardware throughout. The kitchen is a standout with white shaker cabinetry, matte black hardware, soft-close drawers, Calcutta Belarus quartzite countertops, a stainless steel workstation sink, and a full Samsung appliance package including a 5-burner gas range and counter-depth refrigerator. The vaulted living room creates an inviting focal point with a floor-to-ceiling stone fireplace and opens to the side yard through a new sliding glass door. The primary suite offers a walk-in closet and completely renovated en-suite bath with a double vanity, dual framed mirrors, glass barn-door walk-in shower, contemporary matte white tile, and built-in niche. The guest bath features a navy vanity, Absolute White quartzite countertop, gold and brass fixtures, arched mirror, and Amelia 2.0 tile tub surround. Main-level laundry and a 2-car attached garage add everyday convenience. Located in Fishers with convenient access to the Nickel Plate District, Nickel Plate Trail, dining, coffee, shopping, fitness, and Ritchey Woods Nature Preserve, this extensively renovated home combines thoughtful design with an appealing location.
Pending
$320,000
7496 Wood Ct, Fishers, IN 46038
3beds
1,280sqft
Residential, Single Family Residence
Built in 1990
5,227 Square Feet Lot
$-- Zestimate®
$250/sqft
$11/mo HOA
What's special
Floor-to-ceiling stone fireplaceContemporary matte white tileMatte black hardwareAbsolute white quartzite countertopCrisp white trimGold and brass fixturesDual framed mirrors
- 52 days
- 389
- 29
Likely to sell faster than
Zillow last checked:
Listing updated:
Listed by:
Stephanie Evelo steph@eveloteam.com,
Keller Williams Indy Metro NE,
Kerri Mayo 317-340-8938,
Keller Williams Indy Metro NE
Source: MIBOR as distributed by MLS GRID,MLS#: 22120041
Facts & features
Interior
Bedrooms & bathrooms
- Bedrooms: 3
- Bathrooms: 2
- Full bathrooms: 2
- Main level bathrooms: 2
- Main level bedrooms: 3
Primary bedroom
- Level: Main
- Area: 285 Square Feet
- Dimensions: 19x15
Bedroom 2
- Level: Main
- Area: 99 Square Feet
- Dimensions: 11x9
Bedroom 3
- Level: Main
- Area: 130 Square Feet
- Dimensions: 13x10
Dining room
- Level: Main
- Area: 126 Square Feet
- Dimensions: 14x9
Kitchen
- Level: Main
- Area: 195 Square Feet
- Dimensions: 15x13
Laundry
- Level: Main
- Area: 36 Square Feet
- Dimensions: 6x6
Living room
- Level: Main
- Area: 168 Square Feet
- Dimensions: 14x12
Heating
- Forced Air, Natural Gas
Cooling
- Central Air
Appliances
- Included: Dishwasher, Electric Water Heater, Disposal, Microwave, Gas Oven, Refrigerator, Other
- Laundry: In Unit, Main Level
Features
- Attic Access, Double Vanity, Breakfast Bar, Cathedral Ceiling(s), High Speed Internet, Eat-in Kitchen, Smart Thermostat, Walk-In Closet(s)
- Has basement: No
- Attic: Access Only
- Number of fireplaces: 1
- Fireplace features: Great Room, Wood Burning
Interior area
- Total structure area: 1,280
- Total interior livable area: 1,280 sqft
Video & virtual tour
Property
Parking
- Total spaces: 2
- Parking features: Attached
- Attached garage spaces: 2
Features
- Levels: One
- Stories: 1
- Fencing: Fenced,Partial
Lot
- Size: 5,227 Square Feet
- Features: Cul-De-Sac, Sidewalks
Details
- Parcel number: 291402007046000006
Construction
Type & style
- Home type: SingleFamily
- Architectural style: Ranch
- Property subtype: Residential, Single Family Residence
Materials
- Brick, Wood Siding
- Foundation: Slab
Condition
- New construction: No
- Year built: 1990
Utilities & green energy
- Water: Private
- Utilities for property: Electricity Connected, Sewer Connected, Water Connected
Community & HOA
Community
- Subdivision: Gatewood
HOA
- Has HOA: Yes
- HOA fee: $130 annually
Location
- Region: Fishers
Financial & listing details
- Price per square foot: $250/sqft
- Tax assessed value: $258,300
- Annual tax amount: $2,534
- Date on market: 8/20/2026
- Cumulative days on market: 126 days
- Electric utility on property: Yes
Estimated market value
Not available
Estimated sales range
Not available
Not available
Price history
| Date | Event | Price |
|---|---|---|
| 9/21/2026 | Pending sale | $320,000$250/sqft |
Source:  MIBOR as distributed by MLS GRID #22120041 Report a problem MIBOR as distributed by MLS GRID #22120041 Report a problem | ||
| 8/20/2026 | Listed for sale | $320,000-3%$250/sqft |
Source: MIBOR as distributed by MLS GRID #22120041 Report a problem | ||
| 8/6/2026 | Listing removed | $329,900$258/sqft |
Source: MIBOR as distributed by MLS GRID #22102323 Report a problem | ||
| 6/5/2026 | Price change | $329,900-1.5%$258/sqft |
Source: MIBOR as distributed by MLS GRID #22102323 Report a problem | ||
| 5/25/2026 | Listed for sale | $334,900+131%$262/sqft |
Source: MIBOR as distributed by MLS GRID #22102323 Report a problem | ||
| 4/25/2016 | Sold | $145,000$113/sqft |
Source: MIBOR as distributed by MLS GRID #21400255 Report a problem | ||
| 2/29/2016 | Pending sale | $145,000$113/sqft |
Source: CENTURY 21 Scheetz #21400255 Report a problem | ||
| 2/22/2016 | Listed for sale | $145,000-1.3%$113/sqft |
Source: CENTURY 21 Scheetz #21400255 Report a problem | ||
| 1/22/2009 | Listing removed | $146,900$115/sqft |
Source: Century 21 #2848820 Report a problem | ||
| 9/11/2008 | Listed for sale | $146,900+0.3%$115/sqft |
Source: Century 21 #2848820 Report a problem | ||
| 9/13/2004 | Sold | $146,500$114/sqft |
Source: MIBOR as distributed by MLS GRID #2414390 Report a problem | ||
Public tax history
| Year | Property taxes | Tax assessment |
|---|---|---|
| 2025 | $2,961 +11.1% | $258,300 -2.1% |
| 2024 | $2,665 +8.3% | $263,800 +5.6% |
| 2023 | $2,461 +28.5% | $249,800 +13.9% |
| 2022 | $1,915 +18% | $219,400 +23.1% |
| 2021 | $1,623 +6.5% | $178,300 +13.1% |
| 2020 | $1,524 +9.3% | $157,600 +4.7% |
| 2019 | $1,394 +7.5% | $150,500 +6% |
| 2018 | $1,297 +7.8% | $142,000 +4.1% |
| 2017 | $1,203 +6.9% | $136,400 +4.4% |
| 2016 | $1,125 +15.7% | $130,600 +9.6% |
| 2014 | $973 -1.5% | $119,200 |
| 2013 | $987 +1.1% | $119,200 +1.6% |
| 2012 | $976 -2% | $117,300 -4.6% |
| 2011 | $996 +4.9% | $123,000 |
| 2010 | $950 +3.5% | $123,000 |
| 2009 | $917 -7.2% | $123,000 |
| 2007 | $988 -13.2% | $123,000 +2.5% |
| 2006 | $1,138 | $120,000 +17.6% |
| 2005 | -- | $102,000 +56% |
| 2002 | $1,397 -0.5% | $65,400 +200% |
| 2001 | $1,404 | $21,800 |
Find assessor info on the county website
Monthly payment
Est. payment
Payment breakdown
Explore the cost of this home by adjusting the details. Changes won't be saved.Climate risks
Neighborhood: 46038
Nearby schools
Schools provided by the listing agent
- Elementary: Fishers Elementary School
- Middle: Riverside Junior High
- High: Fishers High School
Source: MIBOR as distributed by MLS GRID. This data may not be complete. We recommend contacting the local school district to confirm school assignments for this home.


Similar homes
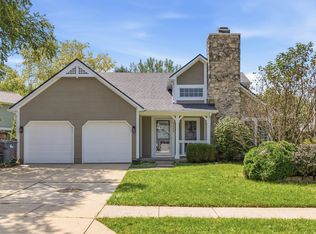
- $334,9003 bd2 ba1.3k sqft13315 Eastwood Ln, Fishers, IN 46038Active
 MLS ID #22129146, Jaclyn McGrew, Ferris Property Group. MIBOR as distributed by MLS GRID
 - $299,9004 bd2 ba1.8k sqft9328 Homeside Dr, Indianapolis, IN 46250Active
 MLS ID #22109170, Terry Young, Red Bridge Real Estate. MIBOR as distributed by MLS GRID
 - $337,0003 bd2 ba1k sqft10735 Vali Dr, Indianapolis, IN 46280Active
 MLS ID #22118601, Tracy Vatnsdal, F.C. Tucker Company. MIBOR as distributed by MLS GRID
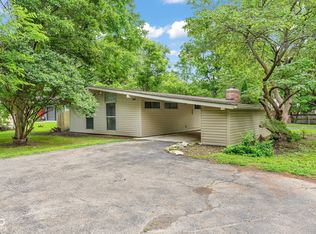
 - $334,0003 bd2 ba1.3k sqft9105 N Washington Blvd, Indianapolis, IN 46240Active
 MLS ID #22104521, Cindy Stockhaus, Better Homes and Gardens Real Estate Gold Key. MIBOR as distributed by MLS GRID
