Welcome to this completely updated 3-bedroom, 2-bath home offering 1,822 square feet of comfortable single-level living on approximately 0.45 acres in Indianapolis. Thoughtfully refreshed throughout, the home features an updated kitchen that serves as a stylish centerpiece, with a convenient dining area flowing directly from the kitchen for easy everyday living and entertaining. Vinyl windows, a dedicated laundry room, and a primary bathroom with a walk in shower add to the home's practical appeal. Outside, enjoy a covered porch, fenced yard, and storage shed, providing versatile outdoor space and additional storage. An asphalt driveway leads to the attached 2-car garage for convenient parking and functionality. With a completely updated and expanded interior, generous lot, functional layout, and inviting outdoor spaces, this home is move-in ready and offers a great opportunity to enjoy modern updates with plenty of room to make it your own.
Active
$295,000
2416 S Audubon Rd, Indianapolis, IN 46203
3beds
1,822sqft
Residential, Single Family Residence
Built in 1960
0.45 Acres Lot
$-- Zestimate®
$162/sqft
$-- HOA
What's special
- 9 days
- 151
- 30
Zillow last checked:
Listing updated:
Listed by:
Stephanie Evelo steph@eveloteam.com,
Keller Williams Indy Metro NE,
Kerri Mayo 317-340-8938,
Keller Williams Indy Metro NE
Source: MIBOR as distributed by MLS GRID,MLS#: 22125418
Facts & features
Interior
Bedrooms & bathrooms
- Bedrooms: 3
- Bathrooms: 2
- Full bathrooms: 2
- Main level bathrooms: 2
- Main level bedrooms: 3
Primary bedroom
- Level: Main
- Area: 132 Square Feet
- Dimensions: 12x11
Bedroom 2
- Level: Main
- Area: 154 Square Feet
- Dimensions: 14x11
Bedroom 3
- Level: Main
- Area: 99 Square Feet
- Dimensions: 11x9
Dining room
- Level: Main
- Area: 156 Square Feet
- Dimensions: 13x12
Family room
- Level: Main
- Area: 420 Square Feet
- Dimensions: 21x20
Kitchen
- Level: Main
- Area: 285 Square Feet
- Dimensions: 19x15
Living room
- Level: Main
- Area: 195 Square Feet
- Dimensions: 15x13
Heating
- Forced Air, Natural Gas
Cooling
- Central Air
Appliances
- Included: Electric Cooktop, Dishwasher, Disposal, Gas Water Heater, MicroHood, Electric Oven, Refrigerator
- Laundry: Laundry Room
Features
- Has basement: No
Interior area
- Total structure area: 1,822
- Total interior livable area: 1,822 sqft
Video & virtual tour
Property
Parking
- Total spaces: 2
- Parking features: Attached, Concrete
- Attached garage spaces: 2
Features
- Levels: One
- Stories: 1
- Patio & porch: Covered
- Fencing: Fenced,Chain Link
Lot
- Size: 0.45 Acres
Details
- Additional structures: Storage
- Parcel number: 491022109014000700
- Horse amenities: None
Construction
Type & style
- Home type: SingleFamily
- Architectural style: Traditional
- Property subtype: Residential, Single Family Residence
Materials
- Aluminum Siding, Brick
- Foundation: Block
Condition
- Updated/Remodeled
- New construction: No
- Year built: 1960
Utilities & green energy
- Water: Private
- Utilities for property: Electricity Connected
Community & HOA
Community
- Subdivision: No Subdivision
HOA
- Has HOA: No
Location
- Region: Indianapolis
Financial & listing details
- Price per square foot: $162/sqft
- Tax assessed value: $190,800
- Annual tax amount: $2,126
- Date on market: 9/15/2026
- Cumulative days on market: 5 days
- Electric utility on property: Yes
Estimated market value
Not available
Estimated sales range
Not available
Not available
Price history
| Date | Event | Price |
|---|---|---|
| 9/15/2026 | Listed for sale | $295,000+78.8%$162/sqft |
Source:  MIBOR as distributed by MLS GRID #22125418 Report a problem MIBOR as distributed by MLS GRID #22125418 Report a problem | ||
| 1/20/2026 | Sold | $165,000$91/sqft |
Source: MIBOR as distributed by MLS GRID #22076196 Report a problem | ||
Public tax history
| Year | Property taxes | Tax assessment |
|---|---|---|
| 2025 | $2,045 +7.6% | $190,800 +6.1% |
| 2024 | $1,901 +11.9% | $179,800 +6.8% |
| 2023 | $1,700 +6.7% | $168,300 +8.3% |
| 2022 | $1,593 +3.5% | $155,400 +6.7% |
| 2021 | $1,540 +4.9% | $145,700 +3.5% |
| 2020 | $1,468 +9.7% | $140,800 +4.6% |
| 2019 | $1,339 +10.7% | $134,600 +9.3% |
| 2018 | $1,209 -2.1% | $123,200 +4.7% |
| 2017 | $1,234 +20.4% | $117,700 +5.5% |
| 2016 | $1,025 +7% | $111,600 +16.5% |
| 2014 | $958 -7.5% | $95,800 +22.7% |
| 2013 | $1,036 | $78,100 -24.6% |
| 2012 | $1,036 | $103,600 |
| 2011 | -- | $103,600 |
| 2010 | $981 +11% | $103,600 -4.3% |
| 2009 | $883 | $108,300 -7.3% |
| 2007 | -- | $116,800 |
| 2006 | -- | $116,800 +24.7% |
| 2005 | -- | $93,700 |
| 2004 | -- | $93,700 |
| 2003 | -- | $93,700 +100.2% |
| 2002 | -- | $46,800 +200% |
| 2001 | -- | $15,600 |
| 2000 | -- | $15,600 |
Find assessor info on the county website
Monthly payment
Est. payment
Payment breakdown
Explore the cost of this home by adjusting the details. Changes won't be saved.Climate risks
Neighborhood: Southeast
Nearby schools
Schools provided by the listing agent
- Elementary: Lowell Elementary School
- High: Warren Central High School
Source: MIBOR as distributed by MLS GRID. This data may not be complete. We recommend contacting the local school district to confirm school assignments for this home.
- $193,9003 bd0 ba1.4k sqft2420 S Audubon Rd, Indianapolis, IN 46203Off Market
- $229,8003 bd2 ba1.5k sqft2410 S Audubon Rd, Indianapolis, IN 46203Off Market
- $224,4004 bd2 ba1.5k sqft2460 S Audubon Rd, Indianapolis, IN 46203Off Market
- $241,5003 bd0 ba1.9k sqft2380 S Audubon Rd, Indianapolis, IN 46203Off Market
Similar homes
- $300,0003 bd3 ba2.1k sqft1917 Hoyt Ave, Indianapolis, IN 46203Active
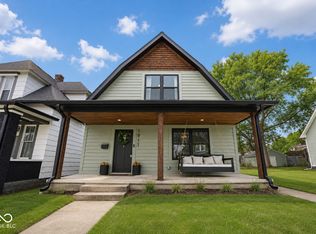 MLS ID #22114669, Summer Hudson, eXp Realty, LLC. MIBOR as distributed by MLS GRID
 - $299,9004 bd2 ba2.4k sqft4214 Otterbein Ave, Indianapolis, IN 46227Active
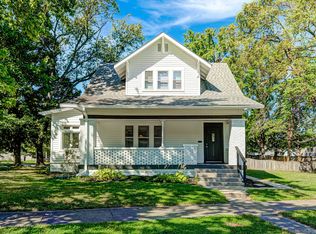 MLS ID #22124414, RJ Russell, Highgarden Real Estate. MIBOR as distributed by MLS GRID
 - $285,0003 bd1 ba1.3k sqft1314 Laurel St, Indianapolis, IN 46203Active
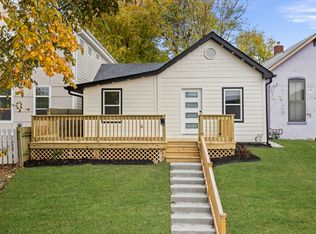 MLS ID #22071001, Alan Lozano, F.C. Tucker Company. MIBOR as distributed by MLS GRID
 - $257,5003 bd2 ba2.6k sqft9634 E 10th St, Indianapolis, IN 46229Active
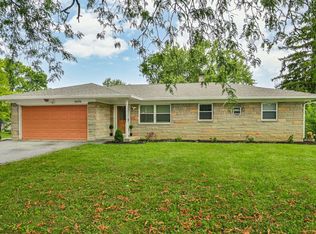 MLS ID #22125515, Olivia Nelson, F.C. Tucker Company. MIBOR as distributed by MLS GRID
