Charming Remodeled Home in Southport | 138 South St. Welcome to this beautifully updated 3-bedroom, 3-bathroom home in desirable Southport, IN. Extensively remodeled in 2024, this property perfectly blends modern comfort with original character. Step inside to soaring 9-foot ceilings on the main level and impressive vaulted ceilings upstairs, creating an open, airy feel. The home is filled with warmth and historic charm, featuring preserved original trim, stylish shiplap accent walls, and striking exposed brick. At the heart of the home is a stunning kitchen equipped with custom hardwood cabinets-complete with dovetail drawers and soft-close doors-a large granite-topped island perfect for entertaining, and high-end finishes throughout. All three bathrooms have been tastefully refreshed, and the majority of the home features durable LVP flooring for effortless maintenance. Below, a partially finished basement offers versatile extra space, perfect for storage, a home office, or a cozy lounge setup. The entire home shines with energy-efficient LED lighting, while major mechanical updates-including a new A/C system, gas water heater, and a fully replaced sump pump with a second unit added for extra protection-provide lasting peace of mind and a dry, worry-free basement. Outside, enjoy a fully fenced, private backyard great for relaxing, pets, or play. The two-car garage is paired with extra parking spaces to easily accommodate guests. This thoughtfully renovated home offers the ideal combination of modern upgrades and timeless character. Don't miss your opportunity to own this gem in Southport!
Active
Price cut: $13K (7/31)
$307,000
138 South St, Southport, IN 46227
3beds
1,991sqft
:
Get pre-qualified$2,067/mo
Residential, Single Family Residence
Built in 1926
0.36 Acres Lot
$-- Zestimate®
$154/sqft
$-- HOA
What's special
Stylish shiplap accent wallsPreserved original trimImpressive vaulted ceilings upstairsStriking exposed brickEnergy-efficient led lightingStunning kitchen
- 12 days |
- 648 |
- 43 |
Zillow last checked:
Listing updated:
Listed by:
Nyein Kyaw 260-777-1644,
Wilson Trust Realty LLC
Source: MIBOR as distributed by MLS GRID,MLS#: 22114769
Facts & features
Interior
Bedrooms & bathrooms
- Bedrooms: 3
- Bathrooms: 3
- Full bathrooms: 3
- Main level bathrooms: 2
- Main level bedrooms: 2
Primary bedroom
- Level: Upper
- Area: 323 Square Feet
- Dimensions: 19X17
Bedroom 2
- Level: Main
- Area: 110 Square Feet
- Dimensions: 11X10
Bedroom 3
- Level: Main
- Area: 168 Square Feet
- Dimensions: 14X12
Kitchen
- Level: Main
- Area: 270 Square Feet
- Dimensions: 10X27
Laundry
- Features: Marble
- Level: Basement
- Area: 121 Square Feet
- Dimensions: 11X11
Living room
- Level: Main
- Area: 180 Square Feet
- Dimensions: 15X12
Heating
- Natural Gas
Cooling
- Central Air
Appliances
- Included: Dishwasher, Dryer, Disposal, Microwave, Gas Oven, Refrigerator, Washer
Features
- Kitchen Island, Hardwood Floors
- Flooring: Hardwood
- Has basement: Yes
Interior area
- Total structure area: 1,991
- Total interior livable area: 1,991 sqft
- Finished area below ground: 323
Property
Parking
- Total spaces: 2
- Parking features: Detached
- Garage spaces: 2
Features
- Levels: Two,One
- Stories: 1
- Patio & porch: Covered
- Exterior features: Fire Pit
- Fencing: Fenced,Gate
- Has view: Yes
- View description: Trees/Woods
Lot
- Size: 0.36 Acres
Details
- Parcel number: 491518143001000513
- Horse amenities: None
Construction
Type & style
- Home type: SingleFamily
- Architectural style: Traditional
- Property subtype: Residential, Single Family Residence
Materials
- Wood Siding
- Foundation: Block
Condition
- Updated/Remodeled
- New construction: No
- Year built: 1926
Utilities & green energy
- Water: Public
Community & HOA
Community
- Security: Smoke Detector(s)
- Subdivision: Thompson
HOA
- Has HOA: No
Location
- Region: Southport
Financial & listing details
- Price per square foot: $154/sqft
- Tax assessed value: $148,700
- Annual tax amount: $3,870
- Date on market: 7/23/2026
- Cumulative days on market: 13 days
Estimated market value
Not available
Estimated sales range
Not available
Not available
Price history
| Date | Event | Price |
|---|---|---|
| 7/31/2026 | Price change | $307,000-4.1%$154/sqft |
Source:  MIBOR as distributed by MLS GRID #22114769 Report a problem MIBOR as distributed by MLS GRID #22114769 Report a problem | ||
| 7/23/2026 | Listed for sale | $320,000+164.5%$161/sqft |
Source: MIBOR as distributed by MLS GRID #22114769 Report a problem | ||
| 7/11/2024 | Sold | $120,961$61/sqft |
Source: Public Record Report a problem | ||
Public tax history
| Year | Property taxes | Tax assessment |
|---|---|---|
| 2025 | $3,709 -0.3% | $148,700 +2.1% |
| 2024 | $3,720 +6.8% | $145,700 -0.4% |
| 2023 | $3,483 +11.9% | $146,300 +7.4% |
| 2022 | $3,111 +7.7% | $136,200 +13.6% |
| 2021 | $2,888 +7.6% | $119,900 +8.4% |
| 2020 | $2,685 +5% | $110,600 +8.2% |
| 2019 | $2,557 +21% | $102,200 +6.7% |
| 2018 | $2,112 +2.1% | $95,800 +23.5% |
| 2017 | $2,069 +8.6% | $77,600 +2.4% |
| 2016 | $1,904 +8.3% | $75,800 +4.6% |
| 2014 | $1,758 +0.1% | $72,500 |
| 2013 | $1,756 | $72,500 +0.8% |
| 2012 | $1,756 | $71,900 +7.2% |
| 2011 | -- | $67,100 |
| 2010 | $1,342 | $67,100 |
| 2009 | $1,342 | $67,100 -5.1% |
| 2007 | -- | $70,700 |
Find assessor info on the county website
Monthly payment
Est. payment
Payment breakdown
Explore the cost of this home by adjusting the details. Changes won't be saved.Climate risks
Neighborhood: 46227
Nearby schools
GreatSchools rating
- NAHomecroft KindergartenGrades: K-1Distance: 0.6 mi
- 6/10Southport 6th Grade AcademyGrades: 6Distance: 1.5 mi
- 4/10Southport High SchoolGrades: 9-12Distance: 1.2 mi
Schools provided by the listing agent
- Elementary: Southport Elementary School
- Middle: Southport Middle School
- High: Southport High School
Source: MIBOR as distributed by MLS GRID. This data may not be complete. We recommend contacting the local school district to confirm school assignments for this home.
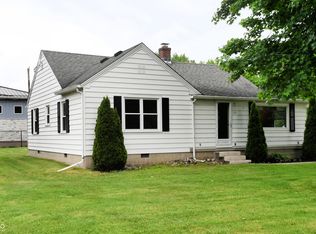
- $240,0003 bd2 ba3.2k sqft124 South St, Indianapolis, IN 46227Sold
- $243,0003 bd2 ba1.7k sqft116 South St, Southport, IN 46227Off Market

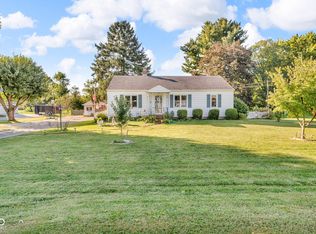
- $256,0003 bd2 ba2.4k sqft135 South St, Indianapolis, IN 46227Sold
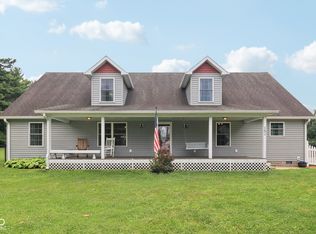
- $465,0003 bd4 ba2.9k sqft151 South St, Southport, IN 46227Sold
- $200,2003 bd-- ba960 sqft160 South St, Southport, IN 46227Off Market
- $202,9002 bd-- ba1.8k sqft113 Worman St, Indianapolis, IN 46227Off Market
- $220,0003 bd1 ba1.8k sqft114 South St, Southport, IN 46227Sold
- $174,2002 bd1 ba960 sqft125 South St, Southport, IN 46227Off Market
A local agent can set up tours, give advice and negotiate with sellers.
Similar homes
- $399,0004 bd5 ba2.6k sqft54 Church St, Indianapolis, IN 46227Active
 MLS ID #22113431, Angela Resiak, Carpenter, REALTORS®. MIBOR as distributed by MLS GRID
 - $339,9004 bd2 ba1.6k sqft3209 E Loretta Dr, Indianapolis, IN 46227Active
 MLS ID #22084476, Jennifer Smith, The Stewart Home Group. MIBOR as distributed by MLS GRID
 - $279,9004 bd2 ba2.9k sqft1405 Gilbert Ave, Indianapolis, IN 46227Active
 MLS ID #22105166, Anna Yazel, Maximum Results Real Estate. MIBOR as distributed by MLS GRID
 - $320,0003 bd2 ba1.6k sqft4233 W Fairview Rd, Greenwood, IN 46142Active
 MLS ID #22117740, Hannah Knowland, Simplify Real Estate. MIBOR as distributed by MLS GRID
 - $339,0003 bd3 ba2.2k sqft1238 S Talbott St, Indianapolis, IN 46225ActiveMLS ID #22104946, Jackie Phillips-Stackman, New Quantum Realty Group. MIBOR as distributed by MLS GRID
- $320,0003 bd2 ba1.9k sqft5741 Brouse Ave, Indianapolis, IN 46220ActiveMLS ID #22117515, Beth Lyons, Keller Williams Indpls Metro N. MIBOR as distributed by MLS GRID
- $320,0004 bd3 ba1.8k sqft4230 Five Points Rd, Indianapolis, IN 46239ActiveMLS ID #22109229, Sam Southworth, Indianapolis Homes Realty Group. MIBOR as distributed by MLS GRID
- $325,0003 bd2 ba2.4k sqft317 Parkway Ave, Indianapolis, IN 46225ActiveMLS ID #22116643, Ellie Orzeske, Compass Indiana, LLC. MIBOR as distributed by MLS GRID
- $274,9003 bd2 ba1.4k sqft7 N Middle St, Greenwood, IN 46143ActiveMLS ID #22110400, Nicholas Bush, My Agent. MIBOR as distributed by MLS GRID
- $297,9003 bd3 ba1.6k sqft1338 E Minnesota St, Indianapolis, IN 46203ActiveMLS ID #22105751, Kevin Kervan, JBG, Inc.. MIBOR as distributed by MLS GRID
- $354,9004 bd3 ba2k sqft1701 Barth Ave, Indianapolis, IN 46203ActiveMLS ID #22117476, Mark Jones, PMI Midwest. MIBOR as distributed by MLS GRID
- $350,0003 bd2 ba1.9k sqft1214 Tecumseh St, Indianapolis, IN 46201ActiveMLS ID #22117590, Joe Everhart, Everhart Studio, Ltd.. MIBOR as distributed by MLS GRID
- $299,9003 bd3 ba2.5k sqft615 Cottage Ave, Indianapolis, IN 46203ActiveMLS ID #22106739, Cleia Tupper, Keller Williams Indy Metro Partners. MIBOR as distributed by MLS GRID
- $307,5003 bd2 ba1.6k sqft8842 Kipling Dr, Indianapolis, IN 46239ActiveMLS ID #22102663, Rachael Burt, Compass Indiana, LLC. MIBOR as distributed by MLS GRID
- $285,0003 bd2 ba2.4k sqft3963 Winthrop Ave, Indianapolis, IN 46205ActiveMLS ID #22112154, Jessica White, eXp Realty, LLC. MIBOR as distributed by MLS GRID
- $300,0003 bd2 ba1.4k sqft8403 Inland Dr, Avon, IN 46123ActiveMLS ID #22116031, Chelsea Tarquini Noble, Berkshire Hathaway HomeServices. MIBOR as distributed by MLS GRID
- $275,0003 bd2 ba2.1k sqft1107 N Butler Ave, Indianapolis, IN 46219ActiveMLS ID #22115076, Lori Ann Meyer, Highgarden Real Estate. MIBOR as distributed by MLS GRID
- $310,0003 bd2 ba1.4k sqft10121 Cornith Way, Avon, IN 46123ActiveMLS ID #22115447, Susan Aycock, Coldwell Banker - Kaiser. MIBOR as distributed by MLS GRID
- $350,0004 bd3 ba2.4k sqft1013 N Lasalle St, Indianapolis, IN 46201ActiveMLS ID #22115537, Christiana Kalavsky, Berkshire Hathaway Home. MIBOR as distributed by MLS GRID
- $295,0003 bd1 ba2k sqft2433 Coyner Ave, Indianapolis, IN 46218ActiveMLS ID #22111842, Dylan Hostetter, United Real Estate Indpls. MIBOR as distributed by MLS GRID
