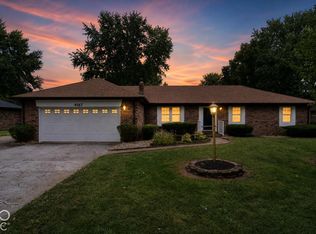
This attractive and immaculately maintained brick ranch property offers an expansive setting for creating cherished memories. Aside from the curb appeal, bespoke and lovely interior, this home boasts a new roof, new HVAC and new water heater, owned water softener, just to name a few (Dates in supplements). The heart of the home, the open plan kitchen, featuring stainless steel appliances and a functional island, seamlessly connecting to the great room for effortless entertaining. Retreat to one of three comfortable bedrooms, 2 closets in the primary and private bathroom with double vanity and shower. Step outside to a private yard, perfect for relaxation or gatherings, complete with a fire pit and an outdoor dining area. Enjoy quiet moments in the sun room, on the patio or the inviting front porch. An attached garage provides practical convenience with laundry and mudroom built-ins. Embrace a lifestyle of ease and enjoyment close to groceries, schools, local businesses, downtown Indy and so much more.
Sold
Zillow last checked:
Listing updated:
Bought with:
Lindsey Smalling
Highgarden Real Estate
Crystal O'Brien
Highgarden Real Estate
Source: MIBOR as distributed by MLS GRID,MLS#: 22117740
Price history
| Date | Event | Price |
|---|---|---|
| 8/28/2026 | Sold | $320,000$190/sqft |
Source:  MIBOR as distributed by MLS GRID #22117740 Report a problem MIBOR as distributed by MLS GRID #22117740 Report a problem | ||
| 8/5/2026 | Pending sale | $320,000$190/sqft |
Source: MIBOR as distributed by MLS GRID #22117740 Report a problem | ||
| 8/3/2026 | Listed for sale | $320,000+68.4%$190/sqft |
Source: MIBOR as distributed by MLS GRID #22117740 Report a problem | ||
| 9/10/2018 | Sold | $190,000-1.6%$113/sqft |
Source: MIBOR as distributed by MLS GRID #21583420 Report a problem | ||
| 8/6/2018 | Pending sale | $193,000$115/sqft |
Source: RE/MAX CENTERSTONE #21583420 Report a problem | ||
| 7/24/2018 | Listed for sale | $193,000$115/sqft |
Source: RE/MAX Centerstone #21583420 Report a problem | ||
Nearby homes
Get a cash offer in 3 minutes
Find out how much your home could sell for in as little as 3 minutes with a no-obligation cash offer.
Estimated market value
$320,600
