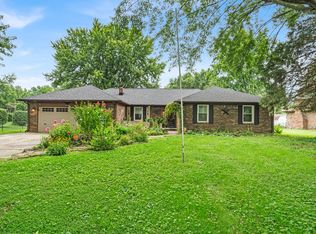
Step inside to find fresh paint throughout and brand-new luxury vinyl plank flooring that flows seamlessly from room to room. The spacious living room is anchored by a striking painted brick, wood-burning fireplace - the perfect centerpiece for cozy evenings - and is bathed in natural light from a large picture window overlooking the backyard. The completely remodeled kitchen is a showstopper, featuring crisp white shaker cabinetry, sleek quartz counter tops, matte black hardware and fixtures, and a stainless steel appliance package including a range, microwave, and dishwasher. The open layout connects effortlessly to the dining area, making it ideal for entertaining, while a sliding glass door leads out to the backyard for easy indoor-outdoor living. Both bathrooms have been fully renovated with today's most sought-after finishes. The main bath boasts a sleek black-and-gold vanity with a floating mirror, designer lighting, and a tiled tub/shower combo. The second bath impresses with a walk-in tiled shower featuring elegant tile, a matte black rain shower fixture, and a rich espresso-toned vanity with brass accents - a spa-like retreat you'll love coming home to. Additional updates include a brand-new HVAC system, giving buyers added confidence and comfort for years to come. With its blend of timeless brick exterior charm and comprehensive interior upgrades, this home is ready for its next owner to simply move in and enjoy.
Active
$329,900
4147 W Fairview Rd, Greenwood, IN 46142
3beds
1,528sqft
Residential, Single Family Residence
Built in 1976
0.45 Acres Lot
$-- Zestimate®
$216/sqft
$-- HOA
What's special
- 5 days
- 499
- 54
Zillow last checked:
Listing updated:
Listed by:
Teresa Ashmore Terri@threaltyinc.com,
T&H Realty Services, Inc.
Source: MIBOR as distributed by MLS GRID,MLS#: 22127751
Facts & features
Interior
Bedrooms & bathrooms
- Bedrooms: 3
- Bathrooms: 2
- Full bathrooms: 2
- Main level bathrooms: 2
- Main level bedrooms: 3
Primary bedroom
- Level: Main
- Area: 154 Square Feet
- Dimensions: 11x14
Bedroom 2
- Level: Main
- Area: 143 Square Feet
- Dimensions: 11x13
Bedroom 3
- Level: Main
- Area: 110 Square Feet
- Dimensions: 10x11
Dining room
- Level: Main
- Area: 99 Square Feet
- Dimensions: 9x11
Family room
- Level: Main
- Area: 289 Square Feet
- Dimensions: 17x17
Kitchen
- Level: Main
- Area: 154 Square Feet
- Dimensions: 11x14
Living room
- Features: Luxury Vinyl Plank
- Level: Main
- Area: 195 Square Feet
- Dimensions: 13x15
Heating
- Natural Gas, Forced Air
Cooling
- Central Air
Appliances
- Included: Dishwasher, Microwave, Electric Oven, Refrigerator, Water Heater, Gas Water Heater
Features
- Attic Access, Ceiling Fan(s)
- Has basement: No
- Attic: Access Only
- Number of fireplaces: 1
- Fireplace features: Great Room, Masonry, Living Room
Interior area
- Total structure area: 1,528
- Total interior livable area: 1,528 sqft
Property
Parking
- Total spaces: 2
- Parking features: Attached
- Attached garage spaces: 2
Features
- Levels: One
- Stories: 1
- Patio & porch: Covered, Deck, Patio
- Exterior features: Fire Pit
- Has view: Yes
- View description: Trees/Woods, Neighborhood
Lot
- Size: 0.45 Acres
Details
- Additional structures: Barn Mini, Storage
- Parcel number: 410334012008000038
- Horse amenities: None
Construction
Type & style
- Home type: SingleFamily
- Architectural style: Ranch
- Property subtype: Residential, Single Family Residence
Materials
- Brick
- Foundation: Crawl Space
Condition
- New construction: No
- Year built: 1976
Utilities & green energy
- Water: Public
Community & HOA
Community
- Subdivision: Windsong
HOA
- Has HOA: No
Location
- Region: Greenwood
Financial & listing details
- Price per square foot: $216/sqft
- Tax assessed value: $298,700
- Annual tax amount: $2,510
- Date on market: 9/23/2026
- Cumulative days on market: 6 days
Estimated market value
Not available
Estimated sales range
Not available
Not available
Price history
| Date | Event | Price |
|---|---|---|
| 9/23/2026 | Listed for sale | $329,900+53.4%$216/sqft |
Source:  MIBOR as distributed by MLS GRID #22127751 Report a problem MIBOR as distributed by MLS GRID #22127751 Report a problem | ||
| 6/5/2026 | Sold | $215,000-14%$141/sqft |
Source: MIBOR as distributed by MLS GRID #22087396 Report a problem | ||
| 5/11/2026 | Pending sale | $249,900$164/sqft |
Source: MIBOR as distributed by MLS GRID #22087396 Report a problem | ||
| 4/21/2026 | Price change | $249,900-6.1%$164/sqft |
Source: MIBOR as distributed by MLS GRID #22087396 Report a problem | ||
| 3/23/2026 | Price change | $266,000-3.2%$174/sqft |
Source: MIBOR as distributed by MLS GRID #22087396 Report a problem | ||
| 3/13/2026 | Price change | $274,900-3.5%$180/sqft |
Source: MIBOR as distributed by MLS GRID #22087396 Report a problem | ||
| 3/6/2026 | Listed for sale | $284,900+39%$186/sqft |
Source: MIBOR as distributed by MLS GRID #22087396 Report a problem | ||
| 11/10/2020 | Sold | $205,000+0%$134/sqft |
Source: MIBOR as distributed by MLS GRID #21744060 Report a problem | ||
| 10/9/2020 | Pending sale | $204,900$134/sqft |
Source: MIBOR REALTOR Association #21744060 Report a problem | ||
| 10/5/2020 | Listed for sale | $204,900$134/sqft |
Source: MIBOR REALTOR Association #21744060 Report a problem | ||
Public tax history
| Year | Property taxes | Tax assessment |
|---|---|---|
| 2025 | $2,209 +9.1% | $298,700 +24.6% |
| 2024 | $2,024 +3.3% | $239,800 +4.8% |
| 2023 | $1,959 +23.7% | $228,900 +8.5% |
| 2022 | $1,585 +25.4% | $210,900 +13.9% |
| 2021 | $1,264 +7.5% | $185,200 +12.9% |
| 2020 | $1,175 +3.7% | $164,000 +5.7% |
| 2019 | $1,133 +8.3% | $155,100 +3.6% |
| 2018 | $1,046 +0.4% | $149,700 +3.5% |
| 2017 | $1,041 | $144,600 +0.5% |
| 2016 | $1,041 +5.4% | $143,900 +8.9% |
| 2014 | $988 +13.7% | $132,100 +0.2% |
| 2013 | $869 +7.3% | $131,800 +5.5% |
| 2012 | $810 +2.5% | $124,900 -1.1% |
| 2011 | $790 -1.8% | $126,300 |
| 2010 | $804 -2.1% | $126,300 |
| 2009 | $822 -7.1% | $126,300 +3.6% |
| 2007 | $884 -21.4% | $121,900 -0.8% |
| 2006 | $1,125 | $122,900 +10.2% |
| 2005 | -- | $111,500 |
Find assessor info on the county website
Monthly payment
Est. payment
Payment breakdown
Explore the cost of this home by adjusting the details. Changes won't be saved.Climate risks
Neighborhood: 46142

Similar homes
- $337,9004 bd2 ba2.1k sqft202 Meander Way, Greenwood, IN 46142Active
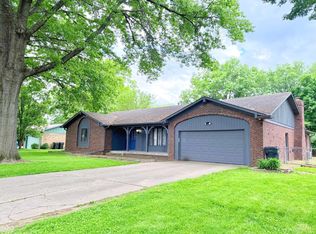 MLS ID #22102383, Thawng Mang, Streamlined Realty. MIBOR as distributed by MLS GRID
 - $320,0003 bd2 ba1.6k sqft897 N Scott Dr, Greenwood, IN 46142Active
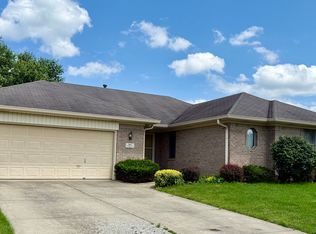 MLS ID #22110877, Linda Par Cer, CrossRoads Link Realty. MIBOR as distributed by MLS GRID
 - $375,0003 bd2 ba1.9k sqft939 Silver Creek Way, Greenwood, IN 46142Active
 MLS ID #22122212, Greg Martin, G. Martin Realty. MIBOR as distributed by MLS GRID
 - $314,9004 bd3 ba2.1k sqft1564 Chase Blvd, Greenwood, IN 46142Active
 MLS ID #22125300, Upkar Ubhi, Fathom Realty. MIBOR as distributed by MLS GRID
