An inviting residence in a very desirable neighborhood, awaits at 347 Sunbeam LN in GREENWOOD, IN, USA. This 1968 square foot single-family property, constructed in 1999, offers three comfortable bedrooms and two full bathrooms, complemented by an additional half bathroom, all within a two-story design on a 5314 square foot lot. The heart of this home is truly its kitchen, a delightful space for culinary pursuits and daily gatherings. It features a kitchen island, providing ample surface for meal preparation and casual dining. The elegant shaker cabinets offer extensive storage, beautifully complemented by a stylish backsplash. The three bedrooms provide comfortable personal sanctuaries for rest and rejuvenation. One of these private spaces includes an ensuite bathroom, offering a dedicated retreat for personal comfort. This bedroom also features a generous walk-in closet, designed to accommodate extensive wardrobe storage. The master bathroom features a double vanity, providing practical amenities for daily routines. Outdoor living is enhanced by a charming porch that offers a pleasant spot for welcoming guests or enjoying a quiet moment. The private outdoor haven of the fenced backyard and a hot tub ensure secluded enjoyment. Completing the interior amenities, a dedicated laundry room simplifies household tasks, contributing to the home's overall functionality. This inviting residence presents an exceptional opportunity for a fulfilling lifestyle.
Active
Price cut: $10.5K (8/12)
$285,000
347 Sunbeam Ln, Greenwood, IN 46143
3beds
1,968sqft
Residential, Single Family Residence
Built in 1999
5,227 Square Feet Lot
$-- Zestimate®
$145/sqft
$-- HOA
What's special
Additional half bathroomFenced backyardHot tubStylish backsplashThree comfortable bedroomsCharming porchGenerous walk-in closet
- 174 days
- 220
- 21
Zillow last checked:
Listing updated:
Listed by:
Gary Hamilton II 317-983-4206,
Hanza Realty, LLC
Source: MIBOR as distributed by MLS GRID,MLS#: 22089298
Facts & features
Interior
Bedrooms & bathrooms
- Bedrooms: 3
- Bathrooms: 3
- Full bathrooms: 2
- 1/2 bathrooms: 1
- Main level bathrooms: 1
Primary bedroom
- Level: Upper
- Area: 270 Square Feet
- Dimensions: 18x15
Bedroom 2
- Level: Upper
- Area: 117 Square Feet
- Dimensions: 13x09
Bedroom 3
- Level: Upper
- Area: 255 Square Feet
- Dimensions: 15x17
Bonus room
- Level: Upper
- Area: 323 Square Feet
- Dimensions: 19x17
Dining room
- Level: Main
- Area: 180 Square Feet
- Dimensions: 15x12
Kitchen
- Level: Main
- Area: 180 Square Feet
- Dimensions: 15x12
Laundry
- Level: Upper
- Area: 35 Square Feet
- Dimensions: 7x5
Heating
- Forced Air
Cooling
- Central Air
Appliances
- Included: Electric Cooktop, Dishwasher, Microwave, Electric Oven, Refrigerator, Water Softener Owned, Water Heater, Washer, Dryer
- Laundry: In Unit, Connections All, Laundry Room, Upper Level
Features
- Attic Access, Pantry, Walk-In Closet(s)
- Has basement: No
- Attic: Access Only
Interior area
- Total structure area: 1,968
- Total interior livable area: 1,968 sqft
Property
Parking
- Total spaces: 2
- Parking features: Attached
- Attached garage spaces: 2
- Details: Garage Parking Other(Finished Garage, Garage Door Opener)
Features
- Levels: Two
- Stories: 2
- Patio & porch: Deck
- Has spa: Yes
- Spa features: Above Ground, Fiberglass, Heated, Private
- Fencing: Fenced,Full,Privacy,Gate
- Has view: Yes
- View description: Neighborhood
Lot
- Size: 5,227 Square Feet
Details
- Additional structures: Storage
- Parcel number: 410508031012000030
- Horse amenities: None
Construction
Type & style
- Home type: SingleFamily
- Architectural style: Traditional
- Property subtype: Residential, Single Family Residence
Materials
- Vinyl Siding
- Foundation: Slab
Condition
- New construction: No
- Year built: 1999
Utilities & green energy
- Water: Public
Community & HOA
Community
- Security: Smoke Detector(s)
- Subdivision: Summerfield Place
HOA
- Has HOA: No
Location
- Region: Greenwood
Financial & listing details
- Price per square foot: $145/sqft
- Tax assessed value: $234,100
- Annual tax amount: $2,434
- Date on market: 3/18/2026
- Cumulative days on market: 175 days
Estimated market value
Not available
Estimated sales range
Not available
Not available
Price history
| Date | Event | Price |
|---|---|---|
| 8/12/2026 | Price change | $285,000-3.6%$145/sqft |
Source:  MIBOR as distributed by MLS GRID #22089298 Report a problem MIBOR as distributed by MLS GRID #22089298 Report a problem | ||
| 7/7/2026 | Price change | $295,500-3.1%$150/sqft |
Source: MIBOR as distributed by MLS GRID #22089298 Report a problem | ||
| 5/31/2026 | Price change | $305,000-1.1%$155/sqft |
Source: MIBOR as distributed by MLS GRID #22089298 Report a problem | ||
| 4/13/2026 | Price change | $308,500-0.5%$157/sqft |
Source: MIBOR as distributed by MLS GRID #22089298 Report a problem | ||
| 3/18/2026 | Listed for sale | $310,000+10.8%$158/sqft |
Source: MIBOR as distributed by MLS GRID #22089298 Report a problem | ||
| 8/29/2022 | Sold | $279,900$142/sqft |
Source: MIBOR as distributed by MLS GRID #21871037 Report a problem | ||
| 7/26/2022 | Pending sale | $279,900$142/sqft |
Source: MIBOR as distributed by MLS GRID #21871037 Report a problem | ||
| 7/19/2022 | Listed for sale | $279,900$142/sqft |
Source: MIBOR as distributed by MLS GRID #21871037 Report a problem | ||
Public tax history
| Year | Property taxes | Tax assessment |
|---|---|---|
| 2025 | $2,434 +4.3% | $234,100 +0.4% |
| 2024 | $2,334 +19.6% | $233,100 +3.9% |
| 2023 | $1,952 +17.7% | $224,300 +19.3% |
| 2022 | $1,658 +13.7% | $188,000 +17.9% |
| 2021 | $1,458 +3.5% | $159,400 +14.1% |
| 2020 | $1,409 +6.2% | $139,700 +3.4% |
| 2019 | $1,327 +11.1% | $135,100 +6% |
| 2018 | $1,195 +1.5% | $127,400 +7.5% |
| 2017 | $1,177 | $118,500 +0.7% |
| 2016 | $1,177 | $117,700 +4.2% |
| 2014 | $1,177 +3.2% | $113,000 -1% |
| 2013 | $1,141 -2% | $114,100 -2% |
| 2012 | $1,164 +0.2% | $116,400 +0.2% |
| 2011 | $1,162 | $116,200 |
| 2010 | $1,162 | $116,200 |
| 2009 | $1,162 -9.4% | $116,200 -1.9% |
| 2007 | $1,282 -28.2% | $118,400 -2.7% |
| 2006 | $1,784 | $121,700 -5.2% |
| 2005 | -- | $128,400 |
Find assessor info on the county website
Monthly payment
Est. payment
Payment breakdown
Explore the cost of this home by adjusting the details. Changes won't be saved.Climate risks
Neighborhood: 46143
Nearby schools
Schools provided by the listing agent
- Middle: Clark Pleasant Middle School
- High: Whiteland Community High School
Source: MIBOR as distributed by MLS GRID. This data may not be complete. We recommend contacting the local school district to confirm school assignments for this home.

Similar homes
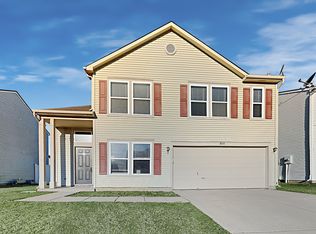
- $289,9003 bd3 ba1.7k sqft1324 Norton Dr, Greenwood, IN 46143Active
 MLS ID #22109151, Jesse Jasvir Singh, Blue Flag Realty Inc. MIBOR as distributed by MLS GRID
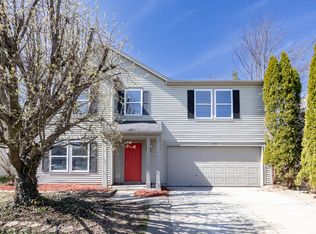
 - $300,0003 bd2 ba1.5k sqft810 Padre Ln, Greenwood, IN 46143Active
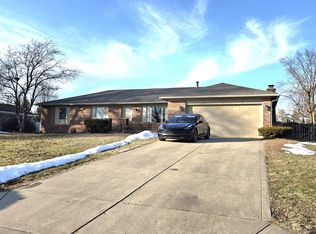 MLS ID #22086885, Wendy Zin, Shalom Realty LLC. MIBOR as distributed by MLS GRID
 - $235,0003 bd3 ba1.3k sqft2781 Grand Fir Dr, Greenwood, IN 46143Active
 MLS ID #22115444, Jimmy PIERRE LOUIS, F.C. Tucker Company. MIBOR as distributed by MLS GRID
 - $339,1004 bd3 ba2.3k sqft2702 Ashton Ln, Greenwood, IN 46143Active
 MLS ID #22112492, Bie Paw, Keller Williams Indy Metro Partners. MIBOR as distributed by MLS GRID
