Welcome to this charming 3-bedroom, 2.5-bath home with a 2-car garage in Greenwood! The spacious living room offers an additional nook beneath the staircase-perfect for a TV, media center, or reading area. A stunning double-sided gas log fireplace creates a warm and inviting atmosphere, ideal for relaxing or entertaining. The main level features durable laminate flooring throughout and a well-equipped kitchen with stainless steel appliances, including the range, refrigerator, and dishwasher. Upstairs, you'll find all three bedrooms with brand new carpeting, including a generous primary suite with a walk-in closet. A garden soaking tub in the primary bath adding maximal comfort. Step outside to enjoy the fully fenced backyard, providing privacy and space for outdoor gatherings, pets, or play. This home is currently being rented. Lease ends June 2027. Details available upon request.
Active
$235,000
2781 Grand Fir Dr, Greenwood, IN 46143
3beds
1,362sqft
Residential, Single Family Residence
Built in 2001
871 Square Feet Lot
$-- Zestimate®
$173/sqft
$75/mo HOA
What's special
Double-sided gas log fireplaceRange refrigerator and dishwasherDurable laminate flooring throughout
- 25 days |
- 823 |
- 84 |
Zillow last checked:
Listing updated:
Listed by:
Jimmy PIERRE LOUIS 317-285-9595,
F.C. Tucker Company
Source: MIBOR as distributed by MLS GRID,MLS#: 22115444
Facts & features
Interior
Bedrooms & bathrooms
- Bedrooms: 3
- Bathrooms: 3
- Full bathrooms: 2
- 1/2 bathrooms: 1
- Main level bathrooms: 1
Primary bedroom
- Level: Upper
- Area: 176 Square Feet
- Dimensions: 11x16
Bedroom 2
- Level: Upper
- Area: 90 Square Feet
- Dimensions: 9x10
Bedroom 3
- Level: Upper
- Area: 143 Square Feet
- Dimensions: 13x11
Dining room
- Level: Main
- Area: 154 Square Feet
- Dimensions: 14x11
Kitchen
- Level: Main
- Area: 90 Square Feet
- Dimensions: 10x9
Laundry
- Level: Main
- Area: 30 Square Feet
- Dimensions: 5x6
Living room
- Level: Main
- Area: 252 Square Feet
- Dimensions: 14x18
Heating
- Forced Air
Cooling
- Central Air
Appliances
- Included: Dishwasher, Electric Oven, Range Hood, Refrigerator
- Laundry: Laundry Room
Features
- Walk-In Closet(s), Pantry, Cathedral Ceiling(s)
- Has basement: No
- Number of fireplaces: 1
- Fireplace features: Gas Log
Interior area
- Total structure area: 1,362
- Total interior livable area: 1,362 sqft
Property
Parking
- Total spaces: 2
- Parking features: Attached
- Attached garage spaces: 2
Features
- Levels: Two
- Stories: 2
- Fencing: Fenced,Gate
- Has view: Yes
- View description: Neighborhood
Lot
- Size: 871 Square Feet
Details
- Parcel number: 410508033197000030
- Horse amenities: None
Construction
Type & style
- Home type: SingleFamily
- Architectural style: Traditional
- Property subtype: Residential, Single Family Residence
Materials
- Vinyl Siding, Wood Siding
- Foundation: Slab
Condition
- New construction: No
- Year built: 2001
Utilities & green energy
- Water: Public
Community & HOA
Community
- Security: Smoke Detector(s)
- Subdivision: Village Pines Of Greenwood
HOA
- Has HOA: Yes
- HOA fee: $75 monthly
- HOA phone: 317-509-4772
Location
- Region: Greenwood
Financial & listing details
- Price per square foot: $173/sqft
- Tax assessed value: $205,400
- Annual tax amount: $4,326
- Date on market: 7/21/2026
- Cumulative days on market: 27 days
Estimated market value
Not available
Estimated sales range
Not available
Not available
Price history
| Date | Event | Price |
|---|---|---|
| 7/21/2026 | Listed for sale | $235,000+12.4%$173/sqft |
Source:  MIBOR as distributed by MLS GRID #22115444 Report a problem MIBOR as distributed by MLS GRID #22115444 Report a problem | ||
| 6/10/2026 | Listing removed | $1,700$1/sqft |
Source: Zillow Rentals Report a problem | ||
| 5/29/2026 | Listed for rent | $1,700+0.1%$1/sqft |
Source: Zillow Rentals Report a problem | ||
| 4/25/2025 | Listing removed | $1,699$1/sqft |
Source: Zillow Rentals Report a problem | ||
| 4/10/2025 | Price change | $1,699-1.5%$1/sqft |
Source: Zillow Rentals Report a problem | ||
| 3/3/2025 | Listed for rent | $1,725+50%$1/sqft |
Source: Zillow Rentals Report a problem | ||
| 1/24/2025 | Sold | $209,000-7.1%$153/sqft |
Source: MIBOR as distributed by MLS GRID #22012663 Report a problem | ||
| 12/23/2024 | Pending sale | $225,000$165/sqft |
Source: MIBOR as distributed by MLS GRID #22012663 Report a problem | ||
| 11/22/2024 | Listed for sale | $225,000+147.3%$165/sqft |
Source: MIBOR as distributed by MLS GRID #22012663 Report a problem | ||
| 3/24/2021 | Listing removed | -- |
Source: Owner Report a problem | ||
| 11/16/2017 | Sold | $91,000$67/sqft |
Source: Public Record Report a problem | ||
| 11/4/2017 | Listing removed | $1,150$1/sqft |
Source: Owner Report a problem | ||
| 10/5/2017 | Listed for rent | $1,150$1/sqft |
Source: Owner Report a problem | ||
Public tax history
| Year | Property taxes | Tax assessment |
|---|---|---|
| 2025 | $4,155 +10.1% | $205,400 +3.3% |
| 2024 | $3,775 +7.7% | $198,900 +9.9% |
| 2023 | $3,504 +30.3% | $181,000 +7.3% |
| 2022 | $2,689 +14.6% | $168,700 +30.9% |
| 2021 | $2,347 +7.8% | $128,900 +15.3% |
| 2020 | $2,177 +5.3% | $111,800 +7.8% |
| 2019 | $2,068 +127.5% | $103,700 +5.3% |
| 2018 | $909 +9.4% | $98,500 -0.7% |
| 2017 | $831 | $99,200 +6.3% |
| 2016 | $831 +15.3% | $93,300 +13.5% |
| 2014 | $721 +12% | $82,200 +0.2% |
| 2013 | $644 -14% | $82,000 -6.5% |
| 2012 | $749 -9.7% | $87,700 -5.1% |
| 2011 | $829 -3.2% | $92,400 +0.4% |
| 2010 | $857 +10.2% | $92,000 |
| 2009 | $778 +15452.4% | $92,000 +91900% |
| 2007 | $5 | $100 |
| 2006 | $5 | $100 |
Find assessor info on the county website
Monthly payment
Est. payment
Payment breakdown
Explore the cost of this home by adjusting the details. Changes won't be saved.Climate risks
Neighborhood: 46143
Nearby schools
GreatSchools rating
- 7/10Pleasant Crossing ElementaryGrades: PK-5Distance: 0.6 mi
- 7/10Clark Pleasant Middle SchoolGrades: 6-8Distance: 2.6 mi
- 5/10Whiteland Community High SchoolGrades: 9-12Distance: 2.6 mi
Schools provided by the listing agent
- Middle: Clark Pleasant Middle School
- High: Whiteland Community High School
Source: MIBOR as distributed by MLS GRID. This data may not be complete. We recommend contacting the local school district to confirm school assignments for this home.
- $239,9003 bd3 ba1.6k sqft2777 Grand Fir Dr, Greenwood, IN 46143Sold

- $232,1003 bd3 ba1.6k sqft2769 Grand Fir Dr, Greenwood, IN 46143Off Market

- $224,8003 bd2 ba1.3k sqft2785 Grand Fir Dr, Greenwood, IN 46143Off Market

- $205,0002 bd3 ba1.3k sqft2765 Grand Fir Dr, Greenwood, IN 46143Sold
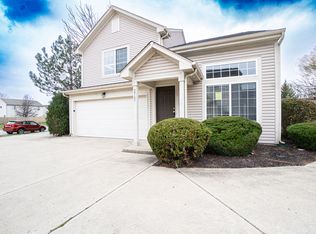
- $206,4002 bd2 ba1.1k sqft2789 Grand Fir Dr, Greenwood, IN 46143Off Market
- $238,3003 bd3 ba1.6k sqft2753 Grand Fir Dr, Greenwood, IN 46143Off Market
- $232,6003 bd2 ba1.6k sqft2797 Grand Fir Dr, Greenwood, IN 46143Off Market
- $231,3003 bd2 ba1.6k sqft2791 Grand Fir Dr, Greenwood, IN 46143Off Market
A local agent can set up tours, give advice and negotiate with sellers.
Similar homes
- $250,0003 bd2 ba1.4k sqft616 Rocky Meadow Dr, Greenwood, IN 46143Active
 MLS ID #22111269, Janet Barnett, Re/Max Realty One. MIBOR as distributed by MLS GRID
 - $265,0003 bd2 ba1.6k sqft3187 Limber Pine Dr, Whiteland, IN 46184Active
 MLS ID #22119624, Ezekiel Guerrero, F.C. Tucker Company. MIBOR as distributed by MLS GRID
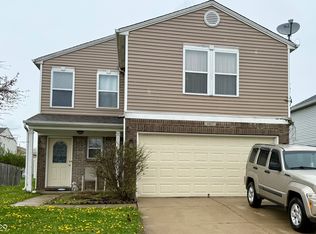
 - $244,9003 bd3 ba1.4k sqft1417 Dowell St, Greenwood, IN 46143Active
 MLS ID #22093470, Linda Par Cer, CrossRoads Link Realty. MIBOR as distributed by MLS GRID
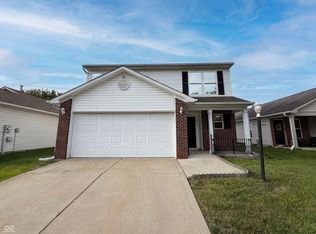
 - $266,0003 bd3 ba1.6k sqft659 Day Break Dr, Greenwood, IN 46143Active
 MLS ID #22095391, Shelby Farrar, Opendoor Brokerage LLC. MIBOR as distributed by MLS GRID
 - $285,0003 bd3 ba1.9k sqft347 Sunbeam Ln, Greenwood, IN 46143ActiveMLS ID #22089298, Gary Hamilton II, Hanza Realty, LLC. MIBOR as distributed by MLS GRID
- $249,0003 bd2 ba1.2k sqft347 Lake Ridge Ln, Greenwood, IN 46142ActiveMLS ID #22104605, Angeline Edington, CENTURY 21 Scheetz. MIBOR as distributed by MLS GRID
- $310,0003 bd3 ba2k sqft2481 Shadowbrook Trce, Greenwood, IN 46143ActiveMLS ID #22117295, Devin Brennan, Ferris Property Group. MIBOR as distributed by MLS GRID
- $229,0004 bd3 ba1.5k sqft2003 Falcon Ct, Franklin, IN 46131ActiveMLS ID #22119552, Angela Walker, Indiana Property Group, LLC. MIBOR as distributed by MLS GRID
- $257,0004 bd2 ba1.5k sqft1062 Rita Dr, Greenwood, IN 46143ActiveMLS ID #22091450, Shelby Farrar, Opendoor Brokerage LLC. MIBOR as distributed by MLS GRID
- $212,0002 bd1 ba915 sqft1735 Elijah Blue Dr, Greenwood, IN 46143ActiveMLS ID #22082290, Megan Howard, Priority Realty Group. MIBOR as distributed by MLS GRID
- $252,0003 bd1 ba1.5k sqft480 McCarty Dr, Greenwood, IN 46142ActiveMLS ID #22099501, John Stewart, My Agent. MIBOR as distributed by MLS GRID
- $235,0002 bd2 ba1.1k sqft1016 Mount Olive Rd, Whiteland, IN 46184ActiveMLS ID #22111148, Ray Stuck, HomeXpert, Ray Stuck & Co.. MIBOR as distributed by MLS GRID
- $296,9993 bd3 ba1.7k sqft1324 Norton Dr, Greenwood, IN 46143ActiveMLS ID #22109151, Jesse Jasvir Singh, Blue Flag Realty Inc. MIBOR as distributed by MLS GRID
- $247,0003 bd2 ba1.2k sqft8048 Whitaker Valley Blvd, Indianapolis, IN 46237ActiveMLS ID #22118060, Thomas Prendergast, Carpenter Hills O'Brown. MIBOR as distributed by MLS GRID
- $300,0003 bd2 ba1.5k sqft810 Padre Ln, Greenwood, IN 46143ActiveMLS ID #22086885, Wendy Zin, Shalom Realty LLC. MIBOR as distributed by MLS GRID
- $279,0002 bd2 ba1.1k sqft909 Lincoln Park Dr W, Greenwood, IN 46142ActiveMLS ID #22119476, Marilyn Farley, RE/MAX Advanced Realty. MIBOR as distributed by MLS GRID
- $239,9003 bd2 ba1.2k sqft8410 Armistead Ln, Indianapolis, IN 46227ActiveMLS ID #22099468, Chris Hilligoss, eXp Realty, LLC. MIBOR as distributed by MLS GRID
- $215,0003 bd2 ba1.1k sqft7819 Snowflake Dr, Indianapolis, IN 46227ActiveMLS ID #22115997, Biak Sui, Mang Tha Real Estate, LLC. MIBOR as distributed by MLS GRID
- $234,0003 bd3 ba1.7k sqft925 Harbon Dr, Franklin, IN 46131ActiveMLS ID #22095876, Shelby Farrar, Opendoor Brokerage LLC. MIBOR as distributed by MLS GRID
- $220,0003 bd2 ba1.2k sqft6649 Earlswood Dr, Indianapolis, IN 46217ActiveMLS ID #22116609, Brenda Dean, Your Realty Link, LLC. MIBOR as distributed by MLS GRID
