Discover the essence of comfortable living at 1324 Norton, a charming single-family residence built in 2014, offering 1700 square feet of thoughtfully designed space in GREENWOOD, IN. This two-story home, situated on a generous 7449 square foot lot, presents an exceptional opportunity to embrace a vibrant lifestyle. With three well-appointed bedrooms, this home provides ample personal space for everyone. Each room is designed to be a private retreat, fostering relaxation and tranquility. The residence features two full bathrooms and one convenient half bathroom, ensuring both comfort and practicality for daily routines and entertaining guests. This home offers a compelling blend of design and functionality, ready for its next chapter. Schedule your private viewing today and experience the inviting atmosphere of this Greenwood residence.
Active
Price cut: $2K (7/27)
$296,999
1324 Norton Dr, Greenwood, IN 46143
3beds
1,700sqft
Residential, Single Family Residence
Built in 2014
7,405 Square Feet Lot
$-- Zestimate®
$175/sqft
$33/mo HOA
What's special
Two-story homeOne convenient half bathroomThree well-appointed bedroomsPrivate retreat
- 58 days |
- 277 |
- 16 |
Zillow last checked:
Listing updated:
Listed by:
Jesse Jasvir Singh 317-499-1516,
Blue Flag Realty Inc
Source: MIBOR as distributed by MLS GRID,MLS#: 22109151
Facts & features
Interior
Bedrooms & bathrooms
- Bedrooms: 3
- Bathrooms: 3
- Full bathrooms: 2
- 1/2 bathrooms: 1
- Main level bathrooms: 1
Primary bedroom
- Level: Upper
- Area: 288 Square Feet
- Dimensions: 16x18
Bedroom 2
- Level: Upper
- Area: 120 Square Feet
- Dimensions: 10x12
Bedroom 3
- Level: Upper
- Area: 120 Square Feet
- Dimensions: 10x12
Dining room
- Level: Main
- Area: 81 Square Feet
- Dimensions: 9x9
Kitchen
- Level: Main
- Area: 144 Square Feet
- Dimensions: 12x12
Laundry
- Level: Main
- Area: 49 Square Feet
- Dimensions: 7x7
Living room
- Level: Main
- Area: 285 Square Feet
- Dimensions: 15x19
Office
- Level: Upper
- Area: 100 Square Feet
- Dimensions: 10x10
Heating
- Electric
Cooling
- Central Air
Appliances
- Included: Electric Cooktop, Dishwasher, Dryer, Electric Water Heater, Disposal, MicroHood, Microwave, Electric Oven, Refrigerator, Washer, Water Heater, Water Softener Owned
Features
- Attic Access, Breakfast Bar, High Ceilings, Entrance Foyer, Ceiling Fan(s), Hardwood Floors, High Speed Internet, Eat-in Kitchen, Wired for Data, Smart Thermostat, Walk-In Closet(s)
- Flooring: Hardwood
- Has basement: No
- Attic: Access Only
Interior area
- Total structure area: 1,700
- Total interior livable area: 1,700 sqft
Property
Parking
- Total spaces: 2
- Parking features: Attached
- Attached garage spaces: 2
Features
- Levels: Two
- Stories: 2
Lot
- Size: 7,405 Square Feet
Details
- Parcel number: 410504032001000025
- Horse amenities: None
Construction
Type & style
- Home type: SingleFamily
- Architectural style: Traditional
- Property subtype: Residential, Single Family Residence
Materials
- Vinyl With Brick
- Foundation: Slab
Condition
- New construction: No
- Year built: 2014
Utilities & green energy
- Water: Public
Community & HOA
Community
- Subdivision: Villages At Grassy Creek
HOA
- Has HOA: Yes
- HOA fee: $200 semi-annually
Location
- Region: Greenwood
Financial & listing details
- Price per square foot: $175/sqft
- Tax assessed value: $275,000
- Annual tax amount: $2,636
- Date on market: 6/18/2026
- Cumulative days on market: 61 days
Estimated market value
Not available
Estimated sales range
Not available
Not available
Price history
| Date | Event | Price |
|---|---|---|
| 7/27/2026 | Price change | $296,999-0.7%$175/sqft |
Source:  MIBOR as distributed by MLS GRID #22109151 Report a problem MIBOR as distributed by MLS GRID #22109151 Report a problem | ||
| 6/19/2026 | Listed for sale | $299,000+10.7%$176/sqft |
Source: MIBOR as distributed by MLS GRID #22109151 Report a problem | ||
| 3/4/2022 | Sold | $270,000+9.3%$159/sqft |
Source: MIBOR as distributed by MLS GRID #21835251 Report a problem | ||
| 1/31/2022 | Pending sale | $247,000$145/sqft |
Source: MIBOR as distributed by MLS GRID #21835251 Report a problem | ||
| 1/27/2022 | Listed for sale | $247,000+33.9%$145/sqft |
Source: MIBOR as distributed by MLS GRID #21835251 Report a problem | ||
| 7/31/2020 | Sold | $184,500-7.7%$109/sqft |
Source: MIBOR as distributed by MLS GRID #21721607 Report a problem | ||
| 6/30/2020 | Pending sale | $199,999$118/sqft |
Source: MIBOR REALTOR Association #21721607 Report a problem | ||
| 6/27/2020 | Listed for sale | $199,999$118/sqft |
Source: MIBOR REALTOR Association #21721607 Report a problem | ||
Public tax history
| Year | Property taxes | Tax assessment |
|---|---|---|
| 2025 | $2,725 +3.6% | $275,000 +5.5% |
| 2024 | $2,631 +8.3% | $260,700 +3.2% |
| 2023 | $2,429 +25.4% | $252,600 +8.1% |
| 2022 | $1,937 +14.7% | $233,700 +25.6% |
| 2021 | $1,689 +9% | $186,100 +15.1% |
| 2020 | $1,550 0% | $161,700 +8.8% |
| 2019 | $1,550 +17.3% | $148,600 |
| 2018 | $1,321 -7% | $148,600 +13.3% |
| 2017 | $1,421 | $131,100 -7.7% |
| 2016 | $1,421 -0.7% | $142,100 +35425% |
| 2014 | $1,431 +15800% | $400 +33.3% |
| 2013 | $9 | $300 |
Find assessor info on the county website
Monthly payment
Est. payment
Payment breakdown
Explore the cost of this home by adjusting the details. Changes won't be saved.Climate risks
Neighborhood: 46143
Nearby schools
GreatSchools rating
- 6/10Ray Crowe ElementaryGrades: K-5Distance: 1.4 mi
- 7/10Clark Pleasant Middle SchoolGrades: 6-8Distance: 1.6 mi
- 5/10Whiteland Community High SchoolGrades: 9-12Distance: 3.5 mi
Schools provided by the listing agent
- Middle: Clark Pleasant Middle School
- High: Whiteland Community High School
Source: MIBOR as distributed by MLS GRID. This data may not be complete. We recommend contacting the local school district to confirm school assignments for this home.
- $289,6003 bd3 ba2k sqft508 Grassy Bend Dr, Greenwood, IN 46143Off Market
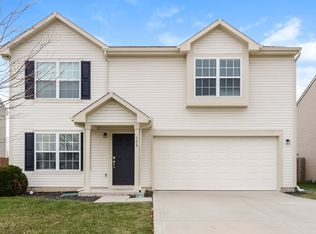
- $251,8003 bd2 ba1.3k sqft1332 Norton Dr, Greenwood, IN 46143Off Market

- $304,0004 bd3 ba2k sqft516 Grassy Bend Dr, Greenwood, IN 46143Off Market
- $323,1004 bd2 ba2.3k sqft1340 Norton Dr, Greenwood, IN 46143Off Market
- $328,4004 bd2 ba2.3k sqft566 Cross Wind Dr, Greenwood, IN 46143Off Market
- $2,0204 bd3 ba2k sqft524 Grassy Bend Dr, Greenwood, IN 46143For Rent
- $319,9005 bd2 ba2.5k sqft1348 Norton Dr, Greenwood, IN 46143Off Market
- $267,5004 bd3 ba1.7k sqft561 Grassy Bend Dr, Greenwood, IN 46143Off Market
A local agent can set up tours, give advice and negotiate with sellers.
Similar homes
- $300,0003 bd2 ba1.5k sqft810 Padre Ln, Greenwood, IN 46143Active
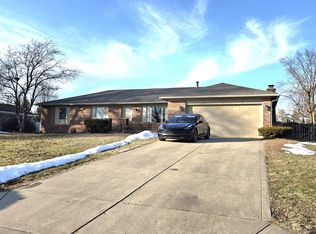 MLS ID #22086885, Wendy Zin, Shalom Realty LLC. MIBOR as distributed by MLS GRID
 - $244,9003 bd3 ba1.4k sqft1417 Dowell St, Greenwood, IN 46143Active
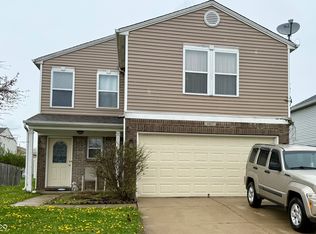 MLS ID #22093470, Linda Par Cer, CrossRoads Link Realty. MIBOR as distributed by MLS GRID
 - $250,0004 bd3 ba2.3k sqft1501 Round Lake Rd, Greenwood, IN 46143Active
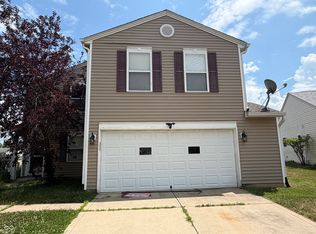 MLS ID #22115087, Mark Studebaker, Trueblood Real Estate. MIBOR as distributed by MLS GRID
 - $264,9903 bd2 ba1.4k sqft7 N Middle St, Greenwood, IN 46143Active
 MLS ID #22110400, Nicholas Bush, My Agent. MIBOR as distributed by MLS GRID
 - $285,0003 bd3 ba1.9k sqft347 Sunbeam Ln, Greenwood, IN 46143ActiveMLS ID #22089298, Gary Hamilton II, Hanza Realty, LLC. MIBOR as distributed by MLS GRID
- $315,0004 bd3 ba2.1k sqft765 Yellowwood Dr, Greenwood, IN 46143ActiveMLS ID #22112026, Roger Webb, Roger Webb Real Estate, Inc. MIBOR as distributed by MLS GRID
- $265,0003 bd2 ba1.6k sqft3187 Limber Pine Dr, Whiteland, IN 46184ActiveMLS ID #22119624, Ezekiel Guerrero, F.C. Tucker Company. MIBOR as distributed by MLS GRID
- $339,1004 bd3 ba2.3k sqft2702 Ashton Ln, Greenwood, IN 46143ActiveMLS ID #22112492, Bie Paw, Keller Williams Indy Metro Partners. MIBOR as distributed by MLS GRID
- $335,0003 bd3 ba2.1k sqft2949 Welcome Way, Greenwood, IN 46143ActiveMLS ID #22102223, Jagmohan Singh, Blue Flag Realty Inc. MIBOR as distributed by MLS GRID
- $349,9003 bd2 ba1.9k sqft2538 Riviera Pl, Greenwood, IN 46143ActiveMLS ID #22117742, Harvir Kaur, eXp Realty, LLC. MIBOR as distributed by MLS GRID
- $235,0003 bd3 ba1.3k sqft2781 Grand Fir Dr, Greenwood, IN 46143ActiveMLS ID #22115444, Jimmy PIERRE LOUIS, F.C. Tucker Company. MIBOR as distributed by MLS GRID
- $269,0002 bd2 ba1.1k sqft909 Lincoln Park Dr W, Greenwood, IN 46142ActiveMLS ID #22119476, Marilyn Farley, RE/MAX Advanced Realty. MIBOR as distributed by MLS GRID
- $298,9003 bd3 ba1.8k sqft6391 Crimson Circle East Dr, Indianapolis, IN 46227ActiveMLS ID #22117671, Joseph Sullivan, Sullivan Realty Group, LLC. MIBOR as distributed by MLS GRID
- $279,9003 bd2 ba1.5k sqft5120 Thompson Park Blvd, Indianapolis, IN 46237ActiveMLS ID #22119748, Gigiola Gomez, F.C. Tucker Company. MIBOR as distributed by MLS GRID
- $299,0004 bd2 ba1.8k sqft711 Front Royal Dr, Indianapolis, IN 46227ActiveMLS ID #22114258, Brian Quinlan, Daniels Real Estate. MIBOR as distributed by MLS GRID
- $284,9004 bd2 ba1.6k sqft3983 Pineview Ln, Greenwood, IN 46142ActiveMLS ID #22109728, Avery Garrett, Streamlined Realty. MIBOR as distributed by MLS GRID
- $252,0003 bd1 ba1.5k sqft480 McCarty Dr, Greenwood, IN 46142ActiveMLS ID #22099501, John Stewart, My Agent. MIBOR as distributed by MLS GRID
- $249,9003 bd3 ba1.4k sqft1377 Westridge Ct, Greenwood, IN 46142ActiveMLS ID #22112650, Michael Shultz, Highgarden Real Estate. MIBOR as distributed by MLS GRID
- $263,5003 bd2 ba1.7k sqft249 Lori Ann Dr, Whiteland, IN 46184ActiveMLS ID #22110965, Brenda Richards, Leading Edge Commercial Real Estate, LLC. MIBOR as distributed by MLS GRID
- $295,9003 bd2 ba1.2k sqft71 Varner Dr, Whiteland, IN 46184ActiveMLS ID #22112101, Jesse Jasvir Singh, Blue Flag Realty Inc. MIBOR as distributed by MLS GRID
