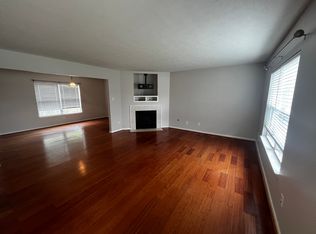
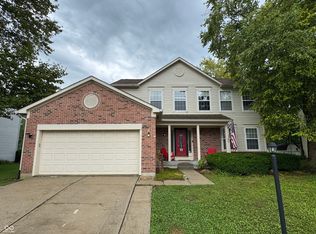
Wonderful 2,125 s/f home has 4 bedrooms, 2.5 baths with 2 car garage and full privacy fenced backyard in Center Grove Schools. Open concept main level features a spacious Great Room with engineered hardwood floors, gas fireplace and lots of natural light. Kitchen has ceramic tile flooring, breakfast bar island, lots of counter space, walk-in pantry and all appliances included. Dining area bumps out giving space for everyone around the table. Upper level has brand new carpet throughout. The massive freshly painted Primary Bedroom Suite has 2 walk-in closets (one with its own window), double sink vanity, garden tub, and separate walk-in shower. The larger 3 remaining bedrooms have walk-in or extra deep closets and share a common bathroom with tub/shower combo. All window coverings are included. Privacy fenced backyard is ready for your family, friends and pets. Space for storing and working on projects in the 2 car garage equipped with a mini-split heating and cooling system for safe year round comfort. Additional storage space in the newer 12x16 mini-barn with loft. HVAC and water heater 7 years old. Brentwood is next door to Sugar Grove Elementary for easy access to playgrounds for all ages and open fields.
Active
Price cut: $13K (7/17)
$315,000
765 Yellowwood Dr, Greenwood, IN 46143
4beds
2,125sqft
Residential, Single Family Residence
Built in 2000
10,018 Square Feet Lot
$311,300 Zestimate®
$148/sqft
$23/mo HOA
What's special
Gas fireplaceSpacious great roomLots of natural lightLots of counter spaceDouble sink vanityGarden tubAll appliances included
- 43 days |
- 594 |
- 33 |
Zillow last checked:
Listing updated:
Listed by:
Roger Webb 317-332-3105,
Roger Webb Real Estate, Inc
Source: MIBOR as distributed by MLS GRID,MLS#: 22112026
Facts & features
Interior
Bedrooms & bathrooms
- Bedrooms: 4
- Bathrooms: 3
- Full bathrooms: 2
- 1/2 bathrooms: 1
- Main level bathrooms: 1
Primary bedroom
- Level: Upper
- Area: 323 Square Feet
- Dimensions: 17x19
Bedroom 2
- Level: Upper
- Area: 192 Square Feet
- Dimensions: 12x16
Bedroom 3
- Level: Upper
- Area: 156 Square Feet
- Dimensions: 12x13
Bedroom 4
- Level: Upper
- Area: 180 Square Feet
- Dimensions: 12x15
Breakfast room
- Features: Tile-Ceramic
- Level: Main
- Area: 135 Square Feet
- Dimensions: 9x15
Great room
- Level: Main
- Area: 504 Square Feet
- Dimensions: 18x28
Kitchen
- Features: Tile-Ceramic
- Level: Main
- Area: 110 Square Feet
- Dimensions: 10x11
Laundry
- Features: Tile-Ceramic
- Level: Main
- Area: 45 Square Feet
- Dimensions: 5x9
Heating
- Forced Air, Natural Gas
Cooling
- Central Air
Appliances
- Included: Dishwasher, Dryer, Disposal, Gas Water Heater, Humidifier, MicroHood, Electric Oven, Refrigerator, Ice Maker, Washer, Water Heater, Water Softener Owned
- Laundry: Main Level
Features
- High Speed Internet, Pantry
- Has basement: No
- Number of fireplaces: 1
- Fireplace features: Gas Starter, Great Room
Interior area
- Total structure area: 2,125
- Total interior livable area: 2,125 sqft
Video & virtual tour
Property
Parking
- Total spaces: 2
- Parking features: Attached
- Attached garage spaces: 2
Features
- Levels: Two
- Stories: 2
- Patio & porch: Covered
- Fencing: Fenced,Privacy
Lot
- Size: 10,018 Square Feet
- Features: Cul-De-Sac, Suburb, Mature Trees, Trees-Small (Under 20 Ft)
Details
- Additional structures: Barn Mini
- Parcel number: 410403012107000038
- Horse amenities: None
Construction
Type & style
- Home type: SingleFamily
- Architectural style: Traditional
- Property subtype: Residential, Single Family Residence
Materials
- Brick, Vinyl Siding
- Foundation: Slab
Condition
- New construction: No
- Year built: 2000
Utilities & green energy
- Water: Public
Community & HOA
Community
- Subdivision: Brentwood
HOA
- Has HOA: Yes
- Services included: Association Home Owners
- HOA fee: $275 annually
Location
- Region: Greenwood
Financial & listing details
- Price per square foot: $148/sqft
- Tax assessed value: $283,400
- Annual tax amount: $2,358
- Date on market: 7/8/2026
- Cumulative days on market: 45 days
Estimated market value
$311,300
$296,000 - $327,000
$2,108/mo
Price history
| Date | Event | Price |
|---|---|---|
| 7/17/2026 | Price change | $315,000-4%$148/sqft |
Source:  MIBOR as distributed by MLS GRID #22112026 Report a problem MIBOR as distributed by MLS GRID #22112026 Report a problem | ||
| 7/15/2026 | Price change | $328,000-2.1%$154/sqft |
Source: MIBOR as distributed by MLS GRID #22112026 Report a problem | ||
| 7/8/2026 | Listed for sale | $334,900+91.5%$158/sqft |
Source: MIBOR as distributed by MLS GRID #22112026 Report a problem | ||
| 10/8/2009 | Listing removed | $174,900$82/sqft |
Source: EpropertySites #765yellowwooddr Report a problem | ||
| 3/15/2009 | Listed for sale | $174,900-3.4%$82/sqft |
Source: EpropertySites #765yellowwooddr Report a problem | ||
| 5/24/2007 | Sold | $181,000$85/sqft |
Source: MIBOR as distributed by MLS GRID #2730216 Report a problem | ||
Public tax history
| Year | Property taxes | Tax assessment |
|---|---|---|
| 2025 | $2,419 +10.5% | $283,400 +9.8% |
| 2024 | $2,189 +1.6% | $258,000 +5.7% |
| 2023 | $2,154 +42.5% | $244,000 +5% |
| 2022 | $1,511 +18.3% | $232,300 +26.5% |
| 2021 | $1,277 +9.4% | $183,600 +10.9% |
| 2020 | $1,168 +1.4% | $165,500 +7% |
| 2019 | $1,151 -13.3% | $154,700 +2% |
| 2018 | $1,328 +4.5% | $151,600 -6.2% |
| 2017 | $1,271 | $161,700 +3.6% |
| 2016 | $1,271 +4.6% | $156,100 +5.8% |
| 2014 | $1,215 +5.4% | $147,500 -1.5% |
| 2013 | $1,153 +0.4% | $149,800 +1.4% |
| 2012 | $1,148 -6.2% | $147,700 -7.5% |
| 2011 | $1,223 -1.8% | $159,600 |
| 2010 | $1,246 -5.6% | $159,600 +0.8% |
| 2009 | $1,320 -4.8% | $158,400 +2.5% |
| 2007 | $1,387 -22.1% | $154,600 -4.7% |
| 2006 | $1,781 | $162,300 +23% |
| 2005 | -- | $132,000 |
Find assessor info on the county website
Monthly payment
Est. payment
Payment breakdown
Explore the cost of this home by adjusting the details. Changes won't be saved.Climate risks
Neighborhood: 46143
Nearby schools
GreatSchools rating
- 6/10Sugar Grove Elementary SchoolGrades: PK-5Distance: 0.3 mi
- 8/10Center Grove Middle School NorthGrades: 6-8Distance: 1.1 mi
- 10/10Center Grove High SchoolGrades: 9-12Distance: 2 mi
Schools provided by the listing agent
- Elementary: Sugar Grove Elementary School
- Middle: Center Grove Middle School North
- High: Center Grove High School
Source: MIBOR as distributed by MLS GRID. This data may not be complete. We recommend contacting the local school district to confirm school assignments for this home.
- $275,4003 bd2 ba1.4k sqft783 Yellowwood Dr, Greenwood, IN 46143Off Market
- $311,7003 bd3 ba2.1k sqft741 Yellowwood Dr, Greenwood, IN 46143Off Market
- $401,0004 bd2 ba2.5k sqft764 Laurel Wood Dr, Greenwood, IN 46143Off Market
- $333,5004 bd2 ba2.4k sqft723 Yellowwood Dr, Greenwood, IN 46143Off Market
- $342,0004 bd3 ba2.4k sqft768 Yellowwood Dr, Greenwood, IN 46143Sold
- $281,5003 bd2 ba1.5k sqft746 Yellowwood Dr, Greenwood, IN 46143Off Market
- $---- bd-- ba-- sqft782 Laurel Wood Dr, Greenwood, IN 46143Off Market
- $347,7004 bd2 ba2.7k sqft740 Laurel Wood Dr, Greenwood, IN 46143Off Market
A local agent can set up tours, give advice and negotiate with sellers.
Similar homes
- $330,0004 bd4 ba3k sqft1163 Clark Dr, Greenwood, IN 46143Active
 MLS ID #22119020, Brian Harbert, REALTY WORLD-Harbert Company. MIBOR as distributed by MLS GRID
 - $339,1004 bd3 ba2.3k sqft2702 Ashton Ln, Greenwood, IN 46143Active
 MLS ID #22112492, Bie Paw, Keller Williams Indy Metro Partners. MIBOR as distributed by MLS GRID
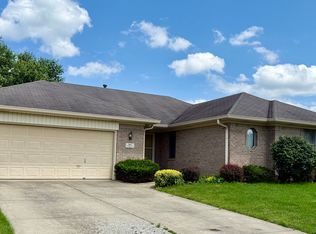
 - $330,0003 bd2 ba1.6k sqft897 N Scott Dr, Greenwood, IN 46142Active
 MLS ID #22110877, Linda Par Cer, CrossRoads Link Realty. MIBOR as distributed by MLS GRID
 - $296,9993 bd3 ba1.7k sqft1324 Norton Dr, Greenwood, IN 46143Active
 MLS ID #22109151, Jesse Jasvir Singh, Blue Flag Realty Inc. MIBOR as distributed by MLS GRID
 - $318,9003 bd3 ba2.2k sqft930 Mellowood Dr, Indianapolis, IN 46217ActiveMLS ID #22112279, Tammy Dorman, Indiana Realty Pros, Inc.. MIBOR as distributed by MLS GRID
- $285,0003 bd3 ba1.9k sqft347 Sunbeam Ln, Greenwood, IN 46143ActiveMLS ID #22089298, Gary Hamilton II, Hanza Realty, LLC. MIBOR as distributed by MLS GRID
- $300,0003 bd2 ba1.5k sqft810 Padre Ln, Greenwood, IN 46143ActiveMLS ID #22086885, Wendy Zin, Shalom Realty LLC. MIBOR as distributed by MLS GRID
- $289,9003 bd3 ba1.8k sqft6391 Crimson Circle East Dr, Indianapolis, IN 46227ActiveMLS ID #22117671, Joseph Sullivan, Sullivan Realty Group, LLC. MIBOR as distributed by MLS GRID
- $380,0003 bd2 ba1.9k sqft4047 Oval Pl, Greenwood, IN 46142ActiveMLS ID #22104598, Phyllis Gillingham, Red Dog Realty, LLC. MIBOR as distributed by MLS GRID
- $465,0003 bd3 ba2.4k sqft4617 Rainbow Row, Greenwood, IN 46143For Sale
 MLS ID #841471, Keri Hir, Keri Hir. NIRA as distributed by MLS GRID
 - $349,9003 bd2 ba1.9k sqft2538 Riviera Pl, Greenwood, IN 46143ActiveMLS ID #22117742, Harvir Kaur, eXp Realty, LLC. MIBOR as distributed by MLS GRID
- $269,0002 bd2 ba1.1k sqft909 Lincoln Park Dr W, Greenwood, IN 46142ActiveMLS ID #22119476, Marilyn Farley, RE/MAX Advanced Realty. MIBOR as distributed by MLS GRID
- $285,0004 bd2 ba1.8k sqft711 Front Royal Dr, Indianapolis, IN 46227ActiveMLS ID #22114258, Brian Quinlan, Daniels Real Estate. MIBOR as distributed by MLS GRID
- $339,0004 bd3 ba1.9k sqft648 Yosemite Dr, Indianapolis, IN 46217ActiveMLS ID #22114329, J.D. Holly, Assist-2-Sell. MIBOR as distributed by MLS GRID
- $320,0004 bd3 ba2.2k sqft4624 Pantina Way, Indianapolis, IN 46237ActiveMLS ID #22110690, Steven Koleno, Beycome Brokerage Realty LLC. MIBOR as distributed by MLS GRID
- $300,0004 bd2 ba1.6k sqft922 Beal Way, Indianapolis, IN 46217ActiveMLS ID #22084345, David Thuan, Diamond Stars Realty LLC. MIBOR as distributed by MLS GRID
- $400,0003 bd3 ba2.9k sqft2019 Woodfield Dr, Greenwood, IN 46143ActiveMLS ID #22078651, Chan Hnin, Keller Williams Indy Metro Partners. MIBOR as distributed by MLS GRID
- $285,0003 bd2 ba2.9k sqft8724 Shelby St, Indianapolis, IN 46227ActiveMLS ID #22109243, Daniel Nohe, Weichert REALTORS® Cooper Group Indy. MIBOR as distributed by MLS GRID
- $396,5003 bd3 ba2.8k sqft1019 Mount Vernon Dr, Greenwood, IN 46142ActiveMLS ID #22118025, Sui Sung, CrossRoads Link Realty. MIBOR as distributed by MLS GRID
- $235,0003 bd3 ba1.3k sqft2781 Grand Fir Dr, Greenwood, IN 46143ActiveMLS ID #22115444, Jimmy PIERRE LOUIS, F.C. Tucker Company. MIBOR as distributed by MLS GRID
