Welcome home to a beautiful 4-Bed, 2.5-Bath, 2,421 sq ft, two-story retreat designed for effortless living and entertaining. The main level entry boasts soaring vaulted ceilings, LVP flooring (2021), and an open floor plan that connects three distinct living spaces-including a cozy family room with a fireplace. Need to work from home? A dedicated main-floor office (or play area) has you covered. The spacious kitchen is a chef's delight, with plenty of counter and cabinet space. Upstairs, discover four generous bedrooms plus a versatile loft. The primary suite is a true sanctuary, complete with a cathedral ceiling, walk-in closet, and a stunning, remodeled en-suite bath (2024). Highly regarded Center Grove Schools - walkable to the local elementary school. The best part? The big-ticket items recently replaced: Roof (2020), Windows & Doors (2023), Water Heater (2024), and a brand-new HVAC & Gutters (2025). Outside, enjoy a fully fenced backyard with a spacious deck perfect for summer BBQs. Don't let this opportunity slip away!
Sold
Street View
$342,000
768 Yellowwood Dr, Greenwood, IN 46143
4beds
2,421sqft
Residential, Single Family Residence
Built in 2001
10,018 Square Feet Lot
$337,700 Zestimate®
$141/sqft
$2,211 Estimated rent
Home value
$337,700
$321,000 - $355,000
$2,211/mo
Zestimate® history
Owner options
List your home for rent
$2,211/mo
Rent Zestimate®
Find your next renter with Zillow Rental Manager. Plus, with online applications, you can quickly screen prospective tenants – for free.
$2,211/mo
Rent Zestimate®
Refinance and save
$2,377/mo
Est. payment
Refinancing to a lower rate could help reduce your monthly payments and save thousands over the life of the loan.
$2,377/mo
Est. payment
Explore your selling options
Work with a Zillow partner agent
Leverage their expertise and Zillow's premium Showcase listings to get your home seen by more buyers.
Get startedList with your own agent
Get your home in front of millions of buyers by listing it on Zillow.
Learn how to do itSell it yourself
Take full control of how buyers see your home on Zillow by listing For Sale by Owner (FSBO).
List your homeWhat's special
Zillow last checked:
Listing updated:
Listed by:
Eric Weidman 317-753-2176,
@properties
Bought with:
Mario Soriano
BluPrint Real Estate Group
Source: MIBOR as distributed by MLS GRID,MLS#: 22105813
Facts & features
Interior
Bedrooms & bathrooms
- Bedrooms: 4
- Bathrooms: 3
- Full bathrooms: 2
- 1/2 bathrooms: 1
- Main level bathrooms: 1
Primary bedroom
- Level: Upper
- Area: 266 Square Feet
- Dimensions: 14x19
Bedroom 2
- Level: Upper
- Area: 130 Square Feet
- Dimensions: 13x10
Bedroom 3
- Level: Upper
- Area: 130 Square Feet
- Dimensions: 13x10
Breakfast room
- Level: Main
- Area: 99 Square Feet
- Dimensions: 11x9
Dining room
- Level: Main
- Area: 99 Square Feet
- Dimensions: 11x9
Family room
- Level: Main
- Area: 300 Square Feet
- Dimensions: 20x15
Kitchen
- Level: Main
- Area: 132 Square Feet
- Dimensions: 11x12
Laundry
- Level: Main
- Area: 55 Square Feet
- Dimensions: 11x5
Living room
- Level: Main
- Area: 180 Square Feet
- Dimensions: 18x10
Loft
- Level: Upper
- Area: 110 Square Feet
- Dimensions: 11x10
Office
- Level: Main
- Area: 144 Square Feet
- Dimensions: 12x12
Heating
- Forced Air, Natural Gas
Cooling
- Central Air
Appliances
- Included: Dishwasher, Dryer, Disposal, Gas Water Heater, Microwave, Electric Oven, Refrigerator, Washer
- Laundry: Main Level
Features
- Breakfast Bar, Cathedral Ceiling(s), Kitchen Island, Ceiling Fan(s), Pantry, Walk-In Closet(s)
- Has basement: No
- Number of fireplaces: 1
- Fireplace features: Family Room, Gas Log
Interior area
- Total structure area: 2,421
- Total interior livable area: 2,421 sqft
Property
Parking
- Total spaces: 2
- Parking features: Attached
- Attached garage spaces: 2
Features
- Levels: Two
- Stories: 2
- Patio & porch: Patio, Covered
- Fencing: Fenced,Full
Lot
- Size: 10,018 Square Feet
- Features: Cul-De-Sac, Rural - Subdivision, Sidewalks, Trees-Small (Under 20 Ft)
Details
- Parcel number: 410403012067000038
- Horse amenities: None
Construction
Type & style
- Home type: SingleFamily
- Architectural style: Traditional
- Property subtype: Residential, Single Family Residence
Materials
- Brick, Vinyl With Brick
- Foundation: Slab
Condition
- New construction: No
- Year built: 2001
Utilities & green energy
- Water: Public
Community & HOA
Community
- Subdivision: Brentwood
HOA
- Has HOA: Yes
- Services included: Entrance Common, Maintenance, Snow Removal
- HOA fee: $275 annually
Location
- Region: Greenwood
Financial & listing details
- Price per square foot: $141/sqft
- Tax assessed value: $318,800
- Annual tax amount: $2,714
- Date on market: 6/5/2026
- Cumulative days on market: 2 days
Price history
| Date | Event | Price |
|---|---|---|
| 7/15/2026 | Sold | $342,000$141/sqft |
Source:  MIBOR as distributed by MLS GRID #22105813 Report a problem MIBOR as distributed by MLS GRID #22105813 Report a problem | ||
| 6/8/2026 | Pending sale | $342,000$141/sqft |
Source: MIBOR as distributed by MLS GRID #22105813 Report a problem | ||
| 6/5/2026 | Listed for sale | $342,000+119.2%$141/sqft |
Source: MIBOR as distributed by MLS GRID #22105813 Report a problem | ||
| 4/16/2010 | Sold | $156,000-2.2%$64/sqft |
Source: Agent Provided Report a problem | ||
| 7/28/2004 | Sold | $159,500+4.2%$66/sqft |
Source: MIBOR as distributed by MLS GRID #2435009 Report a problem | ||
| 11/8/2001 | Sold | $153,000$63/sqft |
Source: MIBOR as distributed by MLS GRID #2136753 Report a problem | ||
Public tax history
| Year | Property taxes | Tax assessment |
|---|---|---|
| 2025 | $2,761 +10.5% | $318,800 +10.8% |
| 2024 | $2,499 +1.5% | $287,700 +5.9% |
| 2023 | $2,461 +36.5% | $271,700 +5.2% |
| 2022 | $1,802 +18.1% | $258,300 +23.4% |
| 2021 | $1,526 +10.2% | $209,400 +11.3% |
| 2020 | $1,385 +1.3% | $188,100 +7.9% |
| 2019 | $1,367 +7% | $174,300 +2.1% |
| 2018 | $1,278 +5.7% | $170,700 +2.8% |
| 2017 | $1,209 | $166,000 +4.1% |
| 2016 | $1,209 +4.8% | $159,400 +6.3% |
| 2014 | $1,154 +7.5% | $150,000 -0.9% |
| 2013 | $1,073 -0.1% | $151,300 +1.1% |
| 2012 | $1,074 -7.9% | $149,700 -8.4% |
| 2011 | $1,166 +2.3% | $163,400 +2.9% |
| 2010 | $1,140 -2.1% | $158,800 |
| 2009 | $1,164 -8.7% | $158,800 +2.5% |
| 2007 | $1,275 -25.9% | $154,900 -4.7% |
| 2006 | $1,720 | $162,600 +9.5% |
| 2005 | -- | $148,500 |
Find assessor info on the county website
Neighborhood: 46143
Nearby homes
- $267,6003 bd2 ba1.4k sqft786 Yellowwood Dr, Greenwood, IN 46143Off Market
- $280,2003 bd2 ba1.5k sqft746 Yellowwood Dr, Greenwood, IN 46143Off Market
- $264,7003 bd2 ba1.4k sqft769 Tulip Ln, Greenwood, IN 46143Off Market

- $274,1003 bd3 ba1.5k sqft808 Yellowwood Dr, Greenwood, IN 46143Off Market
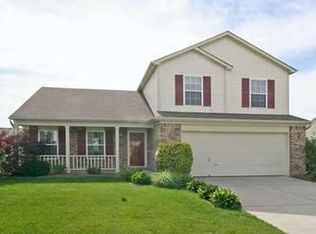
- $2,2304 bd3 ba2k sqft787 Tulip Ln, Greenwood, IN 46143For Rent
- $295,0004 bd3 ba2.8k sqft747 Tulip Ln, Greenwood, IN 46143Sold
- $315,0004 bd3 ba2.1k sqft765 Yellowwood Dr, Greenwood, IN 46143Pending
- $275,4003 bd2 ba1.4k sqft783 Yellowwood Dr, Greenwood, IN 46143Off Market
Nearby schools
GreatSchools rating
- 6/10Sugar Grove Elementary SchoolGrades: PK-5Distance: 0.3 mi
- 8/10Center Grove Middle School NorthGrades: 6-8Distance: 1.1 mi
- 10/10Center Grove High SchoolGrades: 9-12Distance: 2 mi
Get a cash offer in 3 minutes
Find out how much your home could sell for in as little as 3 minutes with a no-obligation cash offer.
Estimated market value
$337,700
Get a cash offer in 3 minutes
Find out how much your home could sell for in as little as 3 minutes with a no-obligation cash offer.
Estimated market value
$337,700
- Indiana
- Johnson County
- Greenwood
- 46143
- 768 Yellowwood Dr
Nearby cities
Nearby zip codes
Other Greenwood Topics
