Welcome to 4047 N Oval Lane in Greenwood, located in the popular Enclave at Harrison Crossing. This well-maintained ranch home offers an open and functional floor plan designed for both everyday living and entertaining. The kitchen features granite countertops, a center island with sink, cooktop, double oven, abundant cabinetry, and generous workspace. It flows seamlessly into the Great Room, Family Room, and Dining Room, creating an inviting space for gatherings. A sliding glass door in the Dining Room fills the home with natural light and provides the perfect spot to enjoy your morning coffee. Luxury vinyl plank flooring extends throughout the main living areas. The spacious primary suite features a large walk-in closet and an ensuite bath with double vanities, a walk-in shower, and a linen closet for additional storage. A convenient split-bedroom floor plan provides privacy and flexibility for family members or guests. Step outside to the concrete patio, ideal for relaxing or entertaining. The backyard is enclosed by an attractive aluminum wrought-iron-style fence, offering both security and unobstructed views. Conveniently located near parks, golf courses, shopping, dining, and all the amenities Greenwood has to offer, this move-in-ready home combines comfort, functionality, and an excellent location. Don't miss the opportunity to make this beautiful ranch home your own!
Active
Price increase: $20K (7/1)
$380,000
4047 Oval Pl, Greenwood, IN 46142
3beds
1,938sqft
:
Get pre-qualified$2,436/mo
Residential, Single Family Residence
Built in 2016
9,583 Square Feet Lot
$-- Zestimate®
$196/sqft
$37/mo HOA
What's special
Spacious primary suiteConvenient split-bedroom floor planGranite countertopsGenerous workspaceDouble ovenCenter island with sinkLarge walk-in closet
- 56 days |
- 204 |
- 4 |
Zillow last checked:
Listing updated:
Listed by:
Phyllis Gillingham 317-626-9503,
Red Dog Realty, LLC
Source: MIBOR as distributed by MLS GRID,MLS#: 22104598
Facts & features
Interior
Bedrooms & bathrooms
- Bedrooms: 3
- Bathrooms: 2
- Full bathrooms: 2
- Main level bathrooms: 2
- Main level bedrooms: 3
Primary bedroom
- Level: Main
- Area: 224 Square Feet
- Dimensions: 16x14
Bedroom 2
- Level: Main
- Area: 143 Square Feet
- Dimensions: 13x11
Bedroom 3
- Level: Main
- Area: 110 Square Feet
- Dimensions: 11x10
Breakfast room
- Level: Main
- Area: 66 Square Feet
- Dimensions: 11x6
Dining room
- Level: Main
- Area: 120 Square Feet
- Dimensions: 12x10
Family room
- Level: Main
- Area: 374 Square Feet
- Dimensions: 22x17
Kitchen
- Level: Main
- Area: 121 Square Feet
- Dimensions: 11x11
Heating
- Forced Air, Natural Gas
Cooling
- Central Air, Heat Pump
Appliances
- Included: Electric Cooktop, Dishwasher, Disposal, Double Oven, Refrigerator, Electric Water Heater
- Laundry: Main Level
Features
- Attic Access, High Ceilings, Walk-In Closet(s), Double Vanity, Entrance Foyer, Kitchen Island, Pantry
- Windows: Wood Work Painted
- Has basement: No
- Attic: Access Only
Interior area
- Total structure area: 1,938
- Total interior livable area: 1,938 sqft
Property
Parking
- Total spaces: 2
- Parking features: Attached, Concrete, Garage Door Opener
- Attached garage spaces: 2
- Details: Garage Parking Other(Keyless Entry)
Features
- Levels: One
- Stories: 1
- Patio & porch: Patio
- Fencing: Fenced,Full
Lot
- Size: 9,583 Square Feet
Details
- Parcel number: 410334041081000038
- Horse amenities: None
Construction
Type & style
- Home type: SingleFamily
- Architectural style: Ranch
- Property subtype: Residential, Single Family Residence
Materials
- Brick, Vinyl Siding
- Foundation: Slab
Condition
- New construction: No
- Year built: 2016
Details
- Builder name: Mi Homes
Utilities & green energy
- Water: Public
Community & HOA
Community
- Subdivision: Enclave At Harrison Crossing
HOA
- Has HOA: Yes
- Services included: Association Home Owners, Entrance Common, Insurance, Maintenance
- HOA fee: $220 semi-annually
Location
- Region: Greenwood
Financial & listing details
- Price per square foot: $196/sqft
- Annual tax amount: $2,384
- Date on market: 6/2/2026
- Cumulative days on market: 58 days
Estimated market value
Not available
Estimated sales range
Not available
Not available
Price history
| Date | Event | Price |
|---|---|---|
| 7/1/2026 | Price change | $380,000+5.6%$196/sqft |
Source:  MIBOR as distributed by MLS GRID #22104598 Report a problem MIBOR as distributed by MLS GRID #22104598 Report a problem | ||
| 6/2/2026 | Listed for sale | $360,000+51.6%$186/sqft |
Source: MIBOR as distributed by MLS GRID #22104598 Report a problem | ||
| 5/10/2019 | Sold | $237,500$123/sqft |
Source: MIBOR as distributed by MLS GRID #21610707 Report a problem | ||
Public tax history
Tax history is unavailable.
Monthly payment
Est. payment
Payment breakdown
Explore the cost of this home by adjusting the details. Changes won't be saved.Climate risks
Neighborhood: 46142
Nearby schools
GreatSchools rating
- 6/10Sugar Grove Elementary SchoolGrades: PK-5Distance: 0.6 mi
- 8/10Center Grove Middle School NorthGrades: 6-8Distance: 1.1 mi
- 10/10Center Grove High SchoolGrades: 9-12Distance: 2.6 mi
- $460,6003 bd2 ba2.4k sqft4059 N Oval Ln, Greenwood, IN 46142Off Market
- $457,1004 bd2 ba3.2k sqft4089 N Oval Ln, Greenwood, IN 46142Off Market
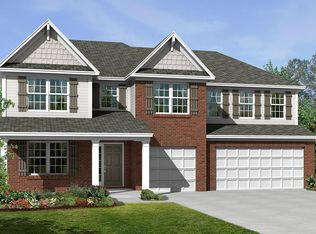
- $410,0003 bd2 ba2.5k sqft4036 Peterman Ct, Greenwood, IN 46142Off Market
- $463,5004 bd2 ba2.6k sqft4102 N Oval Ln, Greenwood, IN 46142Off Market
- $422,9003 bd2 ba2.4k sqft4024 Peterman Ct, Greenwood, IN 46142Off Market
- $460,8004 bd2 ba3.3k sqft4048 Peterman Ct, Greenwood, IN 46142Off Market
- $499,9004 bd3 ba3.3k sqft239 Entrance Hall Vw, Greenwood, IN 46142Pending
- $370,0003 bd2 ba2.1k sqft251 Entrance Hall Vw, Greenwood, IN 46142Sold
A local agent can set up tours, give advice and negotiate with sellers.
Similar homes
- $454,9003 bd2 ba2.2k sqft299 Entrance Hall Vw, Greenwood, IN 46142Active
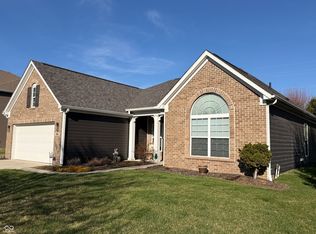 MLS ID #22091438, Todd Campbell, United Real Estate Indpls. MIBOR as distributed by MLS GRID
 - $315,0004 bd3 ba2.1k sqft765 Yellowwood Dr, Greenwood, IN 46143Active
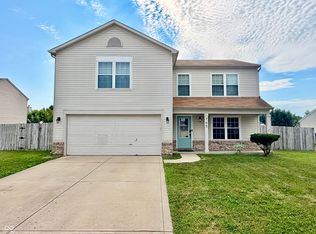 MLS ID #22112026, Roger Webb, Roger Webb Real Estate, Inc. MIBOR as distributed by MLS GRID
 - $444,9003 bd3 ba2.5k sqft450 S Valley Ln, Greenwood, IN 46142Active
 MLS ID #22111772, Mark Wilson, Wilson Pinnacle Real Estate. MIBOR as distributed by MLS GRID
 - $409,0003 bd3 ba2.8k sqft1075 Lazio Ct, Greenwood, IN 46143Active
 MLS ID #22093391, Veronica Ketron, BluPrint Real Estate Group. MIBOR as distributed by MLS GRID
 - $339,1004 bd3 ba2.3k sqft2702 Ashton Ln, Greenwood, IN 46143ActiveMLS ID #22112492, Bie Paw, Keller Williams Indy Metro Partners. MIBOR as distributed by MLS GRID
- $254,9003 bd3 ba1.4k sqft1377 Westridge Ct, Greenwood, IN 46142ActiveMLS ID #22112650, Michael Shultz, Highgarden Real Estate. MIBOR as distributed by MLS GRID
- $390,0003 bd3 ba2.7k sqft2597 Sheek Rd, Greenwood, IN 46143ActiveMLS ID #22091084, Harnarender Kaur, CENTURY 21 Scheetz. MIBOR as distributed by MLS GRID
- $320,0003 bd3 ba2.2k sqft930 Mellowood Dr, Indianapolis, IN 46217ActiveMLS ID #22112279, Tammy Dorman, Indiana Realty Pros, Inc.. MIBOR as distributed by MLS GRID
- $465,0003 bd3 ba2.4k sqft4617 Rainbow Row, Greenwood, IN 46143For Sale
 MLS ID #841471, Keri Hir, Keri Hir. NIRA as distributed by MLS GRID
 - $354,0003 bd3 ba2k sqft7752 Pennyroyal Ln, Indianapolis, IN 46237ActiveMLS ID #22062654, Andrea Cox, My Agent. MIBOR as distributed by MLS GRID
- $296,9993 bd3 ba1.7k sqft1324 Norton Dr, Greenwood, IN 46143ActiveMLS ID #22109151, Jesse Jasvir Singh, Blue Flag Realty Inc. MIBOR as distributed by MLS GRID
- $360,0004 bd3 ba2.6k sqft636 Creston Point Cir, Indianapolis, IN 46239ActiveMLS ID #22106858, Lennie Frierson, Frierson's, LLC. MIBOR as distributed by MLS GRID
- $299,0004 bd2 ba1.8k sqft711 Front Royal Dr, Indianapolis, IN 46227ActiveMLS ID #22114258, Brian Quinlan, Daniels Real Estate. MIBOR as distributed by MLS GRID
- $265,0003 bd3 ba2k sqft1411 Alonzo Pl, Indianapolis, IN 46217ActiveMLS ID #22113272, Anthony Lee, Victory Realty Team. MIBOR as distributed by MLS GRID
- $300,0003 bd2 ba1.5k sqft810 Padre Ln, Greenwood, IN 46143ActiveMLS ID #22086885, Wendy Zin, Shalom Realty LLC. MIBOR as distributed by MLS GRID
- $300,0004 bd2 ba1.6k sqft922 Beal Way, Indianapolis, IN 46217ActiveMLS ID #22084345, David Thuan, Diamond Stars Realty LLC. MIBOR as distributed by MLS GRID
- $344,9994 bd3 ba2.4k sqft4231 Saffron Dr, Indianapolis, IN 46237ActiveMLS ID #22096831, Eric Eisenmenger, Trusted Realty Partners of Ind. MIBOR as distributed by MLS GRID
- $350,0003 bd3 ba2.8k sqft765 Country Gate Dr, New Whiteland, IN 46184ActiveMLS ID #22100710, Mike Avila, Signature Realty Services, LLC. MIBOR as distributed by MLS GRID
- $295,5003 bd3 ba1.9k sqft347 Sunbeam Ln, Greenwood, IN 46143ActiveMLS ID #22089298, Gary Hamilton II, Hanza Realty, LLC. MIBOR as distributed by MLS GRID
- $269,9003 bd3 ba1.7k sqft7338 Jackie Ct, Indianapolis, IN 46221ActiveMLS ID #22112550, Ruth Fasel, Cottingham Realty, Appraisal. MIBOR as distributed by MLS GRID
