Welcome to this well-maintained and move-in-ready 4-bedroom, 2.5-bath home in Harrison Crossing, located within the highly desirable Center Grove School District. Offering a functional floor plan, this home features a spacious living room that flows seamlessly into the kitchen with granite countertops, stainless steel appliances, a center island with seating, and an adjacent dining area. Main level also has a dedicated office/ flex space. Recent updates include fresh paint, new carpet, and an updated main-level bathroom. Modern finishes throughout create a clean and inviting atmosphere. The unfinished basement offers excellent potential for future living space and is pre-plumbed for a full bathroom, making it ideal for an additional bedroom, recreation room, home office, or guest suite. Enjoy the outdoors in the private, fenced backyard featuring mature trees, a large concrete patio, and established strawberry and raspberry patches. Conveniently located just minutes from I-69, shopping, dining, and everyday amenities, this home combines comfort, convenience, and room to grow.
Pending
$499,900
239 Entrance Hall Vw, Greenwood, IN 46142
4beds
3,366sqft
Residential, Single Family Residence
Built in 2017
0.37 Acres Lot
$-- Zestimate®
$149/sqft
$44/mo HOA
What's special
Updated main-level bathroomModern finishes throughoutAdjacent dining areaMature treesFresh paintStainless steel appliancesKitchen with granite countertops
- 30 days |
- 289 |
- 12 |
Zillow last checked:
Listing updated:
Listed by:
Gregory Keyler 317-285-9259,
HIVE Realty Group,
Jackie Keyler 317-701-6736,
HIVE Realty Group
Source: MIBOR as distributed by MLS GRID,MLS#: 22114261
Facts & features
Interior
Bedrooms & bathrooms
- Bedrooms: 4
- Bathrooms: 3
- Full bathrooms: 2
- 1/2 bathrooms: 1
- Main level bathrooms: 1
Primary bedroom
- Level: Upper
- Area: 252 Square Feet
- Dimensions: 18x14
Bedroom 2
- Level: Upper
- Area: 132 Square Feet
- Dimensions: 11x12
Bedroom 3
- Level: Upper
- Area: 132 Square Feet
- Dimensions: 11x12
Bedroom 4
- Level: Upper
- Area: 143 Square Feet
- Dimensions: 11x13
Family room
- Level: Main
- Area: 300 Square Feet
- Dimensions: 15x20
Kitchen
- Level: Main
- Area: 312 Square Feet
- Dimensions: 13x24
Laundry
- Level: Upper
- Area: 63 Square Feet
- Dimensions: 9x7
Office
- Level: Main
- Area: 169 Square Feet
- Dimensions: 13x13
Heating
- Forced Air, Natural Gas
Cooling
- Central Air
Appliances
- Included: Electric Cooktop, Dishwasher, Electric Water Heater, Microwave, Double Oven
- Laundry: Upper Level
Features
- Attic Access, Double Vanity, Entrance Foyer, High Speed Internet, Kitchen Island, Smart Thermostat
- Windows: Wood Work Painted
- Basement: Partial,Roughed In,Unfinished,Egress Window(s)
- Attic: Access Only
- Number of fireplaces: 1
- Fireplace features: Family Room, Gas Starter
Interior area
- Total structure area: 3,366
- Total interior livable area: 3,366 sqft
- Finished area below ground: 0
Video & virtual tour
Property
Parking
- Total spaces: 3
- Parking features: Attached, Concrete
- Attached garage spaces: 3
Features
- Levels: Two
- Stories: 2
- Patio & porch: Covered, Patio
- Exterior features: Playground
Lot
- Size: 0.37 Acres
- Features: Sidewalks, Storm Sewer, Street Lights
Details
- Parcel number: 410334041069000038
- Horse amenities: None
Construction
Type & style
- Home type: SingleFamily
- Architectural style: Craftsman
- Property subtype: Residential, Single Family Residence
Materials
- Vinyl With Brick
- Foundation: Concrete Perimeter
Condition
- New construction: No
- Year built: 2017
Details
- Builder name: M/I Homes
Utilities & green energy
- Electric: 200+ Amp Service
- Water: Public
- Utilities for property: Electricity Connected, Sewer Connected, Water Connected
Community & HOA
Community
- Security: Fire Alarm, Security System
- Subdivision: Harrison Crossing
HOA
- Has HOA: Yes
- Services included: Association Builder Controls, Entrance Common, Insurance, Maintenance
- HOA fee: $263 semi-annually
Location
- Region: Greenwood
Financial & listing details
- Price per square foot: $149/sqft
- Tax assessed value: $406,200
- Annual tax amount: $3,686
- Date on market: 7/16/2026
- Cumulative days on market: 32 days
- Electric utility on property: Yes
Estimated market value
Not available
Estimated sales range
Not available
Not available
Price history
| Date | Event | Price |
|---|---|---|
| 7/21/2026 | Pending sale | $499,900$149/sqft |
Source:  MIBOR as distributed by MLS GRID #22114261 Report a problem MIBOR as distributed by MLS GRID #22114261 Report a problem | ||
| 7/16/2026 | Listed for sale | $499,900+58.9%$149/sqft |
Source: MIBOR as distributed by MLS GRID #22114261 Report a problem | ||
| 7/10/2017 | Sold | $314,630$93/sqft |
Source: MIBOR as distributed by MLS GRID #21480936 Report a problem | ||
Public tax history
| Year | Property taxes | Tax assessment |
|---|---|---|
| 2025 | $4,121 +0.4% | $406,200 -1.4% |
| 2024 | $4,104 +12.7% | $412,100 -0.8% |
| 2023 | $3,640 +19.8% | $415,400 +14.1% |
| 2022 | $3,038 +1.4% | $364,000 +14.1% |
| 2021 | $2,997 +8.9% | $318,900 -0.8% |
| 2020 | $2,752 +0.2% | $321,500 +8.1% |
| 2019 | $2,748 +20223.8% | $297,300 +1.5% |
| 2018 | $14 | $293,000 +36525% |
| 2017 | -- | $800 |
| 2016 | -- | -- |
Find assessor info on the county website
Monthly payment
Est. payment
Payment breakdown
Explore the cost of this home by adjusting the details. Changes won't be saved.Climate risks
Neighborhood: 46142
Nearby schools
GreatSchools rating
- 6/10Sugar Grove Elementary SchoolGrades: PK-5Distance: 0.6 mi
- 8/10Center Grove Middle School NorthGrades: 6-8Distance: 1.2 mi
- 10/10Center Grove High SchoolGrades: 9-12Distance: 2.7 mi
Schools provided by the listing agent
- Elementary: Sugar Grove Elementary School
- Middle: Center Grove Middle School North
Source: MIBOR as distributed by MLS GRID. This data may not be complete. We recommend contacting the local school district to confirm school assignments for this home.
- $370,0003 bd2 ba2.1k sqft251 Entrance Hall Vw, Greenwood, IN 46142Sold
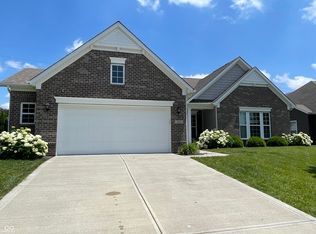
- $470,1004 bd2 ba3.2k sqft227 Entrance Hall Vw, Greenwood, IN 46142Off Market
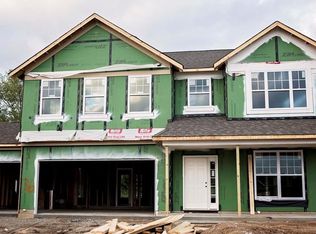
- $434,4003 bd3 ba2.8k sqft263 Entrance Hall Vw, Greenwood, IN 46142Off Market
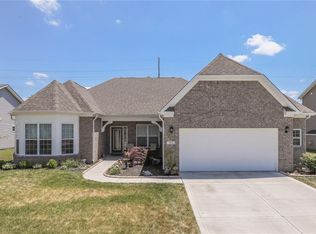
- $318,5003 bd2 ba1.7k sqft120 S Peterman Rd, Greenwood, IN 46142Off Market
- $419,7003 bd2 ba2.4k sqft4024 Peterman Ct, Greenwood, IN 46142Off Market
- $404,9004 bd2 ba2.6k sqft275 Entrance Hall Vw, Greenwood, IN 46142Off Market
- $380,0003 bd2 ba1.9k sqft4047 Oval Pl, Greenwood, IN 46142For Sale
- $462,3003 bd2 ba2.4k sqft4059 N Oval Ln, Greenwood, IN 46142Off Market
A local agent can set up tours, give advice and negotiate with sellers.
Similar homes
- $625,0004 bd4 ba4.4k sqft3927 Harrison Crossing Ln, Greenwood, IN 46142Active
 MLS ID #22118647, Zeida Suljkanovic, Berkshire Hathaway Home. MIBOR as distributed by MLS GRID
 - $460,0005 bd4 ba3.7k sqft2239 Summer Shore Dr, Greenwood, IN 46143Active
 MLS ID #22094193, Cindy Stockhaus, Better Homes and Gardens Real Estate Gold Key. MIBOR as distributed by MLS GRID
 - $399,9004 bd3 ba2.8k sqft2241 Maple Stone Ln, Greenwood, IN 46143Active
 MLS ID #22118429, Mark Linder, CENTURY 21 Scheetz. MIBOR as distributed by MLS GRID
 - $455,0003 bd3 ba1.9k sqft3955 S Smokey Row Rd, Greenwood, IN 46143Active
 MLS ID #22096070, Jackie Murray, CENTURY 21 Scheetz. MIBOR as distributed by MLS GRID
 - $460,0005 bd3 ba3.3k sqft5839 Altar Bell Cir, Greenwood, IN 46143ActiveMLS ID #22100841, Luke Reiter, eXp Realty, LLC. MIBOR as distributed by MLS GRID
- $479,0005 bd3 ba3.6k sqft181 Imel Way, Greenwood, IN 46143ActiveMLS ID #22100200, Harvir Kaur, eXp Realty, LLC. MIBOR as distributed by MLS GRID
- $439,0005 bd3 ba4.5k sqft1456 Stormhaven Way, Greenwood, IN 46143ActiveMLS ID #22108013, David Taisun, Wemy Realtor. MIBOR as distributed by MLS GRID
- $395,0004 bd3 ba2.5k sqft1728 Gordon Dr, Greenwood, IN 46143ActiveMLS ID #22117988, Donald Wilder, Berkshire Hathaway Home. MIBOR as distributed by MLS GRID
- $454,9994 bd3 ba3.9k sqft974 Mound St, Bargersville, IN 46106ActiveMLS ID #22113496, Tyler Angel, Indyvestors Real Estate LLC. MIBOR as distributed by MLS GRID
- $429,9003 bd3 ba2.4k sqft1697 Pelham Dr, Greenwood, IN 46143ActiveMLS ID #22100500, Van Thawng, eXp Realty, LLC. MIBOR as distributed by MLS GRID
- $329,0004 bd3 ba2.1k sqft6562 Clary Circle Dr, Greenwood, IN 46143ActiveMLS ID #22112640, Amber Lents, Keller Williams Indy Metro NE. MIBOR as distributed by MLS GRID
- $474,9003 bd2 ba3.6k sqft2917 E County Road 400 S, Plainfield, IN 46168ActiveMLS ID #22118759, Bradley Frye, @properties. MIBOR as distributed by MLS GRID
- $485,0004 bd3 ba4.1k sqft4221 Blue Note Dr, Indianapolis, IN 46239ActiveMLS ID #22115975, Gregory Keyler, HIVE Realty Group. MIBOR as distributed by MLS GRID
- $499,0004 bd4 ba4.6k sqft7238 Silverwood Ct, Indianapolis, IN 46259ActiveMLS ID #22097628, Adam Corya, Carpenter, REALTORS®. MIBOR as distributed by MLS GRID
- $448,5005 bd3 ba4.3k sqft453 Gathering Ln, Greenwood, IN 46143ActiveMLS ID #22096314, Upkar Ubhi, Fathom Realty. MIBOR as distributed by MLS GRID
- $574,9005 bd4 ba3.3k sqft3654 Drummore Pl, Bargersville, IN 46106ActiveMLS ID #22118679, Sean Daniels, Daniels Real Estate. MIBOR as distributed by MLS GRID
- $508,0005 bd3 ba3.4k sqft7696 Rolling Green Dr, Plainfield, IN 46168ActiveMLS ID #22118782, Manzil Kohli, Vylla Home. MIBOR as distributed by MLS GRID
- $515,0004 bd3 ba3.7k sqft4814 S 550 W, New Palestine, IN 46163ActiveMLS ID #22098995, Gabriel Lawless, Ever Real Estate, LLC. MIBOR as distributed by MLS GRID
- $489,0005 bd4 ba3.5k sqft5059 Sagebrook Blvd, Indianapolis, IN 46239ActiveMLS ID #22098432, Alan Hamson, Real Broker, LLC. MIBOR as distributed by MLS GRID
- $450,0004 bd3 ba4k sqft2718 Chalbury Dr, Plainfield, IN 46168ActiveMLS ID #22111721, Tony Janko, Janko Realty Group. MIBOR as distributed by MLS GRID
