Checkout this exceptional opportunity at this beautiful home with an single-family residence, constructed in 2023, presenting an attractive property in great condition, ready to welcome its new owners. The heart of the home, the kitchen, features a practical and stylish island, offering both additional workspace and a gathering point. Adjacent, the living room provides a comfortable retreat, enhanced by the warmth and ambiance of a fireplace. Among the well-appointed bathrooms, you'll find conveniences such as a double vanity and a walk-in shower, designed for both comfort and functionality. This two-story home includes five bedrooms and three full bathrooms, providing ample space for diverse needs. Further enhancing daily living, a dedicated laundry room simplifies chores, while an attached garage offers secure parking and storage. The garage is fully finished. A welcoming porch extends the living space outdoors, perfect for enjoying and entertaining. The traditional exterior architectural style offers timeless appeal. To truly appreciate the thoughtful design and spaciousness of this property, we invite you to schedule a private viewing. No neighbors in the back with the beautiful private setting.
Active
$508,000
7696 Rolling Green Dr, Plainfield, IN 46168
5beds
3,492sqft
Residential, Single Family Residence
Built in 2023
0.38 Acres Lot
$-- Zestimate®
$145/sqft
$-- HOA
What's special
Attached garageGarage is fully finishedPractical and stylish islandWelcoming porchFive bedroomsDouble vanityTraditional exterior architectural style
- 10 days |
- 368 |
- 8 |
Zillow last checked:
Listing updated:
Listed by:
Manzil Kohli 317-908-8502,
Vylla Home
Source: MIBOR as distributed by MLS GRID,MLS#: 22118782
Facts & features
Interior
Bedrooms & bathrooms
- Bedrooms: 5
- Bathrooms: 3
- Full bathrooms: 3
- Main level bathrooms: 1
- Main level bedrooms: 1
Primary bedroom
- Level: Upper
- Area: 289 Square Feet
- Dimensions: 17x17
Bedroom 2
- Level: Upper
- Area: 168 Square Feet
- Dimensions: 14x12
Bedroom 3
- Level: Upper
- Area: 221 Square Feet
- Dimensions: 13x17
Bedroom 4
- Level: Upper
- Area: 165 Square Feet
- Dimensions: 11x15
Bedroom 5
- Level: Main
- Area: 143 Square Feet
- Dimensions: 11x13
Breakfast room
- Level: Main
- Area: 234 Square Feet
- Dimensions: 13x18
Dining room
- Level: Main
- Area: 154 Square Feet
- Dimensions: 11x14
Kitchen
- Level: Main
- Area: 216 Square Feet
- Dimensions: 12x18
Loft
- Level: Upper
- Area: 168 Square Feet
- Dimensions: 12x14
Heating
- Forced Air, Natural Gas
Cooling
- Central Air
Appliances
- Included: Dishwasher, Electric Water Heater, Disposal, Microwave, Gas Oven, Refrigerator, Washer, Dryer
- Laundry: Laundry Room
Features
- Double Vanity, Breakfast Bar, Kitchen Island, Entrance Foyer, Pantry, Walk-In Closet(s)
- Has basement: No
- Number of fireplaces: 1
- Fireplace features: Living Room, Dining Room
Interior area
- Total structure area: 3,492
- Total interior livable area: 3,492 sqft
Property
Parking
- Total spaces: 2
- Parking features: Attached
- Attached garage spaces: 2
Features
- Levels: Two
- Stories: 2
- Has view: Yes
- View description: Neighborhood
Lot
- Size: 0.38 Acres
Details
- Parcel number: 321023211012000031
- Horse amenities: None
Construction
Type & style
- Home type: SingleFamily
- Architectural style: Traditional
- Property subtype: Residential, Single Family Residence
Materials
- Brick, Stone, Vinyl Siding
- Foundation: Slab
Condition
- New construction: No
- Year built: 2023
Utilities & green energy
- Water: Public
Community & HOA
Community
- Security: Smoke Detector(s)
- Subdivision: Fairwood
HOA
- Has HOA: No
Location
- Region: Plainfield
Financial & listing details
- Price per square foot: $145/sqft
- Tax assessed value: $464,600
- Annual tax amount: $5,120
- Date on market: 8/6/2026
- Cumulative days on market: 90 days
Estimated market value
Not available
Estimated sales range
Not available
Not available
Price history
| Date | Event | Price |
|---|---|---|
| 8/6/2026 | Listed for sale | $508,000-4%$145/sqft |
Source:  MIBOR as distributed by MLS GRID #22118782 Report a problem MIBOR as distributed by MLS GRID #22118782 Report a problem | ||
| 7/1/2026 | Listing removed | $529,000$151/sqft |
Source: MIBOR as distributed by MLS GRID #22095490 Report a problem | ||
| 5/5/2026 | Price change | $529,000-2%$151/sqft |
Source: MIBOR as distributed by MLS GRID #22095490 Report a problem | ||
| 4/15/2026 | Listed for sale | $540,000+8.5%$155/sqft |
Source: MIBOR as distributed by MLS GRID #22095490 Report a problem | ||
| 10/6/2023 | Sold | $497,500-5.9%$142/sqft |
Source: MIBOR as distributed by MLS GRID #21920773 Report a problem | ||
| 9/8/2023 | Pending sale | $528,578$151/sqft |
Source: MIBOR as distributed by MLS GRID #21920773 Report a problem | ||
| 8/29/2023 | Listed for sale | $528,578$151/sqft |
Source: MIBOR as distributed by MLS GRID #21920773 Report a problem | ||
| 5/19/2023 | Pending sale | $528,578$151/sqft |
Source: MIBOR as distributed by MLS GRID #21920773 Report a problem | ||
| 5/11/2023 | Listed for sale | $528,578$151/sqft |
Source: MIBOR as distributed by MLS GRID #21920773 Report a problem | ||
Public tax history
| Year | Property taxes | Tax assessment |
|---|---|---|
| 2025 | $5,510 +1495.5% | $464,600 -4.3% |
| 2024 | $345 | $485,400 +780.9% |
| 2023 | -- | $55,100 |
Find assessor info on the county website
Monthly payment
Est. payment
Payment breakdown
Explore the cost of this home by adjusting the details. Changes won't be saved.Climate risks
Neighborhood: 46168
Nearby schools
GreatSchools rating
- 7/10Hickory Elementary SchoolGrades: K-4Distance: 1.6 mi
- 10/10Avon Middle School SouthGrades: 7-8Distance: 2.4 mi
- 10/10Avon High SchoolGrades: 9-12Distance: 0.8 mi
Schools provided by the listing agent
- High: Avon High School
Source: MIBOR as distributed by MLS GRID. This data may not be complete. We recommend contacting the local school district to confirm school assignments for this home.
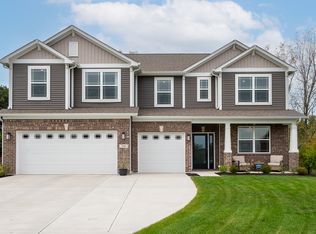
- $513,0005 bd3 ba3.1k sqft7686 Rolling Green Dr, Plainfield, IN 46168Sold
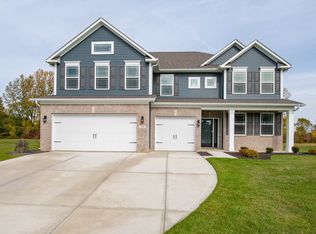
- $470,0005 bd3 ba3k sqft7706 Rolling Green Dr, Avon, IN 46168Sold
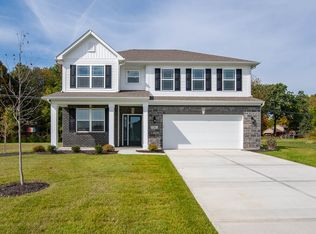
- $544,6004 bd3 ba3.4k sqft7716 Rolling Green Dr, Plainfield, IN 46168Off Market
- $460,0004 bd4 ba3.1k sqft2600 Albatross Ave, Plainfield, IN 46168Sold
- $415,0003 bd3 ba2.3k sqft2610 Albatross Ave, Avon, IN 46168Sold
- $460,0004 bd4 ba3.1k sqft7715 Rolling Green Dr, Avon, IN 46168Sold
- $475,0005 bd4 ba3k sqft7824 Grande Oaks Dr, Plainfield, IN 46168Sold
- $500,0005 bd3 ba3.4k sqft2620 Albatross Ave, Plainfield, IN 46168For Sale
A local agent can set up tours, give advice and negotiate with sellers.
Similar homes
- $500,0005 bd3 ba3.4k sqft2620 Albatross Ave, Plainfield, IN 46168Active
 MLS ID #22106328, John Dininger, Janko Realty Group. MIBOR as distributed by MLS GRID
 - $455,0005 bd5 ba3.9k sqft3650 Pickwick Cir, Plainfield, IN 46168Active
 MLS ID #22117816, Kelly Smotherman, White Stag Realty, LLC. MIBOR as distributed by MLS GRID
 - $389,0003 bd2 ba3.2k sqft5976 Chazimal St, Plainfield, IN 46168Active
 MLS ID #22119406, Lindsey Smalling, Highgarden Real Estate. MIBOR as distributed by MLS GRID
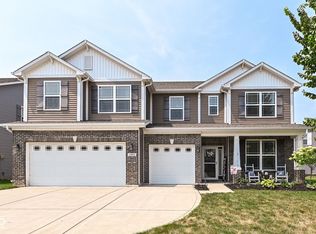
 - $460,0005 bd3 ba3k sqft1664 Devonshire Ave, Avon, IN 46123Active
 MLS ID #22119161, Carlos Higareda, eXp Realty LLC. MIBOR as distributed by MLS GRID
 - $429,9004 bd3 ba2.2k sqft2280 Pine Valley Dr, Plainfield, IN 46168ActiveMLS ID #22102889, Kellie Ellis, BluPrint Real Estate Group. MIBOR as distributed by MLS GRID
- $479,9004 bd4 ba4.1k sqft7643 Jessica Ln, Avon, IN 46123ActiveMLS ID #22119087, Tonya McCarthy, NextHome Connection. MIBOR as distributed by MLS GRID
- $479,9005 bd4 ba4.1k sqft291 Cobblesprings Ct, Avon, IN 46123ActiveMLS ID #22119124, Vince Wall, Wall and Associates. MIBOR as distributed by MLS GRID
- $515,0005 bd3 ba3.7k sqft6848 Collisi Pl, Brownsburg, IN 46112ActiveMLS ID #22107565, Randy M. Williams, Instate Realty, LLC. MIBOR as distributed by MLS GRID
- $499,9005 bd4 ba3.5k sqft601 Hawking Ct, Danville, IN 46122ActiveMLS ID #22120074, Iscary Payano, 1 Percent Lists Indiana Real Estate. MIBOR as distributed by MLS GRID
- $439,9995 bd3 ba2.7k sqft1266 Bolton Pl, Avon, IN 46123ActiveMLS ID #22116987, Pedro Perez, Epique Inc. MIBOR as distributed by MLS GRID
- $555,0005 bd4 ba3.5k sqft6808 Collisi Pl, Brownsburg, IN 46112ActiveMLS ID #22039509, Erin Scott, F.C. Tucker Company. MIBOR as distributed by MLS GRID
- $399,9005 bd3 ba2.7k sqft9458 Tobin Cir, Avon, IN 46123ActiveMLS ID #22107891, Tiffany Caldwell, BluPrint Real Estate Group. MIBOR as distributed by MLS GRID
- $560,0004 bd4 ba4.8k sqft4209 Parliament Way, Avon, IN 46123ActiveMLS ID #22118700, Ellyn Comer, eXp Realty, LLC. MIBOR as distributed by MLS GRID
- $485,0003 bd3 ba3.7k sqft2119 Scarlet Oak Dr, Avon, IN 46123ActiveMLS ID #22076514, Angela Battisti, Berkshire Hathaway Home. MIBOR as distributed by MLS GRID
- $380,0004 bd3 ba2.4k sqft5663 Battersea Ln, Plainfield, IN 46168ActiveMLS ID #22113578, Kehinde Dawuda, CENTURY 21 Scheetz. MIBOR as distributed by MLS GRID
- $465,0004 bd4 ba3.6k sqft7149 Wilshire Way, Avon, IN 46123ActiveMLS ID #22112443, Paula Valle, PDDR, LLC. MIBOR as distributed by MLS GRID
- $520,0004 bd3 ba4k sqft7851 Friends Crk, Avon, IN 46123ActiveMLS ID #22099524, Claire-Anne Aikman, The Point in Real Estate LLC. MIBOR as distributed by MLS GRID
- $410,0004 bd3 ba3.8k sqft1760 Cumbria Dr, Avon, IN 46123ActiveMLS ID #22117656, Ashley Wright, Highgarden Real Estate. MIBOR as distributed by MLS GRID
- $535,0005 bd4 ba4.9k sqft133 Bentree Blvd, Danville, IN 46122ActiveMLS ID #22100217, Kari Serak, F.C. Tucker Company. MIBOR as distributed by MLS GRID
- $465,4135 bd4 ba3.2k sqft231 Dovetree Dr, Danville, IN 46122ActiveMLS ID #22087977, Karen Schmidt, REMAX ONE. MIBOR as distributed by MLS GRID
