Better Than New & Move-In Ready! Why wait months to build when you can move into this stunning, nearly new ranch home today? Welcome home to over 2,200 square feet of thoughtfully designed living space featuring 4 bedrooms, 3 full bathrooms, and a highly sought-after open-concept floor plan that's perfect for everyday living and entertaining. The heart of the home is the beautiful chef-inspired kitchen, complete with quartz countertops, an oversized center island, abundant cabinetry, stainless steel appliances, and a spacious walk-in pantry. The kitchen flows seamlessly into the bright and inviting great room, creating the perfect gathering space for family and friends. The private owner's suite is a true retreat, offering a spa-like bathroom with dual vanities, a walk-in shower, and a generous walk-in closets (yes, CLOSETS!). Three additional bedrooms and two full bathrooms provide flexibility for family, guests, or a home office. Unlike many new construction homes, this property is truly move-in ready with modern finishes already in place-luxury vinyl plank flooring, neutral decor, window treatments, and all the upgrades you've been looking for without the additional expense after closing. Step outside and enjoy one of the larger homesites in the neighborhood, offering plenty of room to relax, entertain, or create your dream outdoor living space. The space is waiting for you! The oversized 3-car garage provides exceptional storage, while the convenient location offers quick access to shopping, dining, parks, schools, and major highways. If you've been considering new construction, this home delivers all the benefits of a newer home-without the wait, uncertainty, or added costs.
Active
Price cut: $15.1K (6/18)
$429,900
2280 Pine Valley Dr, Plainfield, IN 46168
4beds
2,253sqft
:
Get pre-qualified$2,763/mo
Residential, Single Family Residence
Built in 2024
0.35 Acres Lot
$-- Zestimate®
$191/sqft
$40/mo HOA
What's special
Quartz countertopsThree additional bedroomsGenerous walk-in closetsSpa-like bathroomDual vanitiesStainless steel appliancesNeutral decor
- 85 days |
- 409 |
- 16 |
Zillow last checked:
Listing updated:
Listed by:
Kellie Ellis 317-519-5334,
BluPrint Real Estate Group
Source: MIBOR as distributed by MLS GRID,MLS#: 22102889
Facts & features
Interior
Bedrooms & bathrooms
- Bedrooms: 4
- Bathrooms: 3
- Full bathrooms: 3
- Main level bathrooms: 3
- Main level bedrooms: 4
Primary bedroom
- Level: Main
- Area: 221 Square Feet
- Dimensions: 17 x 13
Bedroom 2
- Level: Main
- Area: 132 Square Feet
- Dimensions: 11 x 12
Bedroom 3
- Level: Main
- Area: 132 Square Feet
- Dimensions: 11 x 12
Bedroom 4
- Level: Main
- Area: 143 Square Feet
- Dimensions: 11 x 13
Breakfast room
- Level: Main
- Area: 150 Square Feet
- Dimensions: 15 x 10
Great room
- Level: Main
- Area: 304 Square Feet
- Dimensions: 16 x 19
Kitchen
- Level: Main
- Area: 210 Square Feet
- Dimensions: 15 x 14
Heating
- Natural Gas
Cooling
- Central Air
Appliances
- Included: Dishwasher, Electric Water Heater, Disposal, MicroHood, Gas Oven, Refrigerator
- Laundry: Main Level
Features
- High Ceilings, Kitchen Island, High Speed Internet, Pantry, Smart Thermostat, Walk-In Closet(s)
- Windows: Wood Work Painted
- Has basement: No
Interior area
- Total structure area: 2,253
- Total interior livable area: 2,253 sqft
Property
Parking
- Total spaces: 3
- Parking features: Attached
- Attached garage spaces: 3
Features
- Levels: One
- Stories: 1
- Patio & porch: Covered, Patio
Lot
- Size: 0.35 Acres
- Features: Sidewalks, Street Lights
Details
- Parcel number: 321023210067000031
- Horse amenities: None
Construction
Type & style
- Home type: SingleFamily
- Architectural style: Traditional
- Property subtype: Residential, Single Family Residence
Materials
- Vinyl With Brick
- Foundation: Slab
Condition
- New construction: No
- Year built: 2024
Utilities & green energy
- Water: Public
Community & HOA
Community
- Subdivision: Fairwood
HOA
- Has HOA: Yes
- Amenities included: Insurance, Picnic Area, Trail(s)
- Services included: Association Builder Controls, Entrance Common, Insurance, Maintenance, Management, Walking Trails
- HOA fee: $484 annually
- HOA phone: 317-444-3100
Location
- Region: Plainfield
Financial & listing details
- Price per square foot: $191/sqft
- Tax assessed value: $412,700
- Annual tax amount: $4,506
- Date on market: 5/21/2026
- Cumulative days on market: 86 days
Estimated market value
Not available
Estimated sales range
Not available
Not available
Price history
| Date | Event | Price |
|---|---|---|
| 6/18/2026 | Price change | $429,900-3.4%$191/sqft |
Source:  MIBOR as distributed by MLS GRID #22102889 Report a problem MIBOR as distributed by MLS GRID #22102889 Report a problem | ||
| 5/21/2026 | Listed for sale | $445,000+3.5%$198/sqft |
Source: MIBOR as distributed by MLS GRID #22102889 Report a problem | ||
| 1/30/2025 | Sold | $430,000-1.1%$191/sqft |
Source: MIBOR as distributed by MLS GRID #22012975 Report a problem | ||
| 12/23/2024 | Pending sale | $435,000$193/sqft |
Source: MIBOR as distributed by MLS GRID #22012975 Report a problem | ||
| 12/20/2024 | Price change | $435,000-1.8%$193/sqft |
Source: MIBOR as distributed by MLS GRID #22012975 Report a problem | ||
| 11/26/2024 | Listed for sale | $442,905$197/sqft |
Source: MIBOR as distributed by MLS GRID #22012975 Report a problem | ||
Public tax history
| Year | Property taxes | Tax assessment |
|---|---|---|
| 2025 | $27 | $412,700 +34291.7% |
| 2024 | -- | $1,200 |
Find assessor info on the county website
Monthly payment
Est. payment
Payment breakdown
Explore the cost of this home by adjusting the details. Changes won't be saved.Climate risks
Neighborhood: 46168
Nearby schools
GreatSchools rating
- 7/10Hickory Elementary SchoolGrades: K-4Distance: 1.5 mi
- 10/10Avon Middle School SouthGrades: 7-8Distance: 2.2 mi
- 10/10Avon High SchoolGrades: 9-12Distance: 0.6 mi
Schools provided by the listing agent
- High: Avon High School
Source: MIBOR as distributed by MLS GRID. This data may not be complete. We recommend contacting the local school district to confirm school assignments for this home.
- $472,0005 bd4 ba3k sqft2297 Pine Valley Dr, Plainfield, IN 46168Sold

- $1,200-- bd-- ba-- sqft2299 Oakmont Dr, Plainfield, IN 46168Off Market
- $470,0005 bd4 ba3k sqft2310 Pine Valley Dr, Plainfield, IN 46168Sold
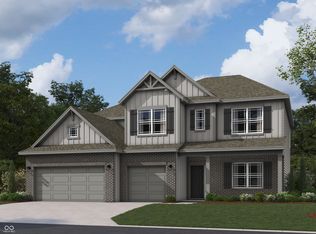
- $399,0004 bd3 ba2.2k sqft2285 Pine Valley Dr, Plainfield, IN 46168Sold

- $505,8005 bd3 ba2.7k sqft2311 Oakmont Dr, Plainfield, IN 46168Off Market
- $472,5005 bd4 ba3k sqft2279 Pine Valley Dr, Plainfield, IN 46168Sold
- $8,700-- bd-- ba-- sqftLand Only, Avon, IN 46123Off Market
- $405,0004 bd3 ba2.2k sqft2261 Pine Valley Dr, Plainfield, IN 46168Sold
A local agent can set up tours, give advice and negotiate with sellers.
Similar homes
- $425,0004 bd3 ba2.6k sqft2729 Penn Ave, Plainfield, IN 46168Active
 MLS ID #22094331, Baljinder Singh, Keller Williams Indy Metro NE. MIBOR as distributed by MLS GRID
 - $399,9005 bd3 ba2.7k sqft9458 Tobin Cir, Avon, IN 46123Active
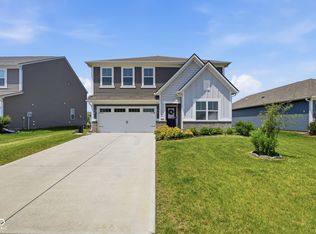 MLS ID #22107891, Tiffany Caldwell, BluPrint Real Estate Group. MIBOR as distributed by MLS GRID
 - $475,0004 bd3 ba3.1k sqft6809 Bryant Pl, Plainfield, IN 46168Active
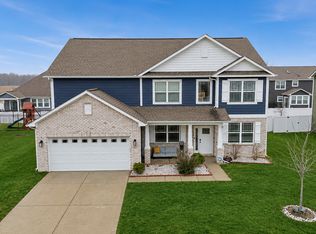 MLS ID #22089291, Olubunmi Famosinpe, My Agent. MIBOR as distributed by MLS GRID
 - $439,9995 bd3 ba2.7k sqft1266 Bolton Pl, Avon, IN 46123Active
 MLS ID #22116987, Pedro Perez, Epique Inc. MIBOR as distributed by MLS GRID
 - $420,0005 bd3 ba2.7k sqft1384 Turnbridge Wls, Avon, IN 46123ActiveMLS ID #22113264, Kehinde Dawuda, CENTURY 21 Scheetz. MIBOR as distributed by MLS GRID
- $349,6853 bd2 ba1.6k sqft2193 Sandhill Way, Plainfield, IN 46168ActiveMIBOR as distributed by MLS GRID
- $449,9004 bd3 ba2.6k sqft766 Adler Dr, Avon, IN 46123ActiveMLS ID #22105625, John DeWitt, Trueblood Real Estate. MIBOR as distributed by MLS GRID
- $389,9004 bd3 ba2.4k sqft3838 Kensington Dr, Danville, IN 46122ActiveMLS ID #22110260, Matthew Reffeitt, Keller Williams Indy Metro Partners. MIBOR as distributed by MLS GRID
- $299,9003 bd2 ba1.2k sqft234 Meadow Ln, Plainfield, IN 46168ActiveMLS ID #22108583, Ilanit Gat, F.C. Tucker Company. MIBOR as distributed by MLS GRID
- $380,9003 bd3 ba2.4k sqft1398 Sarah Way, Avon, IN 46123ActiveMLS ID #22089509, Brigette Nolting, RE/MAX Real Estate Prof. MIBOR as distributed by MLS GRID
- $328,9003 bd2 ba1.5k sqft4171 Hume Ave, Plainfield, IN 46168ActiveMLS ID #22109990, Kimberly White, F.C. Tucker Company. MIBOR as distributed by MLS GRID
- $460,0005 bd4 ba3.2k sqft1190 Turner Trace Pl N, Avon, IN 46123ActiveMLS ID #22105742, Scott Babb, F.C. Tucker Real Estate Experts. MIBOR as distributed by MLS GRID
- $455,0003 bd3 ba1.9k sqft3955 S Smokey Row Rd, Greenwood, IN 46143ActiveMLS ID #22096070, Jackie Murray, CENTURY 21 Scheetz. MIBOR as distributed by MLS GRID
- $398,9005 bd3 ba3.1k sqft1075 Galaxy Ln, Danville, IN 46122ActiveMLS ID #22104299, Abolaji Kelani, F.C. Tucker Company. MIBOR as distributed by MLS GRID
- $344,9005 bd3 ba1.9k sqft7793 Cobblesprings Dr, Avon, IN 46123ActiveMLS ID #22102449, Amber Greene, Greene Realty, LLC. MIBOR as distributed by MLS GRID
- $339,5004 bd3 ba2k sqft717 Oxford Ln, Danville, IN 46122ActiveMLS ID #22118415, Ben Brhane, eXp Realty, LLC. MIBOR as distributed by MLS GRID
- $329,0003 bd2 ba1.4k sqft1208 Spring Mill Dr, Avon, IN 46123ActiveMLS ID #22117418, Monique Burnett, F.C. Tucker Company. MIBOR as distributed by MLS GRID
- $369,5005 bd3 ba2.4k sqft930 Lexham Ct, Danville, IN 46122ActiveMLS ID #22107090, Kristen Yazel, CENTURY 21 Scheetz. MIBOR as distributed by MLS GRID
- $362,9003 bd4 ba2.1k sqft825 Stone Trace Ct, Avon, IN 46123ActiveMLS ID #22112700, Zoraida Koteich De Ramirez, BluPrint Real Estate Group. MIBOR as distributed by MLS GRID
- $465,4135 bd4 ba3.2k sqft231 Dovetree Dr, Danville, IN 46122ActiveMLS ID #22087977, Karen Schmidt, REMAX ONE. MIBOR as distributed by MLS GRID
