Stop scrolling...THIS IS THE ONE. Stylish, spacious, and seriously upgraded, this 5 BR, 2.5 BA two-story in Avon delivers the space you need with the finishes you actually want. The fully remodeled kitchen steals the show with granite countertops, a dramatic waterfall breakfast bar, farmhouse sink, refinished cabinetry, and custom tile backsplash that looks straight out of a design magazine. Whether you're hosting holidays or late-night takeout nights, this space was made to gather. The layout gives you options: formal dining room, casual dining area, oversized living room with cozy gas fireplace, and a main-level 5th bedroom perfect for a home office, playroom, gym, or flex space. New French doors with custom blinds open to a huge patio and fully fenced backyard with privacy fence...ideal for entertaining, pets, or letting the kids run wild. Upstairs, all four bedrooms feature BRAND NEW carpet, while newer LVP flooring adds a clean, modern feel throughout the rest of the home. The primary suite is a true retreat with a massive walk-in closet and a jaw-dropping updated bath featuring dual sinks and an oversized custom glass shower. The second full bath is equally impressive with a whirlpool tub, custom surround, and marble vanity top. The awesome 1/2 guest bath downstairs is convenient and stylish, as well. And let's talk garage: oversized 2-car attached with insulated door plus tons of built-in storage shelving for tools, toys, and everything else life comes with. Set in a sought-after neighborhood just off Highway 36, you're minutes from shopping, dining, parks, and everything Avon has to offer...without sacrificing space or privacy. This home brings the upgrades, the vibe and the location. Schedule your showing fast.
Active
Price cut: $10K (8/25)
$334,900
7793 Cobblesprings Dr, Avon, IN 46123
5beds
1,955sqft
Residential, Single Family Residence
Built in 1997
8,712 Square Feet Lot
$333,700 Zestimate®
$171/sqft
$35/mo HOA
What's special
Cozy gas fireplaceHuge patioFormal dining roomSeriously upgradedGranite countertopsMassive walk-in closetFully remodeled kitchen
- 150 days
- 539
- 76
Zillow last checked:
Listing updated:
Listed by:
Amber Greene amber@greenerealty.net,
Greene Realty, LLC,
Brette Land,
Greene Realty, LLC
Source: MIBOR as distributed by MLS GRID,MLS#: 22102449
Facts & features
Interior
Bedrooms & bathrooms
- Bedrooms: 5
- Bathrooms: 3
- Full bathrooms: 2
- 1/2 bathrooms: 1
- Main level bathrooms: 1
- Main level bedrooms: 1
Primary bedroom
- Level: Upper
- Area: 224 Square Feet
- Dimensions: 16x14
Bedroom 2
- Level: Upper
- Area: 120 Square Feet
- Dimensions: 12x10
Bedroom 3
- Level: Upper
- Area: 100 Square Feet
- Dimensions: 10x10
Bedroom 4
- Level: Upper
- Area: 100 Square Feet
- Dimensions: 10x10
Bedroom 5
- Level: Main
- Area: 144 Square Feet
- Dimensions: 12x12
Dining room
- Level: Main
- Area: 120 Square Feet
- Dimensions: 12x10
Kitchen
- Level: Main
- Area: 200 Square Feet
- Dimensions: 20x10
Laundry
- Level: Main
- Area: 48 Square Feet
- Dimensions: 8x6
Living room
- Level: Main
- Area: 224 Square Feet
- Dimensions: 16x14
Heating
- Forced Air
Cooling
- Central Air
Appliances
- Included: Dishwasher, Disposal, MicroHood, Electric Oven, Refrigerator, Washer, Gas Water Heater
- Laundry: Main Level
Features
- Attic Access, Walk-In Closet(s), Eat-in Kitchen, Entrance Foyer, High Speed Internet
- Windows: WoodWorkStain/Painted
- Has basement: No
- Attic: Access Only
- Number of fireplaces: 1
- Fireplace features: Family Room
Interior area
- Total structure area: 1,955
- Total interior livable area: 1,955 sqft
Property
Parking
- Total spaces: 2
- Parking features: Attached, Concrete, Garage Door Opener, Garage Faces Side, Storage
- Attached garage spaces: 2
Features
- Levels: Two
- Stories: 2
- Patio & porch: Covered, Deck
Lot
- Size: 8,712 Square Feet
- Features: Curbs, Sidewalks, Storm Sewer, Street Lights, Mature Trees, Trees-Small (Under 20 Ft)
Details
- Parcel number: 321002472016000031
- Horse amenities: None
Construction
Type & style
- Home type: SingleFamily
- Architectural style: Traditional
- Property subtype: Residential, Single Family Residence
Materials
- Brick, Vinyl Siding
- Foundation: Slab
Condition
- Updated/Remodeled
- New construction: No
- Year built: 1997
Utilities & green energy
- Water: Public
Community & HOA
Community
- Subdivision: Cobblestone Spring
HOA
- Has HOA: Yes
- Services included: Entrance Common, Insurance, Maintenance
- HOA fee: $425 annually
Location
- Region: Avon
Financial & listing details
- Price per square foot: $171/sqft
- Tax assessed value: $256,700
- Annual tax amount: $2,698
- Date on market: 5/20/2026
- Cumulative days on market: 133 days
Estimated market value
$333,700
$317,000 - $350,000
$2,347/mo
Price history
| Date | Event | Price |
|---|---|---|
| 9/18/2026 | Listed for sale | $334,900$171/sqft |
Source:  MIBOR as distributed by MLS GRID #22102449 Report a problem MIBOR as distributed by MLS GRID #22102449 Report a problem | ||
| 8/31/2026 | Pending sale | $334,900$171/sqft |
Source: MIBOR as distributed by MLS GRID #22102449 Report a problem | ||
| 8/25/2026 | Price change | $334,900-2.9%$171/sqft |
Source: MIBOR as distributed by MLS GRID #22102449 Report a problem | ||
| 8/5/2026 | Price change | $344,900-4.2%$176/sqft |
Source: MIBOR as distributed by MLS GRID #22102449 Report a problem | ||
| 7/16/2026 | Price change | $359,900-1.4%$184/sqft |
Source: MIBOR as distributed by MLS GRID #22102449 Report a problem | ||
| 7/4/2026 | Price change | $364,900-1.4%$187/sqft |
Source: MIBOR as distributed by MLS GRID #22102449 Report a problem | ||
| 6/4/2026 | Price change | $369,900-2.6%$189/sqft |
Source: MIBOR as distributed by MLS GRID #22102449 Report a problem | ||
| 5/20/2026 | Listed for sale | $379,900+177.5%$194/sqft |
Source: MIBOR as distributed by MLS GRID #22102449 Report a problem | ||
| 3/20/2007 | Sold | $136,900-4.9%$70/sqft |
Source: MIBOR as distributed by MLS GRID #2674749 Report a problem | ||
| 11/16/2006 | Sold | $143,911-0.8%$74/sqft |
Source: Public Record Report a problem | ||
| 9/27/2002 | Sold | $145,000$74/sqft |
Source: MIBOR as distributed by MLS GRID #2236442 Report a problem | ||
Public tax history
| Year | Property taxes | Tax assessment |
|---|---|---|
| 2025 | $2,587 +8.3% | $256,700 +11% |
| 2024 | $2,388 +4.4% | $231,200 +7.6% |
| 2023 | $2,288 +13.8% | $214,800 +5% |
| 2022 | $2,011 +6.8% | $204,600 +13.7% |
| 2021 | $1,882 +7.3% | $179,900 +7.4% |
| 2020 | $1,754 +2.4% | $167,500 +8.1% |
| 2019 | $1,713 +21.1% | $154,900 +3.8% |
| 2018 | $1,415 +1.4% | $149,200 +5.4% |
| 2017 | $1,395 +3.3% | $141,500 +1.4% |
| 2016 | $1,350 +3% | $139,500 +6.4% |
| 2014 | $1,311 -3% | $131,100 -3% |
| 2013 | $1,352 -10.1% | $135,200 -10.1% |
| 2011 | $1,504 +7.5% | $150,400 +7.5% |
| 2010 | $1,399 | $139,900 |
| 2009 | $1,399 -8.5% | $139,900 +1.6% |
| 2007 | $1,530 -46.8% | $137,700 +0.9% |
| 2006 | $2,874 | $136,500 |
| 2005 | -- | $136,500 |
Find assessor info on the county website
Monthly payment
Est. payment
Payment breakdown
Explore the cost of this home by adjusting the details. Changes won't be saved.Climate risks
Neighborhood: 46123
Nearby schools
Schools provided by the listing agent
- High: Avon High School
Source: MIBOR as distributed by MLS GRID. This data may not be complete. We recommend contacting the local school district to confirm school assignments for this home.
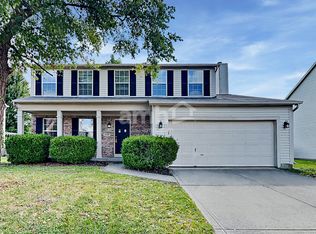
Similar homes
- $379,9004 bd3 ba2.6k sqft7942 Red Sunset Way, Avon, IN 46123Active
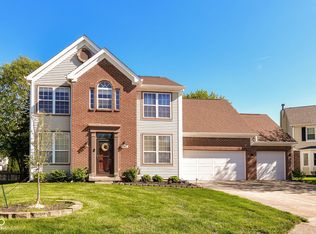 MLS ID #22096168, Danielle Robinson, F.C. Tucker Company. MIBOR as distributed by MLS GRID
 - $369,9004 bd3 ba2.3k sqft1344 Red Dunes Run, Avon, IN 46123Active
 MLS ID #22119158, Morgan Lape, eXp Realty, LLC. MIBOR as distributed by MLS GRID
 - $329,0003 bd2 ba1.4k sqft1208 Spring Mill Dr, Avon, IN 46123Active
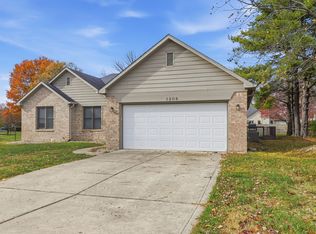 MLS ID #22117418, Monique Burnett, F.C. Tucker Company. MIBOR as distributed by MLS GRID
 - $360,0003 bd4 ba2.1k sqft825 Stone Trace Ct, Avon, IN 46123Active
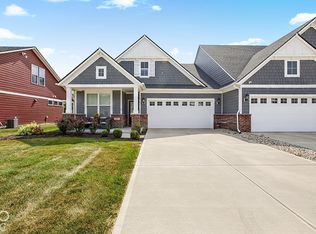 MLS ID #22129166, Zoraida Koteich De Ramirez, @properties. MIBOR as distributed by MLS GRID
