Welcome to 825 Stone Trace CT, AVON, IN, a delightful condominium built in 2022, offering a generous 2147 square feet of living space. This charming two-story abode is practically brand new and ready to host your next chapter of joyful living! With three cozy bedrooms features its own ensuite bathroom and a half bathroom on the main level for your guest , there's plenty of space for everyone to spread out, dream big, and perhaps even build a magnificent pillow fort. The three full bathrooms mean no more morning squabbles over who gets the mirror first - pure domestic bliss! And for those quick pit stops, a convenient half bathroom is perfectly placed for guests. Spanning a delightful 6447 square feet of lot space, this property offers a lovely outdoor canvas for your green thumb adventures or simply a sunny spot for your morning coffee. Ready to discover the playful possibilities within these walls? Let's chat! NOW NEW PRICE !! PRICE REDUCTION. This HOUSE has a big PRICE REDUCTION and a transferable Warranty Foundation left for 6 years.
Active
$360,000
825 Stone Trace Ct, Avon, IN 46123
3beds
2,147sqft
Residential, Single Family Residence
Built in 2022
6,534 Square Feet Lot
$354,100 Zestimate®
$168/sqft
$153/mo HOA
What's special
Charming two-story abode
- 17 days
- 210
- 9
Zillow last checked:
Listing updated:
Listed by:
Zoraida Koteich De Ramirez zoraida@atpropertiesind.com,
@properties
Source: MIBOR as distributed by MLS GRID,MLS#: 22129166
Facts & features
Interior
Bedrooms & bathrooms
- Bedrooms: 3
- Bathrooms: 4
- Full bathrooms: 3
- 1/2 bathrooms: 1
- Main level bathrooms: 3
- Main level bedrooms: 2
Primary bedroom
- Level: Main
- Area: 228 Square Feet
- Dimensions: 19x12
Bedroom 2
- Level: Main
- Area: 130 Square Feet
- Dimensions: 13x10
Bedroom 3
- Level: Upper
- Area: 144 Square Feet
- Dimensions: 12x12
Dining room
- Level: Main
- Area: 150 Square Feet
- Dimensions: 15x10
Kitchen
- Level: Main
- Area: 225 Square Feet
- Dimensions: 15x15
Laundry
- Level: Main
- Area: 48 Square Feet
- Dimensions: 08x06
Living room
- Level: Main
- Area: 210 Square Feet
- Dimensions: 15x14
Loft
- Level: Upper
- Area: 180 Square Feet
- Dimensions: 15x12
Heating
- Forced Air
Cooling
- Central Air
Appliances
- Included: Dishwasher, Electric Water Heater, Disposal, MicroHood, Microwave, Gas Oven, Water Softener Owned
Features
- Kitchen Island, Entrance Foyer, Pantry, Walk-In Closet(s)
- Has basement: No
Interior area
- Total structure area: 2,147
- Total interior livable area: 2,147 sqft
Property
Parking
- Total spaces: 2
- Parking features: Attached
- Attached garage spaces: 2
Features
- Levels: One and One Half
- Stories: 1
- Patio & porch: Covered
Lot
- Size: 6,534 Square Feet
Details
- Parcel number: 320906116032000031
- Horse amenities: None
Construction
Type & style
- Home type: SingleFamily
- Architectural style: Craftsman
- Property subtype: Residential, Single Family Residence
- Attached to another structure: Yes
Materials
- Brick, Cement Siding
- Foundation: Slab
Condition
- New construction: No
- Year built: 2022
Details
- Builder name: Drees
Utilities & green energy
- Water: Public
Community & HOA
Community
- Features: Low Maintenance Lifestyle
- Subdivision: Stone Haven
HOA
- Has HOA: Yes
- Amenities included: Insurance, Maintenance, Snow Removal
- Services included: Association Home Owners, Insurance, Maintenance, Snow Removal
- HOA fee: $153 monthly
- HOA phone: 317-541-0000
Location
- Region: Avon
Financial & listing details
- Price per square foot: $168/sqft
- Tax assessed value: $371,000
- Annual tax amount: $4,010
- Date on market: 10/3/2026
- Cumulative days on market: 19 days
Estimated market value
$354,100
$336,000 - $372,000
$2,045/mo
Price history
| Date | Event | Price |
|---|---|---|
| 10/4/2026 | Listed for sale | $360,000+2.9%$168/sqft |
Source:  MIBOR as distributed by MLS GRID #22129166 Report a problem MIBOR as distributed by MLS GRID #22129166 Report a problem | ||
| 10/1/2026 | Listing removed | $350,000$163/sqft |
Source: MIBOR as distributed by MLS GRID #22112700 Report a problem | ||
| 9/15/2026 | Price change | $350,000-1.4%$163/sqft |
Source: MIBOR as distributed by MLS GRID #22112700 Report a problem | ||
| 9/1/2026 | Price change | $355,000-1.1%$165/sqft |
Source: MIBOR as distributed by MLS GRID #22112700 Report a problem | ||
| 8/19/2026 | Price change | $359,000-1.1%$167/sqft |
Source: MIBOR as distributed by MLS GRID #22112700 Report a problem | ||
| 7/11/2026 | Listed for sale | $362,900-0.5%$169/sqft |
Source: MIBOR as distributed by MLS GRID #22112700 Report a problem | ||
| 7/8/2026 | Listing removed | $364,900$170/sqft |
Source: MIBOR as distributed by MLS GRID #22088242 Report a problem | ||
| 6/21/2026 | Price change | $364,900-2.6%$170/sqft |
Source: MIBOR as distributed by MLS GRID #22088242 Report a problem | ||
| 5/2/2026 | Price change | $374,500-1.2%$174/sqft |
Source: MIBOR as distributed by MLS GRID #22088242 Report a problem | ||
| 3/11/2026 | Listed for sale | $379,000+1.1%$177/sqft |
Source: MIBOR as distributed by MLS GRID #22088242 Report a problem | ||
| 4/4/2025 | Listing removed | $375,000$175/sqft |
Source: MIBOR as distributed by MLS GRID #22012971 Report a problem | ||
| 3/12/2025 | Price change | $375,000-3.2%$175/sqft |
Source: MIBOR as distributed by MLS GRID #22012971 Report a problem | ||
| 11/29/2024 | Listed for sale | $387,500+4%$180/sqft |
Source: MIBOR as distributed by MLS GRID #22012971 Report a problem | ||
| 3/30/2022 | Sold | $372,693+0.8%$174/sqft |
Source: MIBOR as distributed by MLS GRID #21821360 Report a problem | ||
| 11/16/2021 | Pending sale | $369,900$172/sqft |
Source: MIBOR as distributed by MLS GRID #21821360 Report a problem | ||
| 10/26/2021 | Listed for sale | $369,900$172/sqft |
Source: MIBOR as distributed by MLS GRID #21821360 Report a problem | ||
Public tax history
| Year | Property taxes | Tax assessment |
|---|---|---|
| 2025 | $4,045 +8.8% | $371,000 +3.6% |
| 2024 | $3,719 +68.6% | $358,000 +8.1% |
| 2023 | $2,206 +18835.3% | $331,100 +68.2% |
| 2022 | $12 | $196,900 +49125% |
| 2021 | -- | $400 |
Find assessor info on the county website
Monthly payment
Est. payment
Payment breakdown
Explore the cost of this home by adjusting the details. Changes won't be saved.Climate risks
Neighborhood: 46123
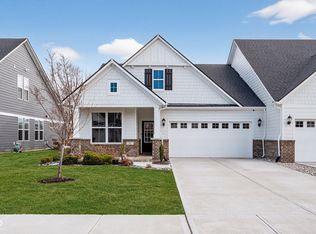

Similar homes
- $370,0005 bd3 ba2.7k sqft9458 Tobin Cir, Avon, IN 46123Active
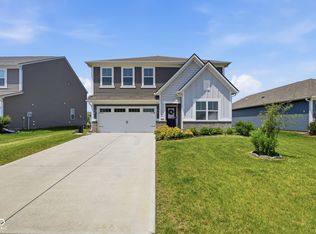 MLS ID #22107891, Tiffany Caldwell, BluPrint Real Estate Group. MIBOR as distributed by MLS GRID
 - $390,9955 bd3 ba2.7k sqft1266 Bolton Pl, Avon, IN 46123Active
 MLS ID #22116987, Pedro Perez, Epique Inc. MIBOR as distributed by MLS GRID
 - $365,0004 bd3 ba2.4k sqft3838 Kensington Dr, Danville, IN 46122Active
 MLS ID #22110260, Matthew Reffeitt, Keller Williams Indy Metro Partners. MIBOR as distributed by MLS GRID
 - $350,0003 bd3 ba1.8k sqft8142 Lythrium Way, Plainfield, IN 46168Active
 MLS ID #22121753, Mike Munoz, CENTURY 21 Scheetz. MIBOR as distributed by MLS GRID
