Skip main navigation
Sold
  • $365,000

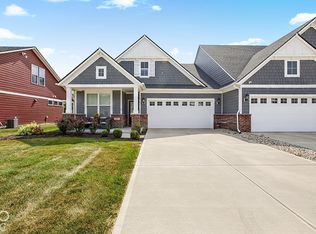
    811 Stone Trace Ct, Avon, IN 46123

    3beds
    2,147sqft
    Residential, Single Family Residence
    Built in 2022
    6,098 Square Feet Lot
    $370,200 Zestimate®
    $170/sqft
    $2,184 Estimated rent

    Home value

    $370,200

    $341,000 - $404,000

    $2,184/mo

    Zestimate® history
    Loading
    Loading...

    Owner options

    List your home for rent

    $2,184/mo

    Rent Zestimate®

    Find your next renter with Zillow Rental Manager. Plus, with online applications, you can quickly screen prospective tenants – for free.

    Learn more

    $2,184/mo

    Rent Zestimate®

    Refinance and save

    $2,391/mo

    Est. payment

    Refinancing to a lower rate could help reduce your monthly payments and save thousands over the life of the loan.

    See today's rates

    $2,391/mo

    Est. payment

    Explore your selling options

    Work with a Zillow partner agent

    Leverage their expertise and Zillow's premium Showcase listings to get your home seen by more buyers.

    Get started

    List with your own agent

    Get your home in front of millions of buyers by listing it on Zillow.

    Learn how to do it

    Sell it yourself

    Take full control of how buyers see your home on Zillow by listing For Sale by Owner (FSBO).

    List your home

    What's special

    Stone countertopsRemote-control blindsShaker cabinetsCustom pantryEnsuite bathroomLarge kitchen islandCustom closet organizers
    Hold onto your hats, folks, because 811 Stone Trace CT, AVON, IN is about to redefine your definition of "home sweet home"! This single-family residence is in great condition and ready to be your next adventure. Imagine yourself whipping up culinary masterpieces in a kitchen that's practically begging for a cooking show, featuring stone countertops that gleam under the light and shaker cabinets just waiting to be filled with your favorite dishes; the large kitchen island is the perfect spot to host a casual brunch or prep for a grand feast! The owner's bedroom is more than just a place to rest your head, it's a sanctuary, complete with its own ensuite bathroom for those moments when you need a little extra pampering. Speaking of pampering, the bathroom boasts a double vanity, eliminating the morning elbowing matches, and a walk-in shower that's like your own personal spa. Custom closet organizers and remote-control blinds as well as custom pantry have been recently added. Step outside onto the private, tree lined, patio and picture yourself sipping lemonade on a warm summer evening, or welcoming guests onto the porch for a beautiful sunset. The open floor plan creates a sense of spaciousness, encouraging laughter and conversation to fill every corner. Second bedroom on Main Level has full ensuite bathroom - makes for two master suites on the main level, perfect for dual household living, in-law suite, or teen retreat. Upstairs is a large family room, full bath and bedroom. This attractive property is more than just a house; it's a launching pad for a life filled with joy, comfort, and endless possibilities.

    Zillow last checked:

    Listing updated:

    Listed by:

    Ronda Pollock 317-442-0928,

    F.C. Tucker Company

    Bought with:

    Brenda Outcalt

    Carpenter, REALTORS®

    Source: MIBOR as distributed by MLS GRID,MLS#: 22079896MLS Logo

    Facts & features

    Interior

    Bedrooms & bathrooms
    • Bedrooms: 3
    • Bathrooms: 4
    • Full bathrooms: 3
    • 1/2 bathrooms: 1
    • Main level bathrooms: 3
    • Main level bedrooms: 2
    Primary bedroom
    • Level: Main
    • Area: 228 Square Feet
    • Dimensions: 19x12
    Bedroom 2
    • Level: Main
    • Area: 130 Square Feet
    • Dimensions: 13x10
    Bedroom 3
    • Level: Upper
    • Area: 168 Square Feet
    • Dimensions: 14x12
    Dining room
    • Level: Main
    • Area: 80 Square Feet
    • Dimensions: 10x8
    Family room
    • Level: Upper
    • Area: 342 Square Feet
    • Dimensions: 19x18
    Kitchen
    • Level: Main
    • Area: 210 Square Feet
    • Dimensions: 15x14
    Laundry
    • Level: Main
    • Area: 80 Square Feet
    • Dimensions: 10x8
    Living room
    • Level: Main
    • Area: 210 Square Feet
    • Dimensions: 15x14
    Heating
    • Forced Air, Natural Gas
    Cooling
    • Central Air
    Appliances
    • Included: Dishwasher, Disposal, Gas Water Heater, MicroHood, Gas Oven
    Features
    • Attic Access, Double Vanity, Kitchen Island, Ceiling Fan(s), Smart Thermostat, Walk-In Closet(s)
    • Windows: WoodWorkStain/Painted
    • Has basement: No
    • Attic: Access Only
    Interior area
    • Total structure area: 2,147
    • Total interior livable area: 2,147 sqft

    Property

    Parking
    • Total spaces: 2
    • Parking features: Attached
    • Attached garage spaces: 2
    Features
    • Levels: Two
    • Stories: 2
    • Patio & porch: Covered
    Lot
    • Size: 6,098 Square Feet
    Details
    • Parcel number: 320906116034000031
    • Horse amenities: None

    Construction

    Type & style
    • Home type: SingleFamily
    • Architectural style: Craftsman
    • Property subtype: Residential, Single Family Residence
    • Attached to another structure: Yes
    Materials
    • Brick, Cement Siding
    • Foundation: Slab
    Condition
    • New construction: No
    • Year built: 2022
    Details
    • Builder name: Drees

    Utilities & green energy

    • Electric: 200+ Amp Service
    • Water: Public
    • Utilities for property: Electricity Connected

    Community & HOA

    Community
    • Features: Low Maintenance Lifestyle, Sidewalks
    • Subdivision: Stone Haven
    HOA
    • Has HOA: Yes
    • Amenities included: Insurance, Maintenance, Management, Trash
    • Services included: Entrance Common, Insurance, Lawncare, Maintenance, Management, Trash
    • HOA fee: $150 monthly
    • HOA phone: 317-955-5555
    Location
    • Region: Avon

    Financial & listing details

    • Price per square foot: $170/sqft
    • Tax assessed value: $373,100
    • Annual tax amount: $4,080
    • Date on market: 1/13/2026
    • Cumulative days on market: 210 days
    • Electric utility on property: Yes

    Price history

    DateEventPrice
    2/26/2026Sold$365,000-1.3%$170/sqft
    Source: MIBOR as distributed by MLS GRID #22079896 Report a problem
    2/5/2026Pending sale$369,900$172/sqft
    Source: MIBOR as distributed by MLS GRID #22079896 Report a problem
    1/13/2026Listed for sale$369,900$172/sqft
    Source: MIBOR as distributed by MLS GRID #22079896 Report a problem
    1/7/2026Listing removed$369,900$172/sqft
    Source: MIBOR as distributed by MLS GRID #22048919 Report a problem
    9/23/2025Price change$369,900-2.6%$172/sqft
    Source: MIBOR as distributed by MLS GRID #22048919 Report a problem
    9/3/2025Price change$379,900-0.7%$177/sqft
    Source: MIBOR as distributed by MLS GRID #22048919 Report a problem
    8/14/2025Price change$382,500-1.9%$178/sqft
    Source: MIBOR as distributed by MLS GRID #22048919 Report a problem
    7/5/2025Listed for sale$389,900+7%$182/sqft
    Source: MIBOR as distributed by MLS GRID #22048919 Report a problem
    6/21/2022Sold$364,500$170/sqft
    Source: MIBOR as distributed by MLS GRID #21829829 Report a problem
    5/17/2022Pending sale$364,500$170/sqft
    Source: MIBOR as distributed by MLS GRID #21829829 Report a problem
    12/20/2021Listed for sale$364,500$170/sqft
    Source: MIBOR as distributed by MLS GRID #21829829 Report a problem

    Public tax history

    YearProperty taxesTax assessment
    2025$4,080 +8.8%$373,100 +3.4%
    2024$3,750 +68.8%$361,000 +8.1%
    2023$2,221 +18962.1%$333,800 +67.9%
    2022$12 $198,800 +49600%
    2021-- $400
    Find assessor info on the county website

    Neighborhood: 46123

    Nearby schools

    GreatSchools rating
    Schools provided by the listing agent
    • High: Avon High School

    Source: MIBOR as distributed by MLS GRID. This data may not be complete. We recommend contacting the local school district to confirm school assignments for this home.

    Get a cash offer in 3 minutes
    Find out how much your home could sell for in as little as 3 minutes with a no-obligation cash offer.
    Estimated market value
    $370,200
    Get a cash offer in 3 minutes
    Find out how much your home could sell for in as little as 3 minutes with a no-obligation cash offer.
    Estimated market value
    $370,200