Skip main navigation
Sold
  • $378,750

    843 Stone Trace Ct, Avon, IN 46123

    3beds
    2,345sqft
    Residential, Single Family Residence
    Built in 2022
    7,840.8 Square Feet Lot
    $391,000 Zestimate®
    $162/sqft
    $2,279 Estimated rent

    Home value

    $391,000

    Estimated sales range

    Not available

    $2,279/mo

    Zestimate® history
    Loading
    Loading...

    Owner options

    List your home for rent

    $2,279/mo

    Rent Zestimate®

    Find your next renter with Zillow Rental Manager. Plus, with online applications, you can quickly screen prospective tenants – for free.

    Learn more

    $2,279/mo

    Rent Zestimate®

    Refinance and save

    $2,475/mo

    Est. payment

    Refinancing to a lower rate could help reduce your monthly payments and save thousands over the life of the loan.

    See today's rates

    $2,475/mo

    Est. payment

    Explore your selling options

    Work with a Zillow partner agent

    Leverage their expertise and Zillow's premium Showcase listings to get your home seen by more buyers.

    Get started

    List with your own agent

    Get your home in front of millions of buyers by listing it on Zillow.

    Learn how to do it

    Sell it yourself

    Take full control of how buyers see your home on Zillow by listing For Sale by Owner (FSBO).

    List your home

    What's special

    Cozy gas fireplaceSpa-like master suiteRaised ceilingsOversized covered patioDouble sink vanityTree-lined backyardStainless appliances
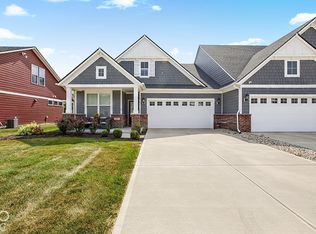
    Built in 2022, this stunning Drees-built ranch home at 843 Stone Trace Ct in Avon offers over 2,300 sq ft of luxurious living space, with 3 bedrooms and 3.5 baths. Imagine the ease of low-maintenance living with HOA-provided lawn care and snow removal, all while enjoying the convenience of being located near the bus stop in the desirable Avon school district. Step inside and be greeted by raised ceilings, gleaming wood floors, an open office area, and a formal dining room perfect for entertaining. The gourmet kitchen is a chef's dream, complete with double ovens, a gas cooktop, a walk-in pantry with custom shelving, stainless appliances, and a stylish tile backsplash. It seamlessly overlooks the inviting great room, anchored by a cozy gas fireplace. Retreat to the spa-like master suite boasting a double sink vanity, an oversized tile and glass shower, and a large walk-in closet with custom shelving. The laundry room is just steps away and also features custom shelving for added convenience. A second bedroom with its own private full bath is also conveniently located on the main level. Upstairs, discover a third bedroom with its own full bath and custom shelving, along with a versatile loft area complete with custom surround sound - perfect for a home theater or playroom. Every bedroom in this home offers the luxury of a private full bath. Additional highlights include a fully finished 2-car garage with overhead storage and an oversized covered patio overlooking the tranquil, tree-lined backyard.

    Zillow last checked:

    Listing updated:

    Listing Provided by:

    Tony Janko 317-414-9355,

    Janko Realty Group,

    Toni Eads,

    Janko Realty Group

    Bought with:

    Tony Janko

    Janko Realty Group

    Toni Eads

    Janko Realty Group

    Source: MIBOR as distributed by MLS GRID,MLS#: 22007796MLS Logo

    Facts & features

    Interior

    Bedrooms & bathrooms
    • Bedrooms: 3
    • Bathrooms: 4
    • Full bathrooms: 3
    • 1/2 bathrooms: 1
    • Main level bathrooms: 3
    • Main level bedrooms: 2
    Primary bedroom
    • Features: Carpet
    • Level: Main
    • Area: 224 Square Feet
    • Dimensions: 16x14
    Bedroom 2
    • Features: Carpet
    • Level: Main
    • Area: 120 Square Feet
    • Dimensions: 12x10
    Bedroom 3
    • Features: Carpet
    • Level: Upper
    • Area: 154 Square Feet
    • Dimensions: 14x11
    Dining room
    • Features: Engineered Hardwood
    • Level: Main
    • Area: 110 Square Feet
    • Dimensions: 11x10
    Great room
    • Features: Engineered Hardwood
    • Level: Main
    • Area: 224 Square Feet
    • Dimensions: 16x14
    Kitchen
    • Features: Engineered Hardwood
    • Level: Main
    • Area: 160 Square Feet
    • Dimensions: 16x10
    Laundry
    • Features: Engineered Hardwood
    • Level: Main
    • Area: 81 Square Feet
    • Dimensions: 09x09
    Loft
    • Features: Carpet
    • Level: Upper
    • Area: 224 Square Feet
    • Dimensions: 16x14
    Office
    • Features: Engineered Hardwood
    • Level: Main
    • Area: 100 Square Feet
    • Dimensions: 10x10
    Heating
    • Forced Air
    Cooling
    • Has cooling: Yes
    Appliances
    • Included: Gas Cooktop, Dishwasher, Electric Water Heater, ENERGY STAR Qualified Appliances, Disposal, Microwave, Oven, Double Oven, Electric Oven, Water Softener Owned
    • Laundry: Main Level
    Features
    • Attic Access, High Ceilings, Kitchen Island, Entrance Foyer, Ceiling Fan(s), Hardwood Floors, High Speed Internet, Pantry, Smart Thermostat, Walk-In Closet(s)
    • Flooring: Hardwood
    • Windows: Screens, Windows Thermal, Wood Work Painted
    • Has basement: No
    • Attic: Access Only
    • Number of fireplaces: 1
    • Fireplace features: Family Room, Gas Log, Gas Starter
    Interior area
    • Total structure area: 2,345
    • Total interior livable area: 2,345 sqft

    Property

    Parking
    • Total spaces: 2
    • Parking features: Attached
    • Attached garage spaces: 2
    • Details: Garage Parking Other(Finished Garage, Garage Door Opener, Keyless Entry)
    Features
    • Levels: One and One Half
    • Stories: 1
    • Patio & porch: Covered
    Lot
    • Size: 7,840 sqft
    • Features: Cul-De-Sac, Sidewalks, Street Lights
    Details
    • Parcel number: 320906116030000031
    • Horse amenities: None

    Construction

    Type & style
    • Home type: SingleFamily
    • Architectural style: Ranch,Traditional
    • Property subtype: Residential, Single Family Residence
    • Attached to another structure: Yes
    Materials
    • Brick, Cement Siding
    • Foundation: Slab
    Condition
    • New construction: No
    • Year built: 2022

    Utilities & green energy

    • Electric: 200+ Amp Service
    • Water: Municipal/City
    • Utilities for property: Electricity Connected, Sewer Connected, Water Connected

    Community & neighborhood

    Community
    • Community features: Low Maintenance Lifestyle, Curbs, Sidewalks
    Location
    • Region: Avon
    • Subdivision: Stone Haven

    HOA & financial

    HOA
    • Has HOA: Yes
    • HOA fee: $150 monthly
    • Amenities included: Insurance, Maintenance Grounds, Maintenance, Snow Removal, Trash
    • Services included: Association Builder Controls, Association Home Owners, Entrance Common, Insurance, Lawncare, Maintenance Grounds, Maintenance, Snow Removal, Trash
    • Association phone: 317-541-0000

    Other

    Other facts
    • Listing terms: Relocation Property

    Price history

    DateEventPrice
    2/21/2025Sold$378,750-0.2%$162/sqft
    Source: MIBOR as distributed by MLS GRID #22007796 Report a problem
    1/23/2025Pending sale$379,500$162/sqft
    Source: MIBOR as distributed by MLS GRID #22007796 Report a problem
    1/1/2025Price change$379,500-0.8%$162/sqft
    Source: MIBOR as distributed by MLS GRID #22007796 Report a problem
    12/22/2024Price change$382,500-0.6%$163/sqft
    Source: MIBOR as distributed by MLS GRID #22007796 Report a problem
    11/27/2024Price change$385,000-2%$164/sqft
    Source: MIBOR as distributed by MLS GRID #22007796 Report a problem
    10/23/2024Listed for sale$393,000+6.2%$168/sqft
    Source: MIBOR as distributed by MLS GRID #22007796 Report a problem
    6/24/2022Sold$370,165$158/sqft
    Source: MIBOR as distributed by MLS GRID #21838321 Report a problem

    Public tax history

    YearProperty taxesTax assessment
    2025$4,354 +8.8%$397,900 +3.4%
    2024$4,004 +1696.6%$384,900 +8.1%
    2023$223 +1812.8%$356,000 +969.1%
    2022$12 $33,300 +8225%
    2021-- $400

    Find assessor info on the county website

    Neighborhood: 46123

    Nearby schools

    GreatSchools rating
    Schools provided by the listing agent
    • Elementary: Maple Elementary School
    • Middle: Avon Middle School North
    • High: Avon High School

    Source: MIBOR as distributed by MLS GRID. This data may not be complete. We recommend contacting the local school district to confirm school assignments for this home.

    Get a cash offer in 3 minutes
    Find out how much your home could sell for in as little as 3 minutes with a no-obligation cash offer.
    Estimated market value
    $391,000
    Get a cash offer in 3 minutes
    Find out how much your home could sell for in as little as 3 minutes with a no-obligation cash offer.
    Estimated market value
    $391,000