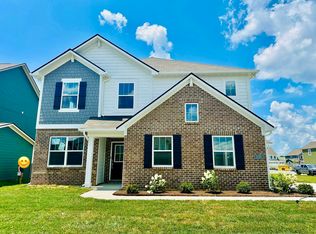
Welcome to this stunning, like-new two-story home built in 2025, perfectly situated in one of Avon's most desirable communities! Offering an exceptional blend of modern design, functional living space, and stylish finishes, this spacious residence features 5 generously sized bedrooms, 3.5 beautifully appointed bathrooms, and room for everyone to live, work, and entertain with ease. Step inside to discover a bright and inviting open-concept floor plan designed for today's lifestyle. The heart of the home is the well-appointed kitchen, which flows seamlessly into the dining and living areas, creating the perfect gathering space for family and friends. A charming breakfast area provides the ideal spot to enjoy morning coffee, casual meals, or take in views of the backyard. The main level also features a highly desirable guest suite with a private full bath, offering flexibility for visiting family or a dedicated home office space. Thoughtfully designed living areas provide both comfort and convenience throughout the main floor. Upstairs, you'll find an expansive loft area that serves as the perfect secondary living space. The luxurious primary suite offers a peaceful retreat at the end of the day, complete with a spa-inspired en-suite bathroom featuring custom tilework, dual vanities, and ample space to unwind. Additional bedrooms are generously sized and provide plenty of room for family members or guests. Outside, enjoy all the benefits of living in a vibrant community with outstanding neighborhood amenities, including a sparkling community pool and park/playground just moments from your doorstep. The home's 2025 construction offers peace of mind with modern systems, energy-efficient features, and contemporary finishes throughout. Conveniently located near top-rated Avon schools, shopping, dining, entertainment, and major commuter routes, this exceptional property combines the advantages of new construction with an unbeatable location.
Active
Price cut: $10K (7/10)
$465,000
1190 Turner Trace Pl N, Avon, IN 46123
5beds
3,256sqft
:
Get pre-qualified$3,002/mo
Residential, Single Family Residence
Built in 2025
7,405 Square Feet Lot
$-- Zestimate®
$143/sqft
$88/mo HOA
What's special
Sparkling community poolCharming breakfast areaContemporary finishes throughoutWell-appointed kitchenViews of the backyard
- 43 days |
- 293 |
- 13 |
Zillow last checked:
Listing updated:
Listed by:
Scott Babb 812-236-4991,
F.C. Tucker Real Estate Experts,
Heather Babb 812-230-3550
Source: MIBOR as distributed by MLS GRID,MLS#: 22105742
Facts & features
Interior
Bedrooms & bathrooms
- Bedrooms: 5
- Bathrooms: 4
- Full bathrooms: 3
- 1/2 bathrooms: 1
- Main level bathrooms: 2
- Main level bedrooms: 1
Primary bedroom
- Level: Upper
- Area: 272 Square Feet
- Dimensions: 16x17
Bedroom 2
- Level: Upper
- Area: 140 Square Feet
- Dimensions: 10x14
Bedroom 3
- Level: Upper
- Area: 140 Square Feet
- Dimensions: 10x14
Bedroom 4
- Level: Upper
- Area: 120 Square Feet
- Dimensions: 10x12
Bedroom 5
- Level: Main
- Area: 144 Square Feet
- Dimensions: 12x12
Breakfast room
- Features: Luxury Vinyl Plank
- Level: Main
- Area: 110 Square Feet
- Dimensions: 11x10
Dining room
- Features: Luxury Vinyl Plank
- Level: Main
- Area: 144 Square Feet
- Dimensions: 12x12
Great room
- Features: Luxury Vinyl Plank
- Level: Main
- Area: 289 Square Feet
- Dimensions: 17x17
Kitchen
- Features: Luxury Vinyl Plank
- Level: Main
- Area: 306 Square Feet
- Dimensions: 18x17
Loft
- Level: Upper
- Area: 196 Square Feet
- Dimensions: 14x14
Heating
- Natural Gas
Cooling
- Central Air
Appliances
- Included: Dishwasher, Dryer, Electric Water Heater, Disposal, Microwave, Gas Oven, Refrigerator, Washer
Features
- Kitchen Island, High Speed Internet, Pantry, Walk-In Closet(s)
- Has basement: No
Interior area
- Total structure area: 3,256
- Total interior livable area: 3,256 sqft
Property
Parking
- Total spaces: 3
- Parking features: Attached
- Attached garage spaces: 3
Features
- Levels: Two
- Stories: 2
Lot
- Size: 7,405 Square Feet
Details
- Parcel number: 321014127028000031
- Horse amenities: None
Construction
Type & style
- Home type: SingleFamily
- Architectural style: Traditional
- Property subtype: Residential, Single Family Residence
Materials
- Cement Siding, Vinyl Siding
- Foundation: Slab
Condition
- New construction: No
- Year built: 2025
Utilities & green energy
- Water: Public
Community & HOA
Community
- Subdivision: Bellwood
HOA
- Has HOA: Yes
- Amenities included: Playground, Pool
- HOA fee: $1,050 annually
Location
- Region: Avon
Financial & listing details
- Price per square foot: $143/sqft
- Date on market: 6/15/2026
- Cumulative days on market: 44 days
Estimated market value
Not available
Estimated sales range
Not available
Not available
Price history
| Date | Event | Price |
|---|---|---|
| 7/10/2026 | Price change | $465,000-2.1%$143/sqft |
Source:  MIBOR as distributed by MLS GRID #22105742 Report a problem MIBOR as distributed by MLS GRID #22105742 Report a problem | ||
| 6/15/2026 | Listed for sale | $475,000$146/sqft |
Source: MIBOR as distributed by MLS GRID #22105742 Report a problem | ||
Public tax history
Tax history is unavailable.
Monthly payment
Est. payment
Payment breakdown
Explore the cost of this home by adjusting the details. Changes won't be saved.Climate risks
Neighborhood: 46123
Nearby schools
GreatSchools rating
- 7/10Pine Tree Elementary SchoolGrades: K-4Distance: 0.6 mi
- 10/10Avon Middle School SouthGrades: 7-8Distance: 1.1 mi
- 10/10Avon High SchoolGrades: 9-12Distance: 0.5 mi
Schools provided by the listing agent
- High: Avon High School
Source: MIBOR as distributed by MLS GRID. This data may not be complete. We recommend contacting the local school district to confirm school assignments for this home.
- $376,0005 bd3 ba2.5k sqft1178 Turner Trace Pl, Avon, IN 46123Sold

- $356,1005 bd3 ba2.6k sqft1178A Turner Trace Pl N, Avon, IN 46123Off Market
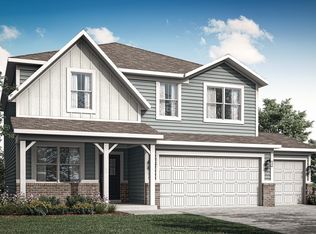
- $400,0005 bd3 ba2.5k sqft7348 Standish Ln, Avon, IN 46123Sold
- $445,2005 bd3 ba3.1k sqft7324 Cambridge Pl, Avon, IN 46123Off Market
- $401,1005 bd3 ba2.7k sqft7316 Cambridge Pl, Avon, IN 46123Off Market
- $370,0005 bd3 ba2.5k sqft7385 Standish Ln, Avon, IN 46123Sold
- $420,0005 bd4 ba3k sqft7384 Cambridge Pl, Avon, IN 46123Sold
- $370,0005 bd3 ba2.5k sqft7378 Standish Ln, Avon, IN 46123Sold
A local agent can set up tours, give advice and negotiate with sellers.
Similar homes
- $423,0004 bd3 ba2.7k sqft7228 Lockford Walk N, Avon, IN 46123Active
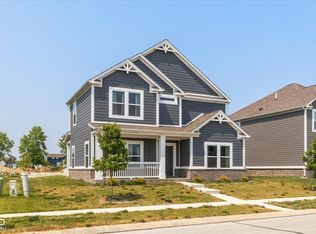 MLS ID #22096915, Awett Tedla, F.C. Tucker Company. MIBOR as distributed by MLS GRID
 - $459,9004 bd3 ba2.6k sqft766 Adler Dr, Avon, IN 46123Active
 MLS ID #22105625, John DeWitt, Trueblood Real Estate. MIBOR as distributed by MLS GRID
 - $500,0004 bd4 ba4.1k sqft1628 Ballyganner Dr, Avon, IN 46123Active
 MLS ID #22099454, Rebecca Doyle, eXp Realty, LLC. MIBOR as distributed by MLS GRID
 - $450,0003 bd3 ba2.4k sqft910 Jordan Ct, Avon, IN 46123Active
 MLS ID #22098243, Sarah Kimball, F.C. Tucker Company. MIBOR as distributed by MLS GRID
 - $350,0004 bd3 ba2.8k sqft6640 Berrywood Dr, Avon, IN 46123ActiveMLS ID #22104783, Elise Carmichael, eXp Realty LLC. MIBOR as distributed by MLS GRID
- $409,0005 bd3 ba2.7k sqft9458 Tobin Cir, Avon, IN 46123ActiveMLS ID #22107891, Tiffany Caldwell, BluPrint Real Estate Group. MIBOR as distributed by MLS GRID
- $384,9004 bd3 ba2.4k sqft9185 Yvette Dr, Avon, IN 46123ActiveMLS ID #22111228, Jake Klemann, F.C. Tucker Company. MIBOR as distributed by MLS GRID
- $380,9003 bd3 ba2.4k sqft1398 Sarah Way, Avon, IN 46123ActiveMLS ID #22089509, Brigette Nolting, RE/MAX Real Estate Prof. MIBOR as distributed by MLS GRID
- $479,9955 bd4 ba3.5k sqft3628 Planck Cir, Danville, IN 46122ActiveMLS ID #22109929, Joseph Salmon, BluPrint Real Estate Group. MIBOR as distributed by MLS GRID
- $530,0005 bd3 ba3.7k sqft6848 Collisi Pl, Brownsburg, IN 46112ActiveMLS ID #22107565, Randy M. Williams, Instate Realty, LLC. MIBOR as distributed by MLS GRID
- $465,0004 bd3 ba3.6k sqft2642 Krasner Dr, Brownsburg, IN 46112ActiveMLS ID #22092278, Stephanie Evelo, Keller Williams Indy Metro NE. MIBOR as distributed by MLS GRID
- $478,8414 bd3 ba2.5k sqft8641 Meadowlands Ct, Plainfield, IN 46168ActiveMLS ID #22106272, Todd Messer, @properties. MIBOR as distributed by MLS GRID
- $429,9004 bd3 ba2.2k sqft2280 Pine Valley Dr, Plainfield, IN 46168ActiveMLS ID #22102889, Kellie Ellis, BluPrint Real Estate Group. MIBOR as distributed by MLS GRID
- $399,9004 bd3 ba2.4k sqft3838 Kensington Dr, Danville, IN 46122ActiveMLS ID #22110260, Matthew Reffeitt, Keller Williams Indy Metro Partners. MIBOR as distributed by MLS GRID
- $362,9003 bd4 ba2.1k sqft825 Stone Trace Ct, Avon, IN 46123ActiveMLS ID #22112700, Zoraida Koteich De Ramirez, BluPrint Real Estate Group. MIBOR as distributed by MLS GRID
- $465,0005 bd4 ba3.6k sqft8353 Tilly Mill Ln, Indianapolis, IN 46278ActiveMLS ID #22111106, Alexandria Harris, Berkshire Hathaway HomeServices. MIBOR as distributed by MLS GRID
- $485,0004 bd3 ba3.1k sqft6809 Bryant Pl, Plainfield, IN 46168ActiveMLS ID #22089291, Olubunmi Famosinpe, My Agent. MIBOR as distributed by MLS GRID
- $555,0005 bd5 ba3.4k sqft6807 Collisi Pl, Brownsburg, IN 46112ActiveMLS ID #22110931, Cleia Tupper, Keller Williams Indy Metro Partners. MIBOR as distributed by MLS GRID
- $540,0004 bd4 ba4.3k sqft4173 Ginkgo Ct, Danville, IN 46122ActiveMLS ID #22084218, Anna Ball, CENTURY 21 Scheetz. MIBOR as distributed by MLS GRID
- $425,2505 bd4 ba3.1k sqft3666 Cosmic Ct, Danville, IN 46122ActiveMLS ID #22106899, Kristin Reilly, CENTURY 21 Scheetz. MIBOR as distributed by MLS GRID
