The Sedona is a beautifully designed home that combines modern elegance with practical living features. It boasts four spacious bedrooms, including a luxurious private owner's suite equipped with a walk-in closet and an adjoining spa-like bathroom. The kitchen is highlighted by stunning quartz countertops that provide both durability and style, perfect for culinary enthusiasts. A flexible room with charming French doors can serve as a home office, guest room, or additional living space, while the adjacent sunroom fills the home with natural light and offers a tranquil retreat. The property includes a generously sized 2.5-car garage, providing ample storage and convenience for motorists and hobbyists alike. Step outside to enjoy the private patio, ideal for outdoor entertaining or simply relaxing in your own secluded oasis. Throughout the home, thoughtful design elements promote low maintenance living, making it a perfect blend of comfort, functionality, and style.
Active
$478,841
8641 Meadowlands Ct, Plainfield, IN 46168
4beds
2,544sqft
Residential, Single Family Residence
Built in 2026
10,018 Square Feet Lot
$-- Zestimate®
$188/sqft
$-- HOA
What's special
- 71 days |
- 60 |
- 4 |
Zillow last checked:
Listing updated:
Listed by:
Todd Messer 317-523-0429,
@properties,
Bradley Frye 317-997-4017,
@properties
Source: MIBOR as distributed by MLS GRID,MLS#: 22106272
Facts & features
Interior
Bedrooms & bathrooms
- Bedrooms: 4
- Bathrooms: 3
- Full bathrooms: 2
- 1/2 bathrooms: 1
- Main level bathrooms: 1
Primary bedroom
- Level: Upper
- Area: 240 Square Feet
- Dimensions: 16x15
Bedroom 2
- Level: Upper
- Area: 132 Square Feet
- Dimensions: 12x11
Bedroom 3
- Level: Upper
- Area: 143 Square Feet
- Dimensions: 13x11
Bedroom 4
- Level: Upper
- Area: 143 Square Feet
- Dimensions: 13x11
Great room
- Level: Main
- Area: 238 Square Feet
- Dimensions: 17x14
Kitchen
- Level: Main
- Area: 195 Square Feet
- Dimensions: 15x13
Living room
- Level: Upper
- Area: 224 Square Feet
- Dimensions: 16x14
Office
- Level: Main
- Area: 154 Square Feet
- Dimensions: 14x11
Sun room
- Level: Main
- Area: 120 Square Feet
- Dimensions: 12x10
Heating
- High Efficiency (90%+ AFUE )
Cooling
- Central Air
Appliances
- Included: Dishwasher, Disposal, Microwave, Electric Oven, Refrigerator, Tankless Water Heater
Features
- Breakfast Bar, Kitchen Island, Smart Thermostat
- Has basement: No
Interior area
- Total structure area: 2,544
- Total interior livable area: 2,544 sqft
Property
Parking
- Total spaces: 2
- Parking features: Attached
- Attached garage spaces: 2
Features
- Levels: Two
- Stories: 2
- Patio & porch: Covered
Lot
- Size: 10,018 Square Feet
- Features: Curbs, On Trail
Details
- Parcel number: 321024400012000081
- Horse amenities: None
Construction
Type & style
- Home type: SingleFamily
- Architectural style: Traditional
- Property subtype: Residential, Single Family Residence
Materials
- Wood Siding
- Foundation: Slab
Condition
- New Construction
- New construction: Yes
- Year built: 2026
Details
- Builder name: Olthof
Utilities & green energy
- Water: Public
Community & HOA
Community
- Subdivision: Bomar Estates
HOA
- Has HOA: No
Location
- Region: Plainfield
Financial & listing details
- Price per square foot: $188/sqft
- Annual tax amount: $200
- Date on market: 6/4/2026
- Cumulative days on market: 73 days
Estimated market value
Not available
Estimated sales range
Not available
Not available
Price history
| Date | Event | Price |
|---|---|---|
| 6/4/2026 | Listed for sale | $478,841$188/sqft |
Source:  MIBOR as distributed by MLS GRID #22106272 Report a problem MIBOR as distributed by MLS GRID #22106272 Report a problem | ||
Public tax history
Tax history is unavailable.
Monthly payment
Est. payment
Payment breakdown
Explore the cost of this home by adjusting the details. Changes won't be saved.Climate risks
Neighborhood: 46168
Nearby schools
GreatSchools rating
- 7/10Pine Tree Elementary SchoolGrades: K-4Distance: 2 mi
- 10/10Avon Middle School SouthGrades: 7-8Distance: 3.1 mi
- 10/10Avon High SchoolGrades: 9-12Distance: 1.6 mi
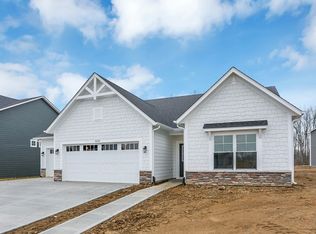
- $461,8693 bd2 ba2.1k sqft8656 Meadowlands Ct, Plainfield, IN 46168Pending
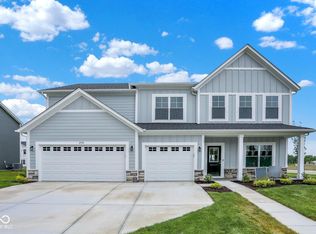
- $467,0284 bd3 ba2.4k sqft8609 Meadowlands Ct, Plainfield, IN 46168New Construction

- $483,4505 bd3 ba3.2k sqft2733 Bo St W, Plainfield, IN 46168Sold
- $481,0845 bd3 ba3.1k sqft2721 Bo St W, Plainfield, IN 46168Sold
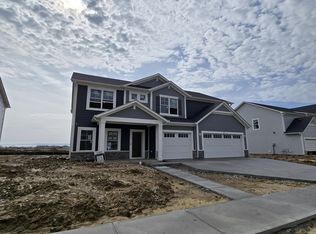
- $477,8035 bd3 ba3.2k sqft2750 Glade Ave, Plainfield, IN 46168Sold
- $442,6485 bd3 ba2.8k sqft2685 W Bo St W, Plainfield, IN 46168Sold
- $325,0003 bd2 ba1.6k sqft2841 Piper Pl, Plainfield, IN 46168Sold
- $424,7104 bd3 ba2.4k sqft2764 Glade Ave, Plainfield, IN 46168New Construction
A local agent can set up tours, give advice and negotiate with sellers.
Similar homes
- $467,0284 bd3 ba2.4k sqft8609 Meadowlands Ct, Plainfield, IN 46168ActiveMIBOR as distributed by MLS GRID
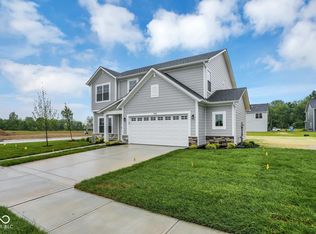
- $424,7104 bd3 ba2.4k sqft2764 Glade Ave, Plainfield, IN 46168Active
 MIBOR as distributed by MLS GRID
 - $479,9004 bd3 ba3k sqft6441 Rippling Rock Dr, Plainfield, IN 46168Active
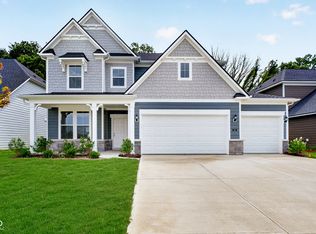 MIBOR as distributed by MLS GRID
 - $389,9993 bd3 ba2.2k sqft9026 Anthem Ave, Plainfield, IN 46168Active
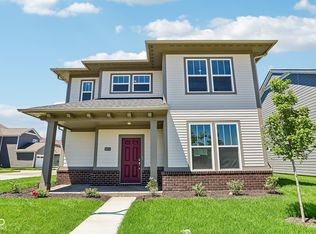 MIBOR as distributed by MLS GRID
 - $512,8535 bd3 ba3.2k sqft8657 Meadowlands Ct, Plainfield, IN 46168ActiveMLS ID #22108332, Bradley Frye, @properties. MIBOR as distributed by MLS GRID
- from $380,5003 bd3 ba2.6k sqftTitanium Plan, Hidden Lanes at Hobbs Station, Plainfield, IN 46168New ConstructionTaylor Morrison
- $449,9005 bd4 ba3k sqft1258 Inverness Dr, Avon, IN 46123ActiveMLS ID #22117722, Luis Carrillo, F.C. Tucker Company. MIBOR as distributed by MLS GRID
- $399,9005 bd3 ba2.7k sqft9458 Tobin Cir, Avon, IN 46123ActiveMLS ID #22107891, Tiffany Caldwell, BluPrint Real Estate Group. MIBOR as distributed by MLS GRID
- $418,2273 bd3 ba1.9k sqft8594 Meadowlands Ct, Plainfield, IN 46168ActiveMIBOR as distributed by MLS GRID
- $449,9004 bd3 ba2.6k sqft766 Adler Dr, Avon, IN 46123ActiveMLS ID #22105625, John DeWitt, Trueblood Real Estate. MIBOR as distributed by MLS GRID
- from $358,0003 bd3 ba2k sqftCobalt Plan, Hidden Lanes at Hobbs Station, Plainfield, IN 46168New ConstructionTaylor Morrison
- from $350,5003 bd3 ba1.9k sqftMonel Plan, Hidden Lanes at Hobbs Station, Plainfield, IN 46168New ConstructionTaylor Morrison
- $342,2922 bd2 ba1.6k sqft2893 Piper Pl, Plainfield, IN 46168ActiveMIBOR as distributed by MLS GRID
- $450,0003 bd3 ba2.4k sqft910 Jordan Ct, Avon, IN 46123ActiveMLS ID #22098243, Sarah Kimball, F.C. Tucker Company. MIBOR as distributed by MLS GRID
- from $343,0003 bd3 ba1.7k sqftBabbitt Plan, Hidden Lanes at Hobbs Station, Plainfield, IN 46168New ConstructionTaylor Morrison
- $329,9993 bd3 ba1.7k sqft2674 Prism Way, Plainfield, IN 46168ActiveMIBOR as distributed by MLS GRID
- $320,7562 bd2 ba1.6k sqft2887 Piper Pl, Plainfield, IN 46168ActiveMIBOR as distributed by MLS GRID
- $384,9002 bd2 ba1.8k sqft4720 Petunia Dr, Plainfield, IN 46168ActiveMLS ID #22110798, Julia Berberich, REMAX ONE. MIBOR as distributed by MLS GRID
- $295,4592 bd2 ba1.3k sqft2702 Smith Rd, Plainfield, IN 46168ActiveMIBOR as distributed by MLS GRID
- $325,3553 bd3 ba1.6k sqft2694 Smith Rd, Plainfield, IN 46168ActiveMIBOR as distributed by MLS GRID
