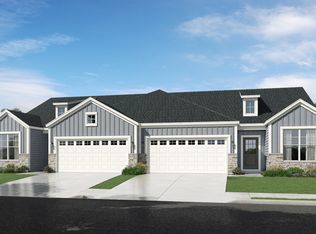
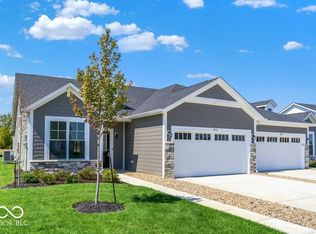
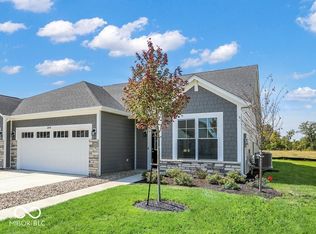
The Rosewood is a charming home situated on a generously sized lot, providing plenty of outdoor space for relaxation and future landscaping projects. Inside, the home boasts stunning quartz countertops that add a touch of elegance to the kitchen, complemented by modern appliances and ample storage. It features two comfortable bedrooms, including a luxurious private owner's suite equipped with a spacious en-suite bathroom and walk-in closet for added convenience. The two-car garage offers secure parking and additional storage options, making daily living effortless. A beautiful patio extends from the main living area, perfect for outdoor entertaining or quiet evenings under the stars. The versatile flex room, accessible through elegant French doors, can serve as an office, guest room, or hobbies space, tailored to your needs. Overall, the Rosewood combines sophisticated interior details with functional outdoor living, making it a perfect home for both comfort and st
Pending
Price cut: $1.7K (9/27)
$289,500
2893 Piper Pl, Plainfield, IN 46168
2beds
1,609sqft
Residential, Single Family Residence
Built in 2026
6,098 Square Feet Lot
$-- Zestimate®
$180/sqft
$216/mo HOA
What's special
- 150 days
- 129
- 4
Zillow last checked:
Listing updated:
Listed by:
Dana Wright dana@indyhomepros.com,
RE/MAX Advanced Realty
Source: MIBOR as distributed by MLS GRID,MLS#: 22101686
Facts & features
Interior
Bedrooms & bathrooms
- Bedrooms: 2
- Bathrooms: 2
- Full bathrooms: 2
- Main level bathrooms: 2
- Main level bedrooms: 2
Primary bedroom
- Level: Main
- Area: 195 Square Feet
- Dimensions: 15x13
Bedroom 2
- Level: Main
- Area: 110 Square Feet
- Dimensions: 10x11
Dining room
- Level: Main
- Area: 100 Square Feet
- Dimensions: 10x10
Great room
- Level: Main
- Area: 289 Square Feet
- Dimensions: 17x17
Kitchen
- Level: Main
- Area: 140 Square Feet
- Dimensions: 10x14
Library
- Level: Main
- Area: 132 Square Feet
- Dimensions: 11x12
Heating
- Forced Air, Natural Gas
Cooling
- Central Air
Appliances
- Included: Dishwasher, Disposal, MicroHood, Gas Oven, Refrigerator, Tankless Water Heater
- Laundry: Connections All, Sink
Features
- Attic Access, Breakfast Bar, Kitchen Island, Entrance Foyer, High Speed Internet, Wired for Data, Pantry, Walk-In Closet(s)
- Windows: Wood Work Painted
- Has basement: No
- Attic: Access Only
Interior area
- Total structure area: 1,609
- Total interior livable area: 1,609 sqft
Property
Parking
- Total spaces: 2
- Parking features: Attached
- Attached garage spaces: 2
Features
- Levels: One
- Stories: 1
- Patio & porch: Covered
Lot
- Size: 6,098 Square Feet
- Features: Curbs, Sidewalks, Storm Sewer, Street Lights
Details
- Parcel number: 321024452092000027
- Horse amenities: None
Construction
Type & style
- Home type: SingleFamily
- Architectural style: Ranch
- Property subtype: Residential, Single Family Residence
- Attached to another structure: Yes
Materials
- Brick, Cement Siding
- Foundation: Slab
Condition
- New Construction
- New construction: Yes
- Year built: 2026
Details
- Builder name: Olthof Builders
Utilities & green energy
- Water: Public
- Utilities for property: Electricity Connected, Sewer Connected, Water Connected
Community & HOA
Community
- Features: Low Maintenance Lifestyle, Curbs, Playground, Pool, Sidewalks, Street Lights
- Subdivision: Bo-Mar
HOA
- Has HOA: Yes
- Amenities included: Maintenance Grounds, Snow Removal
- Services included: Association Home Owners, Entrance Common, Lawncare, Maintenance Grounds, Snow Removal
- HOA fee: $216 monthly
Location
- Region: Plainfield
Financial & listing details
- Price per square foot: $180/sqft
- Tax assessed value: $1,000
- Annual tax amount: $600
- Date on market: 5/15/2026
- Cumulative days on market: 149 days
- Electric utility on property: Yes
Estimated market value
Not available
Estimated sales range
Not available
Not available
Price history
| Date | Event | Price |
|---|---|---|
| 9/27/2026 | Pending sale | $289,500-0.6%$180/sqft |
Source:  MIBOR as distributed by MLS GRID #22101686 Report a problem MIBOR as distributed by MLS GRID #22101686 Report a problem | ||
| 9/25/2026 | Price change | $291,237+0.6%$181/sqft |
Source:  Olthof Homes Report a problem Olthof Homes Report a problem | ||
| 9/1/2026 | Price change | $289,500-15.4%$180/sqft |
Source: Olthof Homes Report a problem | ||
| 5/28/2026 | Price change | $342,292+1%$213/sqft |
Source: MIBOR as distributed by MLS GRID #22101686 Report a problem | ||
| 5/15/2026 | Price change | $338,992-1%$211/sqft |
Source: MIBOR as distributed by MLS GRID #22101686 Report a problem | ||
| 5/5/2026 | Price change | $342,292+1%$213/sqft |
Source: Olthof Homes Report a problem | ||
| 5/3/2026 | Listed for sale | $338,992$211/sqft |
Source: Olthof Homes Report a problem | ||
Public tax history
| Year | Property taxes | Tax assessment |
|---|---|---|
| 2025 | -- | $1,000 |
Find assessor info on the county website
Monthly payment
Est. payment
Payment breakdown
Explore the cost of this home by adjusting the details. Changes won't be saved.Climate risks
Neighborhood: 46168
Nearby schools
Schools provided by the listing agent
- High: Avon High School
Source: MIBOR as distributed by MLS GRID. This data may not be complete. We recommend contacting the local school district to confirm school assignments for this home.
Similar homes
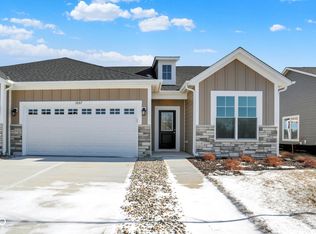
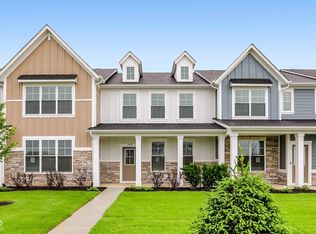
- $283,2022 bd2 ba1.6k sqft2887 Piper Pl, Plainfield, IN 46168Active
 MIBOR as distributed by MLS GRID
 - $295,4592 bd2 ba1.3k sqft2702 Smith Rd, Plainfield, IN 46168Active
 MIBOR as distributed by MLS GRID
 - $284,8813 bd3 ba1.6k sqft2706 Smith Rd, Plainfield, IN 46168Active
 MIBOR as distributed by MLS GRID
 - $340,0004 bd3 ba1.7k sqft8145 Lupine Dr, Plainfield, IN 46168Active
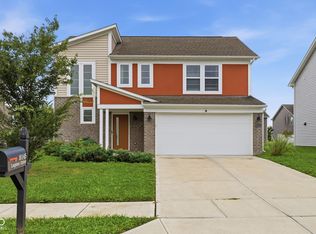 MLS ID #22120826, Corey Dawkins, Keller Williams Indy Metro NE. MIBOR as distributed by MLS GRID
