Gorgeous one-level, all-brick paired patio home featuring 3 bedrooms, 2 full baths, an office, a sunroom, and a covered front porch perfect for warm summer evenings. This move-in-ready home features a decorative dormer that adds charming curb appeal. Like new and beautifully maintained, it offers comfortable living with flexible spaces for working, relaxing, or entertaining. Conveniently located near shopping, restaurants, parks, and the airport.
Active
Price cut: $10K (8/20)
$329,900
9170 Hedley Way E, Avon, IN 46123
3beds
1,902sqft
Residential, Single Family Residence
Built in 2020
8,276 Square Feet Lot
$-- Zestimate®
$173/sqft
$100/mo HOA
What's special
- 88 days
- 233
- 18
Zillow last checked:
Listing updated:
Listed by:
Brenda Outcalt boutcalt@callcarpenter.com,
Carpenter, REALTORS®
Source: MIBOR as distributed by MLS GRID,MLS#: 22111198
Facts & features
Interior
Bedrooms & bathrooms
- Bedrooms: 3
- Bathrooms: 2
- Full bathrooms: 2
- Main level bathrooms: 2
- Main level bedrooms: 3
Primary bedroom
- Level: Main
- Area: 168 Square Feet
- Dimensions: 14x12
Bedroom 2
- Level: Main
- Area: 108 Square Feet
- Dimensions: 12x9
Bedroom 3
- Level: Main
- Area: 120 Square Feet
- Dimensions: 12x10
Family room
- Level: Main
- Area: 240 Square Feet
- Dimensions: 16x15
Kitchen
- Level: Main
- Area: 324 Square Feet
- Dimensions: 18x18
Laundry
- Level: Main
- Area: 72 Square Feet
- Dimensions: 9x8
Library
- Level: Main
- Area: 144 Square Feet
- Dimensions: 12x12
Sun room
- Level: Main
- Area: 121 Square Feet
- Dimensions: 11x11
Heating
- Forced Air
Cooling
- Central Air
Appliances
- Included: Dishwasher, Electric Water Heater, Disposal, MicroHood, Electric Oven, Refrigerator, Water Softener Owned
Features
- Attic Access, Kitchen Island, Pantry, Walk-In Closet(s)
- Windows: Wood Work Painted
- Has basement: No
- Attic: Access Only
Interior area
- Total structure area: 1,902
- Total interior livable area: 1,902 sqft
Video & virtual tour
Property
Parking
- Total spaces: 2
- Parking features: Attached
- Attached garage spaces: 2
Features
- Levels: One
- Stories: 1
- Patio & porch: Covered
- Has view: Yes
- View description: Neighborhood
Lot
- Size: 8,276 Square Feet
Details
- Parcel number: 320831168025000031
- Horse amenities: None
Construction
Type & style
- Home type: SingleFamily
- Architectural style: Traditional
- Property subtype: Residential, Single Family Residence
- Attached to another structure: Yes
Materials
- Brick, Vinyl Siding
- Foundation: Slab
Condition
- New construction: No
- Year built: 2020
Utilities & green energy
- Electric: 200+ Amp Service
- Sewer: Septic Tank
- Water: Public
- Utilities for property: Electricity Connected, Sewer Connected, Water Connected
Community & HOA
Community
- Subdivision: Regency Reserve
HOA
- Has HOA: Yes
- HOA fee: $300 quarterly
Location
- Region: Avon
Financial & listing details
- Price per square foot: $173/sqft
- Tax assessed value: $328,800
- Annual tax amount: $3,510
- Date on market: 6/30/2026
- Cumulative days on market: 91 days
- Electric utility on property: Yes
Estimated market value
Not available
Estimated sales range
Not available
Not available
Price history
| Date | Event | Price |
|---|---|---|
| 8/20/2026 | Price change | $329,900-2.9%$173/sqft |
Source:  MIBOR as distributed by MLS GRID #22111198 Report a problem MIBOR as distributed by MLS GRID #22111198 Report a problem | ||
| 6/30/2026 | Listed for sale | $339,900+21.8%$179/sqft |
Source: MIBOR as distributed by MLS GRID #22111198 Report a problem | ||
| 4/15/2021 | Sold | $279,020+1.5%$147/sqft |
Source: MIBOR as distributed by MLS GRID #21731451 Report a problem | ||
| 3/10/2021 | Pending sale | $274,900$145/sqft |
Source: MIBOR as distributed by MLS GRID #21731451 Report a problem | ||
| 1/19/2021 | Price change | $274,900-1.8%$145/sqft |
Source: MIBOR as distributed by MLS GRID #21731451 Report a problem | ||
| 12/28/2020 | Listed for sale | $279,900$147/sqft |
Source: MIBOR as distributed by MLS GRID #21731451 Report a problem | ||
Public tax history
| Year | Property taxes | Tax assessment |
|---|---|---|
| 2025 | $3,577 +2.5% | $328,800 +3.6% |
| 2024 | $3,489 +5.3% | $317,300 +2% |
| 2023 | $3,313 +14.7% | $311,000 +6% |
| 2022 | $2,888 | $293,300 +14.8% |
| 2021 | -- | $255,400 |
Find assessor info on the county website
Monthly payment
Est. payment
Payment breakdown
Explore the cost of this home by adjusting the details. Changes won't be saved.Climate risks
Neighborhood: 46123
Nearby schools
Schools provided by the listing agent
- High: Avon High School
Source: MIBOR as distributed by MLS GRID. This data may not be complete. We recommend contacting the local school district to confirm school assignments for this home.
Similar homes
- $370,0005 bd3 ba2.7k sqft9458 Tobin Cir, Avon, IN 46123Active
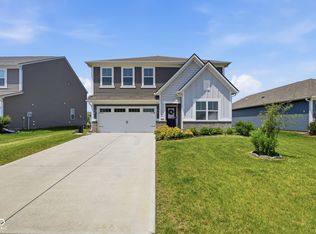 MLS ID #22107891, Tiffany Caldwell, BluPrint Real Estate Group. MIBOR as distributed by MLS GRID
 - $269,9002 bd2 ba1.3k sqft1341 Stoney Pointe Way, Avon, IN 46123Active
 MLS ID #22073265, Jill Freeh, F.C. Tucker Company. MIBOR as distributed by MLS GRID
 - $369,9004 bd3 ba2.3k sqft7252 Lockford Walk N, Avon, IN 46123Active
 MLS ID #22123702, Cassandra Chandler-Dues, ELEVATED Homes and Properties. MIBOR as distributed by MLS GRID
 - $320,0002 bd2 ba1.7k sqft8108 Nik St, Brownsburg, IN 46112Active
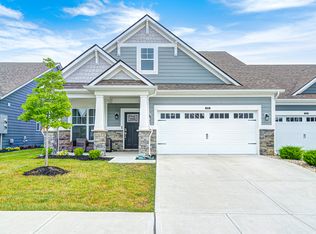 MLS ID #22048805, Jeremy Arant, eXp Realty, LLC. MIBOR as distributed by MLS GRID
