Welcome to Northwood Haven! This 2024-built two-story home offers 3 bedrooms, 2.5 baths and 2,087 square feet of thoughtfully designed living space. The main level features an inviting great room, dining area and well-appointed kitchen with center island, stainless steel appliances and luxury vinyl plank flooring. Upstairs, includes a spacious primary suite, a loft along with two additional bedrooms and convenient laundry. A covered porch, new concrete patio out back and 2-car garage add to the appeal of this beautiful Danville home. Move-in ready and waiting for you!
Active
Price cut: $10K (10/27)
$319,900
1298 Galaxy Ln, Danville, IN 46122
3beds
2,087sqft
Residential, Single Family Residence
Built in 2024
8,276 Square Feet Lot
$-- Zestimate®
$153/sqft
$39/mo HOA
What's special
Covered porchDining areaSpacious primary suiteConvenient laundryInviting great roomWell-appointed kitchenStainless steel appliances
- 43 days
- 139
- 14
Zillow last checked:
Listing updated:
Listed by:
Scott Hackman shackman@c21scheetz.com,
CENTURY 21 Scheetz
Source: MIBOR as distributed by MLS GRID,MLS#: 22129262
Facts & features
Interior
Bedrooms & bathrooms
- Bedrooms: 3
- Bathrooms: 3
- Full bathrooms: 2
- 1/2 bathrooms: 1
- Main level bathrooms: 1
Primary bedroom
- Level: Upper
- Area: 195 Square Feet
- Dimensions: 15X13
Bedroom 2
- Level: Upper
- Area: 130 Square Feet
- Dimensions: 13X10
Bedroom 3
- Level: Upper
- Area: 110 Square Feet
- Dimensions: 10X11
Dining room
- Level: Main
- Area: 180 Square Feet
- Dimensions: 15X12
Great room
- Level: Main
- Area: 255 Square Feet
- Dimensions: 17X15
Kitchen
- Level: Main
- Area: 135 Square Feet
- Dimensions: 15X9
Laundry
- Features: Tile-Ceramic
- Level: Upper
- Area: 30 Square Feet
- Dimensions: 06X05
Loft
- Level: Upper
- Area: 100 Square Feet
- Dimensions: 10X10
Heating
- Forced Air
Cooling
- Central Air
Appliances
- Included: Dishwasher, Disposal, Microwave, Electric Oven, Refrigerator
- Laundry: Upper Level
Features
- Kitchen Island, Walk-In Closet(s)
- Has basement: No
Interior area
- Total structure area: 2,087
- Total interior livable area: 2,087 sqft
Property
Parking
- Total spaces: 2
- Parking features: Attached
- Attached garage spaces: 2
Features
- Levels: Two
- Stories: 2
- Patio & porch: Covered, Patio
Lot
- Size: 8,276 Square Feet
Details
- Parcel number: 320635379016000003
- Horse amenities: None
Construction
Type & style
- Home type: SingleFamily
- Architectural style: Traditional
- Property subtype: Residential, Single Family Residence
Materials
- Vinyl With Brick
- Foundation: Slab
Condition
- New construction: No
- Year built: 2024
Utilities & green energy
- Water: Public
Community & HOA
Community
- Subdivision: Northwood Haven
HOA
- Has HOA: Yes
- HOA fee: $462 annually
Location
- Region: Danville
Financial & listing details
- Price per square foot: $153/sqft
- Tax assessed value: $600
- Annual tax amount: $12
- Date on market: 10/2/2026
- Cumulative days on market: 45 days
Estimated market value
Not available
Estimated sales range
Not available
Not available
Price history
| Date | Event | Price |
|---|---|---|
| 10/27/2026 | Price change | $319,900-3%$153/sqft |
Source:  MIBOR as distributed by MLS GRID #22129262 Report a problem | ||
| 10/2/2026 | Listed for sale | $329,900+26.9%$158/sqft |
Source: MIBOR as distributed by MLS GRID #22129262 Report a problem | ||
| 9/2/2026 | Sold | $260,001-12.2%$125/sqft |
Source: Public Record Report a problem | ||
| 11/25/2024 | Listing removed | $295,995$142/sqft |
Source:  Arbor Homes Report a problem | ||
| 10/8/2024 | Listed for sale | $295,995$142/sqft |
Source: Arbor Homes Report a problem | ||
| 9/14/2024 | Listing removed | $295,995$142/sqft |
Source: Arbor Homes Report a problem | ||
| 7/10/2024 | Listed for sale | $295,995$142/sqft |
Source: Arbor Homes Report a problem | ||
Public tax history
| Year | Property taxes | Tax assessment |
|---|---|---|
| 2025 | $12 | $600 |
| 2024 | -- | $600 |
Find assessor info on the county website
Monthly payment
Est. payment
Payment breakdown
Explore the cost of this home by adjusting the details. Changes won't be saved.Climate risks
Neighborhood: 46122
Nearby schools
Schools provided by the listing agent
- Middle: Danville Middle School
- High: Danville Community High School
Source: MIBOR as distributed by MLS GRID. This data may not be complete. We recommend contacting the local school district to confirm school assignments for this home.

Similar homes
- from $321,9954 bd3 ba2.1k sqftAspen II Plan, Northwood Haven, Danville, IN 46122New Construction
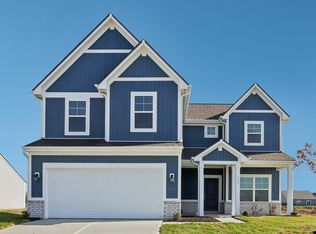 Arbor Homes
- from $295,9953 bd3 ba1.8k sqftJuniper Plan, Northwood Haven, Danville, IN 46122New Construction
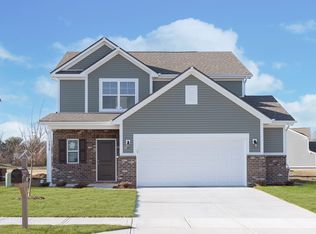 Arbor Homes
- from $324,9954 bd3 ba2.3k sqftSpruce Plan, Northwood Haven, Danville, IN 46122New Construction
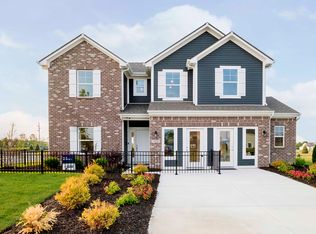 Arbor Homes
- from $314,9953 bd2 ba1.8k sqftChestnut Plan, Northwood Haven, Danville, IN 46122New Construction
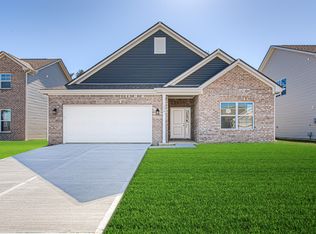 Arbor Homes
