Nearly-new 4BR/3BA at 2247 Warbler St in Danville - built 2.5 years ago, single-owner, and move-in ready. Flexible layout with two bedrooms (including the primary suite) on the main level, plus two more bedrooms and a large loft upstairs. Open-concept design with natural light, contemporary finishes, and custom blinds throughout. Water softener included. 2-car attached garage. Backyard views of Beasley's Orchard. Located in a newer neighborhood close to downtown Danville's shops and restaurants, Danville Community Schools, the Hendricks County 4-H Fairgrounds, and Avon amenities. This location combines newer construction with small-town charm and everyday conveniences. Schedule your private showing today!
Active
$365,000
2247 Warbler St, Danville, IN 46122
4beds
2,470sqft
Residential, Single Family Residence
Built in 2023
0.39 Acres Lot
$-- Zestimate®
$148/sqft
$48/mo HOA
What's special
Large loft upstairsContemporary finishesOpen-concept designNatural lightFlexible layoutWater softener includedCustom blinds throughout
- 5 days |
- 229 |
- 7 |
Zillow last checked:
Listing updated:
Listed by:
Kevin Burgess 317-373-1428,
Values Driven Realty, Inc.
Source: MIBOR as distributed by MLS GRID,MLS#: 22114295
Facts & features
Interior
Bedrooms & bathrooms
- Bedrooms: 4
- Bathrooms: 3
- Full bathrooms: 3
- Main level bathrooms: 2
- Main level bedrooms: 2
Primary bedroom
- Level: Main
- Area: 208 Square Feet
- Dimensions: 16x13
Bedroom 2
- Level: Main
- Area: 132 Square Feet
- Dimensions: 11x12
Bedroom 3
- Level: Upper
- Area: 121 Square Feet
- Dimensions: 11x11
Bedroom 4
- Level: Upper
- Area: 130 Square Feet
- Dimensions: 10x13
Breakfast room
- Level: Main
- Area: 110 Square Feet
- Dimensions: 11x10
Kitchen
- Level: Main
- Area: 192 Square Feet
- Dimensions: 12x16
Living room
- Level: Main
- Area: 255 Square Feet
- Dimensions: 17x15
Loft
- Level: Upper
- Area: 144 Square Feet
- Dimensions: 12x12
Heating
- Forced Air, Natural Gas
Cooling
- Central Air
Appliances
- Included: Dishwasher, Disposal, Microwave, Gas Oven, Refrigerator
- Laundry: Main Level, Laundry Room
Features
- Breakfast Bar, Kitchen Island, Entrance Foyer, Pantry, Walk-In Closet(s), Double Vanity
- Has basement: No
Interior area
- Total structure area: 2,470
- Total interior livable area: 2,470 sqft
Video & virtual tour
Property
Parking
- Total spaces: 2
- Parking features: Attached, Garage Door Opener
- Attached garage spaces: 2
- Details: Garage Parking Other(Garage Door Opener, Keyless Entry)
Features
- Levels: Two
- Stories: 2
- Patio & porch: Covered
Lot
- Size: 0.39 Acres
- Features: Sidewalks, Street Lights
Details
- Parcel number: 321101301027000003
- Horse amenities: None
Construction
Type & style
- Home type: SingleFamily
- Architectural style: Traditional
- Property subtype: Residential, Single Family Residence
Materials
- Brick, Vinyl Siding
- Foundation: Slab
Condition
- New Construction
- New construction: No
- Year built: 2023
Details
- Builder name: D.R. Horton
Utilities & green energy
- Electric: 200+ Amp Service
- Water: Public
Community & HOA
Community
- Security: Smoke Detector(s)
- Subdivision: Quail West
HOA
- Has HOA: Yes
- Amenities included: Insurance, Maintenance, Park, Playground, Management, Trail(s)
- Services included: Entrance Common, Insurance, Maintenance, ParkPlayground, Management, Walking Trails
- HOA fee: $580 annually
- HOA phone: 317-541-0000
Location
- Region: Danville
Financial & listing details
- Price per square foot: $148/sqft
- Annual tax amount: $7,644
- Date on market: 7/17/2026
- Cumulative days on market: 6 days
Estimated market value
Not available
Estimated sales range
Not available
Not available
Price history
| Date | Event | Price |
|---|---|---|
| 7/17/2026 | Listed for sale | $365,000+2.8%$148/sqft |
Source:  MIBOR as distributed by MLS GRID #22114295 Report a problem MIBOR as distributed by MLS GRID #22114295 Report a problem | ||
| 12/8/2023 | Sold | $355,000$144/sqft |
Source: MIBOR as distributed by MLS GRID #21935876 Report a problem | ||
| 11/14/2023 | Pending sale | $355,000-2.7%$144/sqft |
Source:  DR Horton Report a problem DR Horton Report a problem | ||
| 10/11/2023 | Price change | $365,000-1.7%$148/sqft |
Source: MIBOR as distributed by MLS GRID #21935876 Report a problem | ||
| 10/6/2023 | Price change | $371,500-0.4%$150/sqft |
Source: MIBOR as distributed by MLS GRID #21935876 Report a problem | ||
| 9/28/2023 | Price change | $373,000-0.5%$151/sqft |
Source: MIBOR as distributed by MLS GRID #21935876 Report a problem | ||
| 9/22/2023 | Price change | $375,000-1.1%$152/sqft |
Source: MIBOR as distributed by MLS GRID #21935876 Report a problem | ||
| 8/3/2023 | Listed for sale | $379,000$153/sqft |
Source: MIBOR as distributed by MLS GRID #21935876 Report a problem | ||
Public tax history
Tax history is unavailable.
Monthly payment
Est. payment
Payment breakdown
Explore the cost of this home by adjusting the details. Changes won't be saved.Climate risks
Neighborhood: 46122
Nearby schools
GreatSchools rating
- NANorth Elementary SchoolGrades: PK-1Distance: 3 mi
- 8/10Danville Middle SchoolGrades: 5-8Distance: 3.6 mi
- 8/10Danville Community High SchoolGrades: 9-12Distance: 3.2 mi
Schools provided by the listing agent
- Middle: Danville Middle School
- High: Danville Community High School
Source: MIBOR as distributed by MLS GRID. This data may not be complete. We recommend contacting the local school district to confirm school assignments for this home.
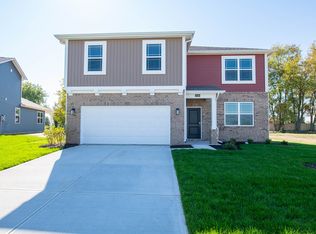
- $363,0005 bd3 ba2.6k sqft2239 Warbler St, Danville, IN 46122Sold
- $300,4003 bd2 ba2.1k sqft2276 E Main St, Danville, IN 46122Off Market
- $378,0006 bd4 ba2.7k sqft121 Hunters Ridge Dr, Danville, IN 46122Sold
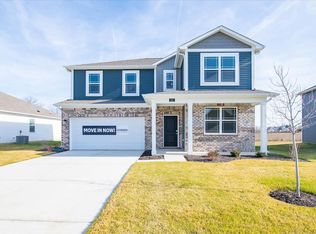
- $380,0006 bd4 ba2.8k sqft2232 Warbler St, Danville, IN 46122Sold
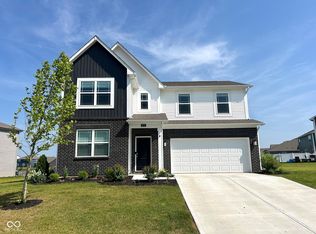
- $257,4003 bd1 ba1.5k sqft2248 E Main St, Danville, IN 46122Off Market
- $3,400-- bd-- ba-- sqft2248 E Main St, Danville, IN 46122Off Market
- $335,0004 bd2 ba1.7k sqft105 Hunters Ridge Dr, Danville, IN 46122Sold
- $409,300-- bd1 ba2.6k sqft2224 Warbler St, Danville, IN 46122Off Market
A local agent can set up tours, give advice and negotiate with sellers.
Similar homes
- $400,0003 bd2 ba1.8k sqft121 Gale Rd, Danville, IN 46122Active
 MLS ID #22115359, Laura Vermillion, Carpenter, REALTORS®. MIBOR as distributed by MLS GRID
 - $--3 bd2 ba1.5k sqft1426 Temple Dr, Danville, IN 46122AuctionAuction.com 2
- $334,9994 bd3 ba2.1k sqft2243 Gambel Ln, Danville, IN 46122Active
 MLS ID #22106508, Gurvinder Gill, CENTURY 21 Scheetz. MIBOR as distributed by MLS GRID
 - $360,0004 bd3 ba2.4k sqft2214 Warbler St, Danville, IN 46122Active
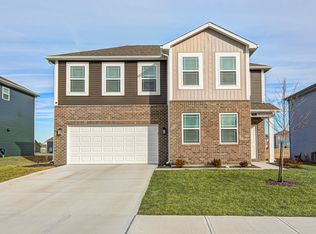 MLS ID #22083206, Randy M. Williams, Instate Realty, LLC. MIBOR as distributed by MLS GRID
 - $389,7505 bd3 ba2.6k sqft2235 Gambel Ln, Danville, IN 46122ActiveMLS ID #22103371, Mojeed Okunola, Zion Group REALTORS, LLC. MIBOR as distributed by MLS GRID
- $325,0003 bd2 ba1.5k sqft24 Hilltop Dr, Danville, IN 46122ActiveMLS ID #22114177, Matthew Urbanski, Springer Real Estate Co. MIBOR as distributed by MLS GRID
- $360,0005 bd3 ba2.5k sqft3088 E Sheldon Way, Danville, IN 46122ActiveMLS ID #22101106, Montana Trent, United Real Estate Indpls. MIBOR as distributed by MLS GRID
- $343,0004 bd3 ba2.2k sqft145 N Fairfield Dr, Danville, IN 46122ActiveMLS ID #22086663, Derek Carr, Keller Williams Indy Metro Partners. MIBOR as distributed by MLS GRID
- $369,5005 bd3 ba2.4k sqft930 Lexham Ct, Danville, IN 46122ActiveMLS ID #22107090, Kristen Yazel, CENTURY 21 Scheetz. MIBOR as distributed by MLS GRID
- $325,0004 bd3 ba2.2k sqft3120 E Sheldon Way, Danville, IN 46122ActiveMLS ID #22099900, Mindy Byard, Trusted Realty. MIBOR as distributed by MLS GRID
- $399,9004 bd3 ba2.4k sqft3838 Kensington Dr, Danville, IN 46122ActiveMLS ID #22110260, Matthew Reffeitt, Keller Williams Indy Metro Partners. MIBOR as distributed by MLS GRID
- $339,5003 bd3 ba1.9k sqft442 E Mill St, Danville, IN 46122ActiveMLS ID #22112386, Brandon Lawson, Weichert, Realtors - Lawson & Co.. MIBOR as distributed by MLS GRID
- $--3 bd3 ba2k sqft1298 Galaxy Ln, Danville, IN 46122AuctionXome
- $334,5004 bd3 ba2k sqft3684 Locust Dr, Danville, IN 46122ActiveMLS ID #22101072, Adejumoke Olatunji, Highgarden Real Estate. MIBOR as distributed by MLS GRID
- $339,9993 bd3 ba2.1k sqft2113 Covey Dr, Danville, IN 46122ActiveMIBOR as distributed by MLS GRID
- $344,9003 bd2 ba1.6k sqft23 Northview Dr, Danville, IN 46122ActiveMLS ID #22099098, Vince Wall, Wall and Associates. MIBOR as distributed by MLS GRID
- $399,9005 bd3 ba3k sqft1075 Bevy Blvd, Danville, IN 46122ActiveMLS ID #22099275, Timothy Wright, Wright, REALTORS®. MIBOR as distributed by MLS GRID
- $425,0006 bd4 ba2.7k sqft2203 Gambel Ln, Danville, IN 46122ActiveMLS ID #22097684, Christine Torres, Key Exchange Real Estate. MIBOR as distributed by MLS GRID
- from $348,9954 bd3 ba2.8k sqftCooper Plan, Northwood Haven, Danville, IN 46122New ConstructionArbor Homes
- $389,0005 bd3 ba2.7k sqft645 Newton Dr, Danville, IN 46122ActiveMLS ID #22095781, Harvir Kaur, eXp Realty, LLC. MIBOR as distributed by MLS GRID
