Welcome to your dream home at 8110 Eskerban Dr, where elegance meets comfort in the heart of Avon. This stunning property features a spacious two-story living room that bathes in natural light, perfect for gatherings and relaxation. With 4 generously sized bedrooms and 2.5 baths,3 car garage including a luxurious en-suite, this home is designed for both comfort and functionality. Enjoy the fresh paint and new carpet throughout, making it truly move-in ready. The open-concept kitchen, equipped with stainless steel appliances, flows seamlessly into the dining area, ideal for entertaining. Step outside to the inviting backyard, perfect for summer evenings. Located just minutes from top-rated schools and local amenities, this home offers both convenience and community. Don't miss out on this exquisite home-schedule your viewing today!"
Active
Price cut: $5K (8/12)
$435,000
8110 Eskerban Dr, Avon, IN 46123
4beds
3,324sqft
:
Get pre-qualified$2,798/mo
Residential, Single Family Residence
Built in 2013
0.26 Acres Lot
$-- Zestimate®
$131/sqft
$42/mo HOA
What's special
Luxurious en-suiteBathes in natural lightNew carpet throughoutOpen-concept kitchenFresh paintStainless steel appliancesInviting backyard
- 72 days |
- 765 |
- 40 |
Zillow last checked:
Listing updated:
Listed by:
Rajwinder Kaur 317-985-1333,
Diamond Realty, Inc
Source: MIBOR as distributed by MLS GRID,MLS#: 22105928
Facts & features
Interior
Bedrooms & bathrooms
- Bedrooms: 4
- Bathrooms: 3
- Full bathrooms: 2
- 1/2 bathrooms: 1
- Main level bathrooms: 1
Primary bedroom
- Level: Upper
- Area: 320 Square Feet
- Dimensions: 20x16
Bedroom 2
- Level: Upper
- Area: 150 Square Feet
- Dimensions: 15x10
Bedroom 3
- Level: Upper
- Area: 144 Square Feet
- Dimensions: 12x12
Bedroom 4
- Level: Upper
- Area: 132 Square Feet
- Dimensions: 12x11
Dining room
- Level: Main
- Area: 176 Square Feet
- Dimensions: 16x11
Kitchen
- Level: Main
- Area: 154 Square Feet
- Dimensions: 14x11
Living room
- Level: Main
- Area: 320 Square Feet
- Dimensions: 20x16
Heating
- Natural Gas
Cooling
- Central Air
Appliances
- Included: Dishwasher, Microwave, Electric Oven, Refrigerator
- Laundry: Laundry Room
Features
- Double Vanity, Breakfast Bar, Kitchen Island, Tray Ceiling(s), Walk-In Closet(s)
- Has basement: No
- Number of fireplaces: 1
- Fireplace features: Wood Burning
Interior area
- Total structure area: 3,324
- Total interior livable area: 3,324 sqft
Property
Parking
- Total spaces: 3
- Parking features: Attached, Garage Door Opener
- Attached garage spaces: 3
Features
- Levels: Two
- Stories: 2
- Patio & porch: Covered
Lot
- Size: 0.26 Acres
Details
- Parcel number: 320736101008000031
- Horse amenities: None
Construction
Type & style
- Home type: SingleFamily
- Architectural style: Traditional
- Property subtype: Residential, Single Family Residence
Materials
- Brick, Vinyl With Brick
- Foundation: Slab
Condition
- New construction: No
- Year built: 2013
Utilities & green energy
- Water: Public
Community & HOA
Community
- Security: Smoke Detector(s)
- Subdivision: Mapleton At Wynne Farms
HOA
- Has HOA: Yes
- Amenities included: Insurance, Maintenance
- Services included: Entrance Common, Insurance, Maintenance
- HOA fee: $500 annually
- HOA phone: 317-558-5354
Location
- Region: Avon
Financial & listing details
- Price per square foot: $131/sqft
- Tax assessed value: $386,300
- Annual tax amount: $8,852
- Date on market: 6/3/2026
- Cumulative days on market: 74 days
Estimated market value
Not available
Estimated sales range
Not available
Not available
Price history
| Date | Event | Price |
|---|---|---|
| 8/12/2026 | Price change | $435,000-1.1%$131/sqft |
Source:  MIBOR as distributed by MLS GRID #22105928 Report a problem MIBOR as distributed by MLS GRID #22105928 Report a problem | ||
| 7/27/2026 | Price change | $440,000-1.1%$132/sqft |
Source: MIBOR as distributed by MLS GRID #22105928 Report a problem | ||
| 7/11/2026 | Price change | $444,900-1.1%$134/sqft |
Source: MIBOR as distributed by MLS GRID #22105928 Report a problem | ||
| 6/3/2026 | Listed for sale | $449,900+18.1%$135/sqft |
Source: MIBOR as distributed by MLS GRID #22105928 Report a problem | ||
| 2/17/2023 | Listing removed | -- |
Source: Zillow Rentals Report a problem | ||
| 1/6/2023 | Listed for rent | $2,500$1/sqft |
Source: Zillow Rentals Report a problem | ||
| 12/29/2021 | Sold | $381,000+1.6%$115/sqft |
Source: MIBOR as distributed by MLS GRID #21824907 Report a problem | ||
| 11/22/2021 | Pending sale | $375,000$113/sqft |
Source: MIBOR as distributed by MLS GRID #21824907 Report a problem | ||
| 11/19/2021 | Listed for sale | $375,000+34.4%$113/sqft |
Source: MIBOR as distributed by MLS GRID #21824907 Report a problem | ||
| 5/23/2018 | Sold | $279,000$84/sqft |
Source: MIBOR as distributed by MLS GRID #21555281 Report a problem | ||
Public tax history
| Year | Property taxes | Tax assessment |
|---|---|---|
| 2025 | $8,460 +9% | $386,300 +2.3% |
| 2024 | $7,762 +3.1% | $377,700 +9% |
| 2023 | $7,529 +120.7% | $346,500 +3.1% |
| 2022 | $3,411 +1.7% | $336,100 +12.1% |
| 2021 | $3,353 +3.3% | $299,700 +2.6% |
| 2020 | $3,245 -2.5% | $292,000 +4.7% |
| 2019 | $3,327 +20.7% | $278,900 -0.9% |
| 2018 | $2,757 +4% | $281,300 +2% |
| 2017 | $2,652 -0.8% | $275,700 +4% |
| 2016 | $2,673 +13% | $265,200 +12.1% |
| 2014 | $2,366 +83% | $236,600 +449% |
| 2013 | $1,293 +7083.3% | $43,100 +7083.3% |
| 2011 | $18 | $600 |
| 2010 | $18 +8.2% | $600 |
| 2009 | $17 +21.3% | $600 |
| 2007 | $14 +62.9% | -- |
| 2006 | $8 | -- |
Find assessor info on the county website
Monthly payment
Est. payment
Payment breakdown
Explore the cost of this home by adjusting the details. Changes won't be saved.Climate risks
Neighborhood: 46123
Nearby schools
GreatSchools rating
- 8/10Sycamore Elementary SchoolGrades: K-4Distance: 0.8 mi
- 10/10Avon Middle School NorthGrades: 7-8Distance: 0.7 mi
- 10/10Avon High SchoolGrades: 9-12Distance: 3.6 mi
Schools provided by the listing agent
- High: Avon High School
Source: MIBOR as distributed by MLS GRID. This data may not be complete. We recommend contacting the local school district to confirm school assignments for this home.
- $442,0004 bd4 ba3.5k sqft8124 Eskerban Dr, Avon, IN 46123Off Market
- $395,0004 bd3 ba2.7k sqft8096 Eskerban Dr, Avon, IN 46123Sold

- $446,4004 bd3 ba3.2k sqft1614 Sussex Dr., Avon, IN 46123Off Market
- $529,3003 bd3 ba3.3k sqft8084 Eskerban Dr, Avon, IN 46123Off Market
- $424,6004 bd3 ba3.3k sqft8144 Eskerban Dr, Avon, IN 46123Off Market
- $451,7005 bd3 ba4.4k sqft8115 Eskerban Dr, Avon, IN 46123Off Market
- $435,1004 bd2 ba3k sqft8091 Eskerban Dr, Avon, IN 46123Off Market
- $503,2004 bd4 ba4k sqft1826 Ballyganner Dr, Avon, IN 46123Off Market
A local agent can set up tours, give advice and negotiate with sellers.
Similar homes
- $410,0004 bd3 ba3.8k sqft1760 Cumbria Dr, Avon, IN 46123Active
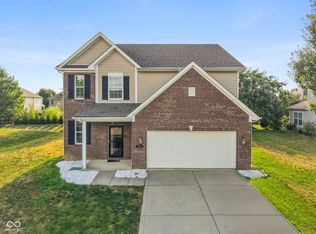 MLS ID #22117656, Ashley Wright, Highgarden Real Estate. MIBOR as distributed by MLS GRID
 - $374,9004 bd3 ba2.3k sqft1344 Red Dunes Run, Avon, IN 46123Active
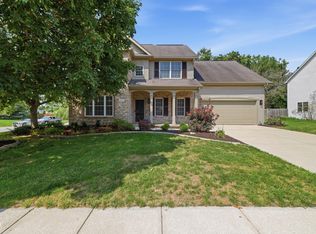 MLS ID #22119158, Morgan Lape, eXp Realty, LLC. MIBOR as distributed by MLS GRID
 - $399,9005 bd3 ba2.7k sqft9458 Tobin Cir, Avon, IN 46123Active
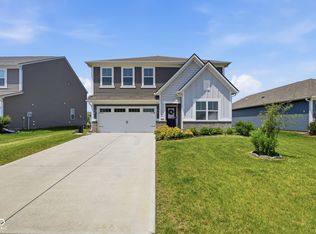 MLS ID #22107891, Tiffany Caldwell, BluPrint Real Estate Group. MIBOR as distributed by MLS GRID
 - $375,0004 bd3 ba2.8k sqft1036 Spanish Lake Dr, Avon, IN 46123Active
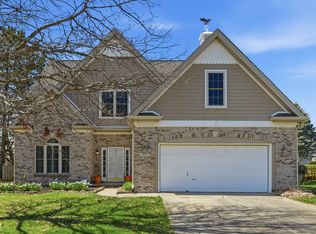 MLS ID #22088274, Amber Russell, Keller Williams Indy Metro NE. MIBOR as distributed by MLS GRID
 - $449,9005 bd4 ba3k sqft1258 Inverness Dr, Avon, IN 46123ActiveMLS ID #22117722, Luis Carrillo, F.C. Tucker Company. MIBOR as distributed by MLS GRID
- $415,0004 bd4 ba3.3k sqft2804 Corlee Cres, Brownsburg, IN 46112ActiveMLS ID #22103306, Olugbenga Akinbola, Highgarden Real Estate. MIBOR as distributed by MLS GRID
- $449,9004 bd3 ba2.6k sqft766 Adler Dr, Avon, IN 46123ActiveMLS ID #22105625, John DeWitt, Trueblood Real Estate. MIBOR as distributed by MLS GRID
- $383,9004 bd3 ba2.6k sqft7942 Red Sunset Way, Avon, IN 46123ActiveMLS ID #22096168, Danielle Robinson, F.C. Tucker Company. MIBOR as distributed by MLS GRID
- $380,9003 bd3 ba2.4k sqft1398 Sarah Way, Avon, IN 46123ActiveMLS ID #22089509, Brigette Nolting, RE/MAX Real Estate Prof. MIBOR as distributed by MLS GRID
- $350,0004 bd3 ba2.8k sqft6640 Berrywood Dr, Avon, IN 46123ActiveMLS ID #22104783, Elise Carmichael, eXp Realty LLC. MIBOR as distributed by MLS GRID
- $469,9995 bd4 ba3.3k sqft3918 Kensington Dr, Danville, IN 46122ActiveMLS ID #22111321, Preeti Chaggar, F.C. Tucker Company. MIBOR as distributed by MLS GRID
- $345,0004 bd3 ba3.5k sqft892 Flying Sun Dr, Avon, IN 46123ActiveMLS ID #22111581, Chukwudi Ikechukwu, Highgarden Real Estate. MIBOR as distributed by MLS GRID
- $560,0004 bd4 ba4.8k sqft4209 Parliament Way, Avon, IN 46123ActiveMLS ID #22118700, Ellyn Comer, eXp Realty, LLC. MIBOR as distributed by MLS GRID
- $450,0004 bd3 ba4k sqft2718 Chalbury Dr, Plainfield, IN 46168ActiveMLS ID #22111721, Tony Janko, Janko Realty Group. MIBOR as distributed by MLS GRID
- $459,0004 bd3 ba3.4k sqft8167 Northpoint Dr, Brownsburg, IN 46112ActiveMLS ID #22104906, Jonathan Bell, @properties. MIBOR as distributed by MLS GRID
- $465,0004 bd3 ba3.6k sqft2642 Krasner Dr, Brownsburg, IN 46112ActiveMLS ID #22092278, Stephanie Evelo, Keller Williams Indy Metro NE. MIBOR as distributed by MLS GRID
- $515,0005 bd3 ba3.7k sqft6848 Collisi Pl, Brownsburg, IN 46112ActiveMLS ID #22107565, Randy M. Williams, Instate Realty, LLC. MIBOR as distributed by MLS GRID
- $294,0003 bd3 ba1.7k sqft9793 Trail Dr, Avon, IN 46123ActiveMLS ID #22108899, Sarah Wagner, F.C. Tucker Company. MIBOR as distributed by MLS GRID
- $508,0005 bd3 ba3.4k sqft7696 Rolling Green Dr, Plainfield, IN 46168ActiveMLS ID #22118782, Manzil Kohli, Vylla Home. MIBOR as distributed by MLS GRID
- $469,0005 bd4 ba4.5k sqft10756 Ballard Dr, Brownsburg, IN 46112ActiveMLS ID #22116663, Chas Schaffernoth, F.C. Tucker Company. MIBOR as distributed by MLS GRID
