Welcome to your new haven in Avon, where comfort and style merge seamlessly in this meticulously maintained 4-bedroom, 3-bathroom abode. The heart of this home lies in its upgraded kitchen, boasting 48" cabinets, sleek countertops, stainless steel appliances, a walk-in pantry, and a sprawling kitchen island that's perfect for meal prep or casual dining. The open concept design connects the kitchen to the spacious great room, where a cozy gas fireplace and surround sound system await you to unwind after a long day. For those who work remotely, the front sitting room can serve as an ideal home office or flex space. Indulge in the luxury of the primary suite, where a spa-like retreat awaits. The oversized shower, double sinks, and newly installed closet shelving offer both convenience and luxury. Step outside into your private oasis, where landscaping enhancements including a large pergola, 13 NEW trees, and a fenced backyard create to the perfect backdrop for outdoor relaxation and entertainment. Let the kids play freely while you unwind in tranquility. Practicality meets convenience with a 3-car garage providing ample space for vehicles and storage. Plus, enjoy the peace of mind that comes with NEW hot water heater, NEW washer and dryer, New utility sink and a security system. Located within the highly sought-after Avon School district, this home is not just move-in ready-it's poised to become the backdrop for countless cherished family memories. Welcome home.
Sold
$395,000
8096 Eskerban Dr, Avon, IN 46123
4beds
2,747sqft
Residential, Single Family Residence
Built in 2013
0.35 Acres Lot
$424,100 Zestimate®
$144/sqft
$2,758 Estimated rent
Home value
$424,100
$403,000 - $445,000
$2,758/mo
Zestimate® history
Owner options
List your home for rent
$2,758/mo
Rent Zestimate®
Find your next renter with Zillow Rental Manager. Plus, with online applications, you can quickly screen prospective tenants – for free.
$2,758/mo
Rent Zestimate®
Refinance and save
$2,483/mo
Est. payment
Refinancing to a lower rate could help reduce your monthly payments and save thousands over the life of the loan.
$2,483/mo
Est. payment
Explore your selling options
Work with a Zillow partner agent
Leverage their expertise and Zillow's premium Showcase listings to get your home seen by more buyers.
Get startedList with your own agent
Get your home in front of millions of buyers by listing it on Zillow.
Learn how to do itSell it yourself
Take full control of how buyers see your home on Zillow by listing For Sale by Owner (FSBO).
List your homeWhat's special
Zillow last checked:
Listing updated:
Listed by:
Mandy McGovern 317-507-4144,
Keller Williams Indy Metro S
Bought with:
Kathleen Tearman
F.C. Tucker Company
Source: MIBOR as distributed by MLS GRID,MLS#: 21982953
Facts & features
Interior
Bedrooms & bathrooms
- Bedrooms: 4
- Bathrooms: 3
- Full bathrooms: 3
- Main level bathrooms: 2
- Main level bedrooms: 3
Primary bedroom
- Features: Hardwood
- Level: Main
- Area: 224 Square Feet
- Dimensions: 14x16
Bedroom 2
- Features: Vinyl
- Level: Main
- Area: 132 Square Feet
- Dimensions: 11x12
Bedroom 3
- Features: Carpet
- Level: Main
- Area: 110 Square Feet
- Dimensions: 10x11
Bedroom 4
- Features: Carpet
- Level: Upper
- Area: 400 Square Feet
- Dimensions: 20x20
Breakfast room
- Features: Hardwood
- Level: Main
- Area: 120 Square Feet
- Dimensions: 10x12
Dining room
- Features: Hardwood
- Level: Main
- Area: 121 Square Feet
- Dimensions: 11x11
Great room
- Features: Hardwood
- Level: Main
- Area: 380 Square Feet
- Dimensions: 19x20
Kitchen
- Features: Hardwood
- Level: Main
- Area: 156 Square Feet
- Dimensions: 13x12
Heating
- Forced Air
Cooling
- Has cooling: Yes
Appliances
- Included: Dishwasher, Dryer, Electric Water Heater, Disposal, MicroHood, Gas Oven, Refrigerator, Washer, Water Purifier, Water Softener Owned
- Laundry: Main Level
Features
- Double Vanity, High Ceilings, Kitchen Island, Ceiling Fan(s), Hardwood Floors, High Speed Internet, Eat-in Kitchen, Pantry, Walk-In Closet(s)
- Flooring: Hardwood
- Windows: Screens, Wood Work Painted
- Has basement: No
- Number of fireplaces: 1
- Fireplace features: Great Room
Interior area
- Total structure area: 2,747
- Total interior livable area: 2,747 sqft
Property
Parking
- Total spaces: 3
- Parking features: Attached
- Attached garage spaces: 3
- Details: Garage Parking Other(Keyless Entry)
Features
- Levels: Two
- Stories: 2
- Patio & porch: Covered
- Exterior features: Fire Pit
- Fencing: Fenced,Fence Full Rear
- Has view: Yes
Lot
- Size: 0.35 Acres
- Features: Mature Trees
Details
- Parcel number: 320736101007000031
- Horse amenities: None
Construction
Type & style
- Home type: SingleFamily
- Architectural style: Traditional
- Property subtype: Residential, Single Family Residence
Materials
- Vinyl With Brick
- Foundation: Slab
Condition
- New construction: No
- Year built: 2013
Utilities & green energy
- Water: Municipal/City
Community & HOA
Community
- Security: Security Alarm Paid
- Subdivision: Mapleton At Wynne Farms
HOA
- Has HOA: Yes
- HOA fee: $550 annually
Location
- Region: Avon
Financial & listing details
- Price per square foot: $144/sqft
- Tax assessed value: $400,900
- Annual tax amount: $4,056
- Date on market: 6/14/2024
- Cumulative days on market: 6 days
Price history
| Date | Event | Price |
|---|---|---|
| 7/19/2024 | Sold | $395,000-1%$144/sqft |
Source:  MIBOR as distributed by MLS GRID #21982953 Report a problem MIBOR as distributed by MLS GRID #21982953 Report a problem | ||
| 6/18/2024 | Pending sale | $399,000$145/sqft |
Source: MIBOR as distributed by MLS GRID #21982953 Report a problem | ||
| 6/14/2024 | Listed for sale | $399,000+6.4%$145/sqft |
Source: MIBOR as distributed by MLS GRID #21982953 Report a problem | ||
| 11/7/2022 | Sold | $375,000$137/sqft |
Source: MIBOR as distributed by MLS GRID #21881540 Report a problem | ||
| 9/18/2022 | Pending sale | $375,000$137/sqft |
Source: MIBOR as distributed by MLS GRID #21881540 Report a problem | ||
| 9/13/2022 | Listed for sale | $375,000+26.7%$137/sqft |
Source: MIBOR as distributed by MLS GRID #21881540 Report a problem | ||
| 5/28/2019 | Sold | $296,000-2.3%$108/sqft |
Source: MIBOR as distributed by MLS GRID #21618430 Report a problem | ||
| 4/23/2019 | Pending sale | $302,900$110/sqft |
Source: Keller Williams Realty Indy Metro West #21618430 Report a problem | ||
| 3/15/2019 | Price change | $302,900-2.3%$110/sqft |
Source: Keller Williams Indy Metro West #21618430 Report a problem | ||
| 2/14/2019 | Listed for sale | $310,000$113/sqft |
Source: Keller Williams Indy Metro W #21618430 Report a problem | ||
Public tax history
| Year | Property taxes | Tax assessment |
|---|---|---|
| 2025 | $4,451 +9.7% | $400,900 +1.9% |
| 2024 | $4,056 +7.6% | $393,300 +9.1% |
| 2023 | $3,769 +11% | $360,600 +8.4% |
| 2022 | $3,395 +1.6% | $332,700 +11.3% |
| 2021 | $3,342 +3.4% | $299,000 +2.5% |
| 2020 | $3,231 -2.7% | $291,700 +4.7% |
| 2019 | $3,320 +21% | $278,500 -0.8% |
| 2018 | $2,744 +3.8% | $280,700 +2.3% |
| 2017 | $2,644 -0.8% | $274,400 +3.8% |
| 2016 | $2,665 +13.3% | $264,400 +12.4% |
| 2014 | $2,353 +19508.3% | $235,300 +58725% |
| 2013 | $12 -33.3% | $400 -33.3% |
| 2011 | $18 | $600 |
| 2010 | $18 +8.2% | $600 |
| 2009 | $17 +21.3% | $600 |
| 2007 | $14 +62.9% | -- |
| 2006 | $8 | -- |
Find assessor info on the county website
Neighborhood: 46123
Nearby homes
- $529,3003 bd3 ba3.3k sqft8084 Eskerban Dr, Avon, IN 46123Off Market
- $440,0004 bd3 ba3.3k sqft8110 Eskerban Dr, Avon, IN 46123For Sale
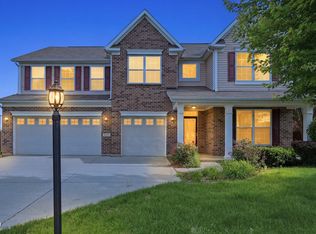
- $443,8004 bd4 ba3.5k sqft8124 Eskerban Dr, Avon, IN 46123Off Market
- $437,1004 bd2 ba3k sqft8091 Eskerban Dr, Avon, IN 46123Off Market
- $447,8004 bd3 ba2.5k sqft8082 Eskerban Dr, Avon, IN 46123Off Market
- $451,7005 bd3 ba4.4k sqft8115 Eskerban Dr, Avon, IN 46123Off Market
- $441,0004 bd3 ba3.2k sqft1614 Sussex Dr., Avon, IN 46123Off Market
- $422,3003 bd3 ba3k sqft8077 Eskerban Dr, Avon, IN 46123Off Market
Nearby schools
GreatSchools rating
- 8/10Sycamore Elementary SchoolGrades: K-4Distance: 0.8 mi
- 10/10Avon Middle School NorthGrades: 7-8Distance: 0.7 mi
- 10/10Avon High SchoolGrades: 9-12Distance: 3.6 mi
Schools provided by the listing agent
- Elementary: Sycamore Elementary School
- Middle: Avon Middle School North
- High: Avon High School
Source: MIBOR as distributed by MLS GRID. This data may not be complete. We recommend contacting the local school district to confirm school assignments for this home.
Get a cash offer in 3 minutes
Find out how much your home could sell for in as little as 3 minutes with a no-obligation cash offer.
Estimated market value
$424,100
Get a cash offer in 3 minutes
Find out how much your home could sell for in as little as 3 minutes with a no-obligation cash offer.
Estimated market value
$424,100
- Indiana
- Hendricks County
- Avon
- 46123
- 8096 Eskerban Dr
Nearby cities
Nearby zip codes
Other Avon Topics
