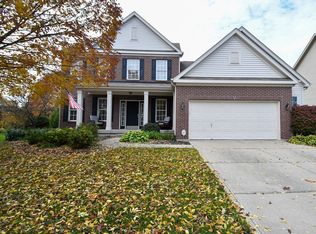
Welcome home to this beautifully updated 4-bedroom, 2.5-bath residence offering the perfect blend of comfort, functionality, and space. Freshly painted throughout the main level and featuring brand-new luxury vinyl plank (LVP) flooring, this home is move-in ready from the moment you step inside. HVAC new in 2024, Roof in 2023, and Primary bathroom renovated in 2020. The thoughtfully designed floor plan includes a formal dining room, a versatile flex space that's perfect for a home office, playroom, or sitting room, and a finished basement that provides even more room to relax, entertain, or create the ultimate recreation space. One of the home's standout features is the inviting sunroom, where you can enjoy peaceful views while sipping your morning coffee or unwinding at the end of the day. Car enthusiasts, hobbyists, and those needing extra storage will appreciate the unique tandem garage. While it features a standard two-car garage door, the interior offers space for three vehicles, making it ideal for an extra car, workshop, or additional storage. Outside, the extended and widened driveway provides plenty of parking and even includes a basketball goal, creating the perfect spot for friendly games and outdoor fun. With spacious living areas, thoughtful updates, flexible spaces, and exceptional garage and outdoor features, this home is ready to welcome its next owners. Easy to show, come see today!
Sold
Zillow last checked:
Listing updated:
Bought with:
Justin Capps
Ferris Property Group
Source: MIBOR as distributed by MLS GRID,MLS#: 22104906
Price history
| Date | Event | Price |
|---|---|---|
| 10/1/2026 | Sold | $445,000-2.2%$128/sqft |
Source:  MIBOR as distributed by MLS GRID #22104906 Report a problem MIBOR as distributed by MLS GRID #22104906 Report a problem | ||
| 9/2/2026 | Pending sale | $454,900$131/sqft |
Source: MIBOR as distributed by MLS GRID #22104906 Report a problem | ||
| 8/27/2026 | Price change | $454,900-0.9%$131/sqft |
Source: MIBOR as distributed by MLS GRID #22104906 Report a problem | ||
| 8/13/2026 | Price change | $459,000-1.3%$132/sqft |
Source: MIBOR as distributed by MLS GRID #22104906 Report a problem | ||
| 7/27/2026 | Listed for sale | $464,900+69.1%$134/sqft |
Source: MIBOR as distributed by MLS GRID #22104906 Report a problem | ||
| 8/30/2016 | Listing removed | $275,000$79/sqft |
Source: RE/MAX Legends Group #21407003 Report a problem | ||
| 7/23/2016 | Pending sale | $275,000$79/sqft |
Source: RE/MAX Legends Group #21407003 Report a problem | ||
| 5/16/2016 | Price change | $275,000-3.5%$79/sqft |
Source: RE/MAX Legends Group #21407003 Report a problem | ||
| 4/4/2016 | Listed for sale | $285,000-1.4%$82/sqft |
Source: RE/MAX Legends Group #21407003 Report a problem | ||
| 1/7/2016 | Listing removed | $289,000$83/sqft |
Source: Brownsburg #21363574 Report a problem | ||
| 11/12/2015 | Price change | $289,000-3.3%$83/sqft |
Source: Brownsburg #21363574 Report a problem | ||
| 7/6/2015 | Listed for sale | $299,000+4.9%$86/sqft |
Source: Carpenter, REALTORS #21363574 Report a problem | ||
| 7/14/2006 | Sold | $284,900$82/sqft |
Source: MIBOR as distributed by MLS GRID #2574304 Report a problem | ||



Get a cash offer in 3 minutes
Find out how much your home could sell for in as little as 3 minutes with a no-obligation cash offer.
Estimated market value
$445,000
