Skip main navigation
Sold
  • $490,000

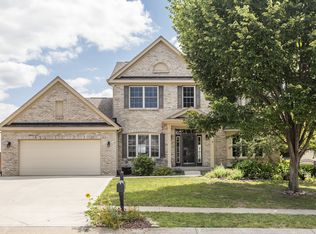
    8149 Northpoint Dr, Brownsburg, IN 46112

    4beds
    3,860sqft
    Residential, Single Family Residence
    Built in 2005
    10,454.4 Square Feet Lot
    $497,500 Zestimate®
    $127/sqft
    $3,231 Estimated rent

    Home value

    $497,500

    $458,000 - $542,000

    $3,231/mo

    Zestimate® history
    Loading
    Loading...

    Owner options

    List your home for rent

    $3,231/mo

    Rent Zestimate®

    Find your next renter with Zillow Rental Manager. Plus, with online applications, you can quickly screen prospective tenants – for free.

    Learn more

    $3,231/mo

    Rent Zestimate®

    Refinance and save

    $4,015/mo

    Est. payment

    Refinancing to a lower rate could help reduce your monthly payments and save thousands over the life of the loan.

    See today's rates

    $4,015/mo

    Est. payment

    Explore your selling options

    Work with a Zillow partner agent

    Leverage their expertise and Zillow's premium Showcase listings to get your home seen by more buyers.

    Get started

    List with your own agent

    Get your home in front of millions of buyers by listing it on Zillow.

    Learn how to do it

    Sell it yourself

    Take full control of how buyers see your home on Zillow by listing For Sale by Owner (FSBO).

    List your home

    What's special

    Fenced yardCozy fireplaceOutdoor dining areaHot tubSleek countertopsStylish backsplashPrimary bath
    Get ready to fall in love with 8149 Northpoint Dr, Brownsburg! Nestled in beautiful Hendricks County, this home isn't just a place to live - it's a lifestyle upgrade waiting for its next lucky owner. And let me tell you, it's in fantastic condition! Step inside and you'll find a kitchen that's straight out of a dream. Think shaker cabinets for all your favourite gadgets, sleek countertops with tons of prep space, and a stylish backsplash that adds just the right touch of flair. The large island is perfect for baking marathons, morning coffee chats, or those spontaneous wine and cheese nights with friends. The living room invites you to kick back and relax - complete with a cozy fireplace that's perfect for chilly evenings and quiet moments with a good book. Step outside and you've got your very own private backyard oasis! 3 Season room with easy access to your very own Hot Tub! A fenced yard with a patio and outdoor dining area makes it easy to host unforgettable summer BBQs or enjoy peaceful dinners under the stars. With 4 spacious bedrooms, 2 full baths, and 2 half baths, there's plenty of room for everyone to spread out and feel right at home. The Primary bath is beautifully designed with a garden tub, separate shower and double vanity that bring a little luxury to your daily routine. And of course, a Walk In closet! 3 more large bedrooms, one with a partial ensuite, and a super convenient laundry room, complete the upper level. Now... to the basement! Finished out with a 1/2 bath, and TONS of room for anything you can throw at it. Movie room? Sure. Pool Table? Absolutely! Bowling alley? OK, I guess..? This isn't just another home - it's the perfect place to create new memories, relax, and live your best life.

    Zillow last checked:

    Listing updated:

    Listing Provided by:

    Troy Dixon 317-480-7905,

    eXp Realty, LLC

    Bought with:

    Carl Vargas

    F.C. Tucker Company

    Deana Fletcher

    F.C. Tucker Company

    Source: MIBOR as distributed by MLS GRID,MLS#: 22070735MLS Logo

    Facts & features

    Interior

    Bedrooms & bathrooms
    • Bedrooms: 4
    • Bathrooms: 4
    • Full bathrooms: 2
    • 1/2 bathrooms: 2
    • Main level bathrooms: 1
    Primary bedroom
    • Level: Upper
    • Area: 374 Square Feet
    • Dimensions: 22x17
    Bedroom 2
    • Level: Upper
    • Area: 121 Square Feet
    • Dimensions: 11x11
    Bedroom 3
    • Level: Upper
    • Area: 132 Square Feet
    • Dimensions: 12x11
    Bedroom 4
    • Level: Upper
    • Area: 169 Square Feet
    • Dimensions: 13x13
    Breakfast room
    • Level: Main
    • Area: 154 Square Feet
    • Dimensions: 14x11
    Dining room
    • Level: Main
    • Area: 143 Square Feet
    • Dimensions: 13x11
    Great room
    • Level: Main
    • Area: 320 Square Feet
    • Dimensions: 20x16
    Kitchen
    • Level: Main
    • Area: 182 Square Feet
    • Dimensions: 14x13
    Office
    • Level: Main
    • Area: 132 Square Feet
    • Dimensions: 12x11
    Play room
    • Level: Basement
    • Area: 392 Square Feet
    • Dimensions: 28x14
    Play room
    • Level: Basement
    • Area: 288 Square Feet
    • Dimensions: 18x16
    Heating
    • Natural Gas
    Cooling
    • Central Air
    Appliances
    • Included: Dishwasher, Dryer, Disposal, Gas Water Heater, MicroHood, Gas Oven, Refrigerator, Washer, Water Softener Owned
    • Laundry: Upper Level
    Features
    • Kitchen Island, Entrance Foyer, Pantry, Wired for Sound, Walk-In Closet(s)
    • Basement: Egress Window(s),Finished,Full
    • Number of fireplaces: 1
    • Fireplace features: Gas Log, Great Room
    Interior area
    • Total structure area: 3,860
    • Total interior livable area: 3,860 sqft
    • Finished area below ground: 1,064

    Property

    Parking
    • Total spaces: 3
    • Parking features: Attached, Tandem
    • Attached garage spaces: 3
    Features
    • Levels: Two
    • Stories: 2
    • Exterior features: Fire Pit, Sprinkler System
    • Has spa: Yes
    • Spa features: Private
    • Fencing: Fenced,Full
    • Has view: Yes
    • View description: Pasture, Rural
    Lot
    • Size: 10,454 sqft
    • Features: Sidewalks, Mature Trees
    Details
    • Parcel number: 320226477001000001
    • Horse amenities: None

    Construction

    Type & style
    • Home type: SingleFamily
    • Architectural style: Traditional
    • Property subtype: Residential, Single Family Residence
    Materials
    • Brick, Cement Siding
    • Foundation: Concrete Perimeter
    Condition
    • New construction: No
    • Year built: 2005
    Details
    • Builder name: Estridge Homes

    Utilities & green energy

    • Water: Public

    Community & neighborhood

    Location
    • Region: Brownsburg
    • Subdivision: Highland Springs

    HOA & financial

    HOA
    • Has HOA: Yes
    • HOA fee: $1,025 annually
    • Amenities included: Basketball Court, Landscaping, Park, Playground, Pool, Snow Removal, Tennis Court(s)
    • Services included: Lawncare, ParkPlayground, Snow Removal, Tennis Court(s), Other

    Price history

    DateEventPrice
    12/19/2025Sold$490,000-2%$127/sqft
    Source: MIBOR as distributed by MLS GRID #22070735 Report a problem
    11/10/2025Pending sale$499,900$130/sqft
    Source: MIBOR as distributed by MLS GRID #22070735 Report a problem
    10/31/2025Listed for sale$499,900$130/sqft
    Source: MIBOR as distributed by MLS GRID #22070735 Report a problem

    Public tax history

    YearProperty taxesTax assessment
    2025$4,747 +10.1%$477,300 +0.5%
    2024$4,313 +8.6%$474,700 +10.1%
    2023$3,970 +14.4%$431,300 +8.6%
    2022$3,470 +4.8%$397,000 +14.4%
    2021$3,311 +4.6%$347,000 +4.8%
    2020$3,165 +4%$331,100 +4.6%
    2019$3,042 +6.5%$316,500 +4%
    2018$2,857 +2.5%$304,200 +6.5%
    2017$2,787 +4.8%$285,700 +2.5%
    2016$2,659 -1.5%$278,700 +3.2%
    2014$2,700 -2.8%$270,000 -2.8%
    2013$2,779 +0.6%$277,900 +0.6%
    2011$2,762 -5.5%$276,200 -5.5%
    2010$2,922 $292,200
    2009$2,922 -23.2%$292,200 -1.8%
    2007$3,807 -29.2%$297,520 +0.2%
    2006$5,377 $296,800 +74100%
    2005-- $400

    Find assessor info on the county website

    Neighborhood: 46112

    Nearby schools

    GreatSchools rating
    Get a cash offer in 3 minutes
    Find out how much your home could sell for in as little as 3 minutes with a no-obligation cash offer.
    Estimated market value
    $497,500
    Get a cash offer in 3 minutes
    Find out how much your home could sell for in as little as 3 minutes with a no-obligation cash offer.
    Estimated market value
    $497,500