Welcome home to Emerald Park! This stunning 5-bedroom, 2.5-bath residence is in excellent condition and combines modern style with exceptional functionality. The spacious great room is filled with natural light, creating an impressive gathering space that flows seamlessly into the gourmet kitchen featuring SS appliances-including double oven, a large center island, abundant cabinetry, and generous prep space-perfect for everyday living and entertaining. The main level offers a guest bedroom/private home office as well as rec/playroom. Upstairs, retreat to the spacious primary bedroom suite complete with sitting area, bathroom featuring dual vanities, an oversized walk-in shower, private water closet, and expansive walk-in closet. Three additional bedrooms, loft area and conveniently located laundry room on second level provides comfort and convenience for the entire family. Step outside to enjoy the covered rear patio overlooking the backyard, the perfect setting for morning coffee, summer gatherings, or relaxing evenings. An oversized 2-car garage provides plenty of space for vehicles, storage, and hobbies. Located in the highly sought after Brownsburg school district and desirable Emerald Park community, this exceptional home offers the perfect combination of style, space, and location. Don't miss your opportunity to make it yours!
Pending
Price cut: $15K (8/7)
$515,000
6848 Collisi Pl, Brownsburg, IN 46112
5beds
3,736sqft
Residential, Single Family Residence
Built in 2020
0.28 Acres Lot
$-- Zestimate®
$138/sqft
$53/mo HOA
What's special
Bathroom featuring dual vanitiesImpressive gathering spaceExpansive walk-in closetOversized walk-in showerPrivate water closetLarge center islandGenerous prep space
- 125 days
- 257
- 13
Zillow last checked:
Listing updated:
Listed by:
Randy M. Williams randy@instaterealty.com,
Instate Realty, LLC
Source: MIBOR as distributed by MLS GRID,MLS#: 22107565
Facts & features
Interior
Bedrooms & bathrooms
- Bedrooms: 5
- Bathrooms: 3
- Full bathrooms: 2
- 1/2 bathrooms: 1
- Main level bathrooms: 1
- Main level bedrooms: 1
Primary bedroom
- Level: Upper
- Area: 304 Square Feet
- Dimensions: 19' x 16'
Bedroom 2
- Level: Upper
- Area: 195 Square Feet
- Dimensions: 15' x 13'
Bedroom 3
- Level: Upper
- Area: 224 Square Feet
- Dimensions: 16' x 14'
Bedroom 4
- Level: Upper
- Area: 168 Square Feet
- Dimensions: 14' x 12'
Bedroom 5
- Level: Main
- Area: 182 Square Feet
- Dimensions: 14' x 13'
Dining room
- Level: Main
- Area: 170 Square Feet
- Dimensions: 17' x 10'
Great room
- Level: Main
- Area: 306 Square Feet
- Dimensions: 18' x 17'
Kitchen
- Level: Main
- Area: 170 Square Feet
- Dimensions: 17' x 10'
Laundry
- Features: Tile-Ceramic
- Level: Upper
- Area: 56 Square Feet
- Dimensions: 8' x 7'
Loft
- Level: Upper
- Area: 168 Square Feet
- Dimensions: 14' x 12'
Play room
- Level: Main
- Area: 132 Square Feet
- Dimensions: 12' x 11'
Sun room
- Level: Main
- Area: 216 Square Feet
- Dimensions: 18' x 12'
Heating
- Forced Air, Natural Gas
Cooling
- Central Air
Appliances
- Included: Dishwasher, Dryer, Disposal, Gas Water Heater, Microwave, Double Oven, Gas Oven, Refrigerator, Washer, Water Softener Owned
- Laundry: Upper Level
Features
- Breakfast Bar, Tray Ceiling(s), Kitchen Island, Ceiling Fan(s), Pantry, Smart Thermostat, Walk-In Closet(s)
- Windows: Wood Work Painted
- Has basement: No
- Number of fireplaces: 1
- Fireplace features: Gas Log, Great Room
Interior area
- Total structure area: 3,736
- Total interior livable area: 3,736 sqft
Property
Parking
- Total spaces: 2
- Parking features: Attached
- Attached garage spaces: 2
Features
- Levels: Two
- Stories: 2
- Patio & porch: Covered
Lot
- Size: 0.28 Acres
Details
- Parcel number: 320727229010000016
- Horse amenities: None
Construction
Type & style
- Home type: SingleFamily
- Architectural style: Traditional
- Property subtype: Residential, Single Family Residence
Materials
- Brick, Cement Siding
- Foundation: Slab
Condition
- New construction: No
- Year built: 2020
Details
- Builder name: Lennar - Rockwell D
Utilities & green energy
- Water: Public
- Utilities for property: Electricity Connected
Community & HOA
Community
- Subdivision: Emerald Park
HOA
- Has HOA: Yes
- Amenities included: Insurance, Maintenance, Snow Removal, Trail(s)
- Services included: Association Home Owners, Entrance Common, Insurance, Maintenance, Snow Removal, Walking Trails
- HOA fee: $320 semi-annually
- HOA phone: 317-253-1401
Location
- Region: Brownsburg
Financial & listing details
- Price per square foot: $138/sqft
- Tax assessed value: $540,500
- Annual tax amount: $5,106
- Date on market: 6/12/2026
- Cumulative days on market: 123 days
- Electric utility on property: Yes
Estimated market value
Not available
Estimated sales range
Not available
Not available
Price history
| Date | Event | Price |
|---|---|---|
| 10/2/2026 | Pending sale | $515,000$138/sqft |
Source:  MIBOR as distributed by MLS GRID #22107565 Report a problem MIBOR as distributed by MLS GRID #22107565 Report a problem | ||
| 8/7/2026 | Price change | $515,000-2.8%$138/sqft |
Source: MIBOR as distributed by MLS GRID #22107565 Report a problem | ||
| 6/28/2026 | Price change | $530,000-1.9%$142/sqft |
Source: MIBOR as distributed by MLS GRID #22107565 Report a problem | ||
| 6/12/2026 | Listed for sale | $540,000$145/sqft |
Source: MIBOR as distributed by MLS GRID #22107565 Report a problem | ||
Public tax history
| Year | Property taxes | Tax assessment |
|---|---|---|
| 2025 | $5,171 +14% | $540,500 +4.5% |
| 2024 | $4,536 +9.9% | $517,100 +14% |
| 2023 | $4,127 +18.6% | $453,600 +9.9% |
| 2022 | $3,480 +120.2% | $412,700 +18.6% |
| 2021 | $1,581 | $348,000 +513.8% |
| 2020 | -- | $56,700 |
Find assessor info on the county website
Monthly payment
Est. payment
Payment breakdown
Explore the cost of this home by adjusting the details. Changes won't be saved.Climate risks
Neighborhood: 46112
Similar homes
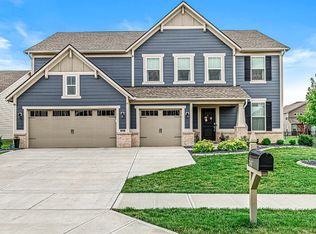
- $544,0005 bd4 ba3.5k sqft6808 Collisi Pl, Brownsburg, IN 46112Active
 MLS ID #22039509, Erin Scott, F.C. Tucker Company. MIBOR as distributed by MLS GRID
 - $510,0005 bd3 ba3k sqft7118 Prelude Rd, Brownsburg, IN 46112Active
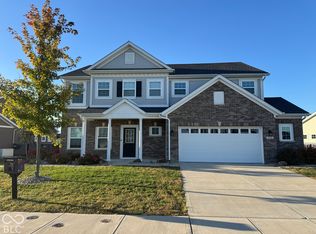 MLS ID #22130047, Michelle Wildman, The Stewart Home Group. MIBOR as distributed by MLS GRID
 - $444,9004 bd3 ba3.8k sqft8819 Castleblaney Dr, Brownsburg, IN 46112Active
 MLS ID #22119736, Mamadou Gueye, Trueblood Real Estate. MIBOR as distributed by MLS GRID
 - $460,0003 bd3 ba3.3k sqft526 King Fisher Dr, Brownsburg, IN 46112Active
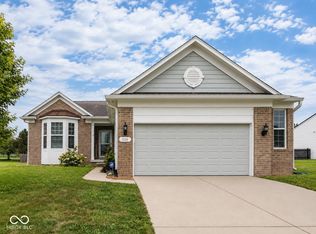 MLS ID #22120938, Amy Keizers, Duke Collective, Inc.. MIBOR as distributed by MLS GRID
