Skip main navigation
Sold
  • $510,002

    2947 Sage Ct, Brownsburg, IN 46112

    5beds
    3,535sqft
    Residential, Single Family Residence
    Built in 2020
    0.27 Acres Lot
    $526,500 Zestimate®
    $144/sqft
    $3,648 Estimated rent

    Home value

    $526,500

    $500,000 - $553,000

    $3,648/mo

    Zestimate® history
    Loading
    Loading...

    Owner options

    List your home for rent

    $3,648/mo

    Rent Zestimate®

    Find your next renter with Zillow Rental Manager. Plus, with online applications, you can quickly screen prospective tenants – for free.

    Learn more

    $3,648/mo

    Rent Zestimate®

    Refinance and save

    $3,413/mo

    Est. payment

    Refinancing to a lower rate could help reduce your monthly payments and save thousands over the life of the loan.

    See today's rates

    $3,413/mo

    Est. payment

    Explore your selling options

    Work with a Zillow partner agent

    Leverage their expertise and Zillow's premium Showcase listings to get your home seen by more buyers.

    Get started

    List with your own agent

    Get your home in front of millions of buyers by listing it on Zillow.

    Learn how to do it

    Sell it yourself

    Take full control of how buyers see your home on Zillow by listing For Sale by Owner (FSBO).

    List your home

    What's special

    Laundry roomDining rmClassic curb appealFront flex roomCanopy hoodUpscale cabinetsPrivate bath
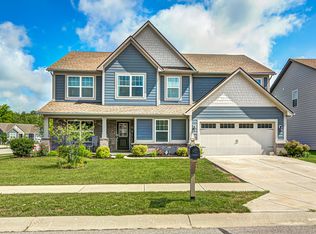
    Exceptional move-in ready 5 bed/4 1/2 bath home on a cul-de-sac in Emerald Park. Numerous upgrades. Spacious, light-drenched, easy-flow layout. Classic curb appeal draws you into a grand foyer, with gleaming floors guiding to the front flex room & the home's hub--Family Rm, Dining Rm, & Gourmet Kitchen with 2 ovens (1 electric, 1 gas), SS appl & canopy hood, extended island, quartz countertops, upscale cabinets, & walk-in pantry. Enjoy a Main Level bedroom as a primary suite or a guest suite. Upstairs, find a 2nd primary suite with sitting area; laundry room, & the 3rd, 4th, & 5th bedrooms--one with private bath, & two sharing a generous hall bath with the loft space. A 3-car garage, & a delightful backyard/patio complete the dream!

    Zillow last checked:

    Listing updated:

    Listed by:

    Laura Heigl 317-525-2272,

    CENTURY 21 Scheetz,

    Christine Scarchilli

    Bought with:

    Lydia Homeier

    RE/MAX Centerstone

    Source: MIBOR as distributed by MLS GRID,MLS#: 21926294MLS Logo

    Facts & features

    Interior

    Bedrooms & bathrooms
    • Bedrooms: 5
    • Bathrooms: 5
    • Full bathrooms: 4
    • 1/2 bathrooms: 1
    • Main level bathrooms: 2
    • Main level bedrooms: 1
    Primary bedroom
    • Level: Upper
    • Area: 304 Square Feet
    • Dimensions: 19x16
    Primary bedroom
    • Level: Main
    • Area: 192 Square Feet
    • Dimensions: 16x12
    Bedroom 3
    • Level: Upper
    • Area: 182 Square Feet
    • Dimensions: 14x13
    Bedroom 4
    • Level: Upper
    • Area: 168 Square Feet
    • Dimensions: 14x12
    Bedroom 5
    • Level: Upper
    • Area: 182 Square Feet
    • Dimensions: 13x14
    Other
    • Features: Tile-Ceramic
    • Level: Upper
    • Area: 56 Square Feet
    • Dimensions: 8x7
    Bonus room
    • Features: Luxury Vinyl Plank
    • Level: Main
    • Area: 196 Square Feet
    • Dimensions: 14x14
    Dining room
    • Features: Luxury Vinyl Plank
    • Level: Main
    • Area: 162 Square Feet
    • Dimensions: 18x9
    Family room
    • Features: Luxury Vinyl Plank
    • Level: Main
    • Area: 576 Square Feet
    • Dimensions: 24x24
    Foyer
    • Features: Luxury Vinyl Plank
    • Level: Main
    • Area: 64 Square Feet
    • Dimensions: 8x8
    Kitchen
    • Features: Luxury Vinyl Plank
    • Level: Main
    • Area: 180 Square Feet
    • Dimensions: 18x10
    Mud room
    • Features: Luxury Vinyl Plank
    • Level: Main
    • Area: 60 Square Feet
    • Dimensions: 6x10
    Heating
    • Forced Air
    Cooling
    • Has cooling: Yes
    Appliances
    • Included: Dishwasher, Electric Water Heater, Disposal, Microwave, Oven, Gas Oven
    • Laundry: Laundry Room, Upper Level
    Features
    • Attic Access, Kitchen Island, High Speed Internet, Pantry, Walk-In Closet(s)
    • Windows: Windows Vinyl, Wood Work Painted
    • Has basement: No
    • Attic: Access Only
    • Number of fireplaces: 1
    • Fireplace features: Family Room, Gas Log
    Interior area
    • Total structure area: 3,535
    • Total interior livable area: 3,535 sqft
    • Finished area below ground: 0

    Property

    Parking
    • Total spaces: 3
    • Parking features: Attached
    • Attached garage spaces: 3
    Features
    • Levels: Two
    • Stories: 2
    Lot
    • Size: 0.27 Acres
    Details
    • Parcel number: 320727229009000016
    • Special conditions: Real Estate Owned,Sales Disclosure On File,Other

    Construction

    Type & style
    • Home type: SingleFamily
    • Property subtype: Residential, Single Family Residence
    Materials
    • Wood Brick
    • Foundation: Slab
    Condition
    • New construction: No
    • Year built: 2020

    Utilities & green energy

    • Water: Municipal/City

    Community & HOA

    Community
    • Subdivision: Emerald Park
    HOA
    • Has HOA: Yes
    • HOA fee: $300 semi-annually
    • HOA phone: 317-253-1401
    Location
    • Region: Brownsburg

    Financial & listing details

    • Price per square foot: $144/sqft
    • Tax assessed value: $493,700
    • Annual tax amount: $3,800
    • Date on market: 6/16/2023
    • Cumulative days on market: 29 days

    Price history

    DateEventPrice
    7/31/2023Sold$510,002+48.8%$144/sqft
    Source: MIBOR as distributed by MLS GRID #21926294 Report a problem
    5/29/2020Sold$342,665$97/sqft
    Source: MIBOR as distributed by MLS GRID #21688309 Report a problem

    Public tax history

    YearProperty taxesTax assessment
    2025$4,762 +14.4%$493,700 +3.7%
    2024$4,163 +9.6%$476,200 +14.4%
    2023$3,800 +17.9%$416,300 +9.6%
    2022$3,223 +115.3%$380,000 +17.9%
    2021$1,497 $322,300 +468.4%
    2020-- $56,700
    Find assessor info on the county website

    Neighborhood: 46112

    Nearby schools

    GreatSchools rating
    Get a cash offer in 3 minutes
    Find out how much your home could sell for in as little as 3 minutes with a no-obligation cash offer.
    Estimated market value
    $526,500
    Get a cash offer in 3 minutes
    Find out how much your home could sell for in as little as 3 minutes with a no-obligation cash offer.
    Estimated market value
    $526,500