NO NEIGHBORS BEHIND! OVERLOOK the BEAUTIFUL GREEN SPACE & TREE-LINE in the distance from this SPECTACULAR 5,206 SF, 6 BDRM, 5.5 BATH HOME. WALK OUT from the FINISHED BASEMENT to the HUGE YARD & spectacular views from the SUNROOM & WALL OF WINDOWS in the Great Rm. TODAY's LATEST LOOKS & OPEN CONCEPT w/HUGE ROOMS & PLENTY of STORAGE! Easily Gather Family & Friends in the HUGE, LIGHT, BRIGHT KITCHEN w/WHITE CABINETS, QUARTZ Counters, TILE Backsplash, Eat-at ISLAND & Walk-In PANTRY, which leads to GR, SUNRM & WALKS OUT TO THE 2nd STORY PRIVATE DECK! EVERYONE can be spoiled with their own BEDROOM SUITE! One BEDROOM SUITE is on the MAIN LVL w/dual vanities, WI-Shower & WI-Closet. You could also gather in the UPSTAIRS LOFT or the WALK-OUT basement that is like it's own house w/full kitchen, Living, bedroom, Bath & Sunroom/Dining area. FANTASTIC FINISHES, including CROWN MOLDING, BUILT-IN CABINETS & BOOKSHELVES, Dramatic Clgs & CUSTOM BLINDS! Whole house water system & Appliances from both kitchens, plus the UPSTAIRS LAUNDRY RM Washer & Dryer included. Don't miss the other extras like GAS LINE for a Grill, Hardiplank siding, Gas oven/range, consistent LVP flooring & neutral wall colors! Even the FINISHED 3+ CAR GAR is FANTASTIC! Located in a desirable community with HOA amenities including WALKING TRAILS, PONDS, POOL & PLAYGROUND - perfect for active lifestyles and family fun plus close to shopping, dining & City Parks! AVON SCHOOLS / DANVILLE ADDRESS
Active
$569,990
4135 Basswood Dr, Danville, IN 46122
6beds
5,196sqft
Residential, Single Family Residence
Built in 2018
10,454 Square Feet Lot
$-- Zestimate®
$110/sqft
$75/mo HOA
What's special
Upstairs loftHardiplank sidingWhole house water system
- 4 days |
- 366 |
- 41 |
Zillow last checked:
Listing updated:
Listed by:
Jamie Hall 317-691-2002,
Carpenter, REALTORS®,
Lea Grove
Source: MIBOR as distributed by MLS GRID,MLS#: 22117465
Facts & features
Interior
Bedrooms & bathrooms
- Bedrooms: 6
- Bathrooms: 5
- Full bathrooms: 4
- 1/2 bathrooms: 1
- Main level bathrooms: 2
- Main level bedrooms: 1
Bedroom 2
- Level: Upper
- Area: 176 Square Feet
- Dimensions: 16x11
Bedroom 3
- Level: Upper
- Area: 165 Square Feet
- Dimensions: 15x11
Bedroom 4
- Level: Upper
- Area: 144 Square Feet
- Dimensions: 12x12
Bedroom 5
- Level: Main
- Area: 196 Square Feet
- Dimensions: 14x14
Bedroom 6
- Level: Basement
- Area: 286 Square Feet
- Dimensions: 22 x 13
Other
- Level: Upper
- Area: 288 Square Feet
- Dimensions: 18x16
Breakfast room
- Level: Main
- Area: 132 Square Feet
- Dimensions: 12x11
Dining room
- Level: Main
- Area: 156 Square Feet
- Dimensions: 13x12
Great room
- Level: Main
- Area: 384 Square Feet
- Dimensions: 24x16
Kitchen
- Level: Main
- Area: 169 Square Feet
- Dimensions: 13x13
Kitchen
- Level: Main
- Area: 182 Square Feet
- Dimensions: 14 x 13
Laundry
- Features: Tile-Ceramic
- Level: Upper
- Area: 66 Square Feet
- Dimensions: 11x06
Loft
- Level: Upper
- Area: 228 Square Feet
- Dimensions: 19x12
Play room
- Level: Basement
- Area: 384 Square Feet
- Dimensions: 24 x 16
Sun room
- Level: Basement
- Area: 156 Square Feet
- Dimensions: 13 x 12
Heating
- Forced Air, Natural Gas, High Efficiency (90%+ AFUE )
Cooling
- Central Air
Appliances
- Included: Gas Cooktop, Dishwasher, Dryer, Disposal, Gas Water Heater, Microwave, Double Oven, Refrigerator
- Laundry: Upper Level
Features
- Attic Access, Double Vanity, Breakfast Bar, Built-in Features, High Ceilings, Kitchen Island, Ceiling Fan(s), Pantry, Walk-In Closet(s)
- Flooring: In-Law Floorplan
- Windows: Wood Work Painted
- Basement: Ceiling - 9+ feet,Full,Roughed In,Walk-Out Access
- Attic: Access Only
- Number of fireplaces: 1
- Fireplace features: Electric
Interior area
- Total structure area: 5,196
- Total interior livable area: 5,196 sqft
- Finished area below ground: 1,551
Video & virtual tour
Property
Parking
- Total spaces: 3
- Parking features: Attached
- Attached garage spaces: 3
- Details: Garage Parking Other(Finished Garage, Garage Door Opener, Service Door)
Features
- Levels: Two
- Stories: 2
- Patio & porch: Covered, Deck
Lot
- Size: 10,454 Square Feet
- Features: Sidewalks, Street Lights, Suburb, Mature Trees
Details
- Parcel number: 321005303004000033
- Horse amenities: None
Construction
Type & style
- Home type: SingleFamily
- Architectural style: Traditional
- Property subtype: Residential, Single Family Residence
Materials
- Brick, Cement Siding
- Foundation: Concrete Perimeter
Condition
- New construction: No
- Year built: 2018
Details
- Builder name: Lennar
Utilities & green energy
- Electric: 200+ Amp Service
- Water: Public
- Utilities for property: Sewer Connected, Water Connected
Community & HOA
Community
- Subdivision: Four Oaks
HOA
- Has HOA: Yes
- Amenities included: Pool, Clubhouse, Park, Playground, Management, Trail(s), Trash, Insurance, Maintenance
- Services included: Clubhouse, Entrance Common, Insurance, Maintenance, ParkPlayground, Management, Trash, Walking Trails
- HOA fee: $900 annually
Location
- Region: Danville
Financial & listing details
- Price per square foot: $110/sqft
- Tax assessed value: $592,200
- Annual tax amount: $6,634
- Date on market: 8/24/2026
- Cumulative days on market: 5 days
Estimated market value
Not available
Estimated sales range
Not available
Not available
Price history
| Date | Event | Price |
|---|---|---|
| 8/24/2026 | Listed for sale | $569,990$110/sqft |
Source:  MIBOR as distributed by MLS GRID #22117465 Report a problem MIBOR as distributed by MLS GRID #22117465 Report a problem | ||
Public tax history
| Year | Property taxes | Tax assessment |
|---|---|---|
| 2025 | $6,501 +10.4% | $592,200 +3.6% |
| 2024 | $5,887 +4.7% | $571,600 +9.8% |
| 2023 | $5,622 +13.7% | $520,600 +5.6% |
| 2022 | $4,943 +8.9% | $493,000 +14.1% |
| 2021 | $4,537 -4.3% | $432,100 +9.8% |
| 2020 | $4,743 +27569.4% | $393,400 -2.9% |
| 2019 | $17 | $405,000 +36718.2% |
| 2018 | -- | $1,100 |
Find assessor info on the county website
Monthly payment
Est. payment
Payment breakdown
Explore the cost of this home by adjusting the details. Changes won't be saved.Climate risks
Neighborhood: 46122
Nearby schools
GreatSchools rating
- 7/10River Birch ElementaryGrades: K-4Distance: 1.4 mi
- 10/10Avon Middle School NorthGrades: 7-8Distance: 4.1 mi
- 9/10Avon High SchoolGrades: 9-12Distance: 4.1 mi
Schools provided by the listing agent
- High: Avon High School
Source: MIBOR as distributed by MLS GRID. This data may not be complete. We recommend contacting the local school district to confirm school assignments for this home.
- $484,5003 bd4 ba4.7k sqft4116 Basswood Dr, Danville, IN 46122Off Market
- $530,0005 bd4 ba4.2k sqft4001 Basswood Dr, Danville, IN 46122Sold
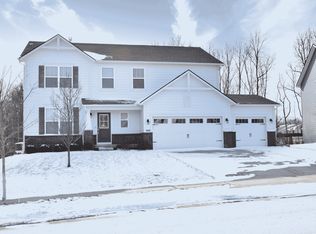
- $558,7005 bd5 ba3.4k sqft4151 Basswood Dr, Danville, IN 46122Off Market
- $410,400-- bd-- ba-- sqft4132 Basswood Dr, Avon, IN 46122Off Market
- $500,7005 bd4 ba4.9k sqft4161 Basswood, Danville, IN 46122Off Market
- $547,7006 bd6 ba4.6k sqft4161 Basswood Dr, Danville, IN 46122Off Market
- $412,5004 bd3 ba2.8k sqft4120 Basswood Dr, Danville, IN 46122Sold
- $476,3004 bd3 ba3.5k sqft4132 Basswood Dr, Danville, IN 46122Off Market
A local agent can set up tours, give advice and negotiate with sellers.
Similar homes
- $535,0005 bd4 ba4.9k sqft133 Bentree Blvd, Danville, IN 46122Active
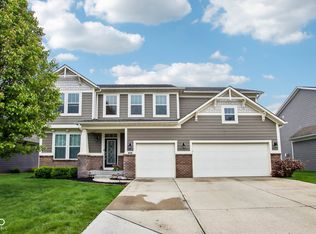 MLS ID #22100217, Kari Serak, F.C. Tucker Company. MIBOR as distributed by MLS GRID
 - $549,9935 bd4 ba4.9k sqft3599 Roland Dr, Danville, IN 46122Active
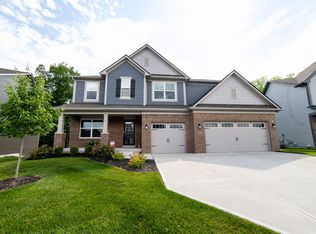 MLS ID #22107703, Andy Waggoner, Ferris Property Group. MIBOR as distributed by MLS GRID
 - $474,9004 bd4 ba4k sqft4303 Abner Ct, Danville, IN 46122Active
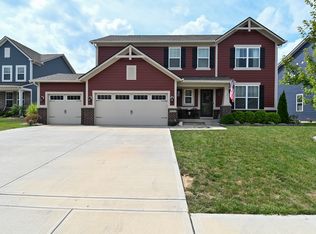 MLS ID #22118251, Morgan Lathery, Keller Williams Indy Metro Partners. MIBOR as distributed by MLS GRID
 - $560,0005 bd4 ba4.5k sqft525 Amersham Ct, Avon, IN 46123Active
 MLS ID #22117454, Magi Strickler, Abundant Roots Real Estate. MIBOR as distributed by MLS GRID
 - $465,4135 bd4 ba3.2k sqft231 Dovetree Dr, Danville, IN 46122ActiveMLS ID #22087977, Karen Schmidt, REMAX ONE. MIBOR as distributed by MLS GRID
- $639,7644 bd3 ba4.1k sqft3136 E County Road 100 N, Danville, IN 46122ActiveMLS ID #22098298, Lydia Homeier, REMAX ONE. MIBOR as distributed by MLS GRID
- $469,9995 bd4 ba3.3k sqft3918 Kensington Dr, Danville, IN 46122ActiveMLS ID #22111321, Preeti Chaggar, F.C. Tucker Company. MIBOR as distributed by MLS GRID
- $430,0004 bd4 ba3.6k sqft4022 Sunnyside Ct, Danville, IN 46122ActiveMLS ID #22109369, Kelly Wood, REMAX ONE. MIBOR as distributed by MLS GRID
- $--5 bd3 ba3.3k sqft6708 Avalon Blvd, Avon, IN 46123AuctionServiceLink Auction
- $499,0005 bd4 ba3.5k sqft6737 Wilmot Ln, Avon, IN 46123ActiveMLS ID #22121759, Anthony Ostler, REMAX ONE. MIBOR as distributed by MLS GRID
- $499,9005 bd4 ba3.4k sqft3270 Quantum Ln, Danville, IN 46122ActiveMLS ID #22120289, Matthew Reffeitt, Keller Williams Indy Metro Partners. MIBOR as distributed by MLS GRID
- $560,0004 bd4 ba4.5k sqft1187 Forest Commons Dr, Avon, IN 46123ActiveMLS ID #22117780, Nathan Dixon, @properties. MIBOR as distributed by MLS GRID
- $619,0005 bd3 ba4.2k sqft10 Stratford Way, Danville, IN 46122ActiveMLS ID #22106720, Deborah Argenta, Keller Williams Indpls Metro N. MIBOR as distributed by MLS GRID
- $499,9005 bd4 ba3.5k sqft601 Hawking Ct, Danville, IN 46122ActiveMLS ID #22120074, Iscary Payano, 1 Percent Lists Indiana Real Estate. MIBOR as distributed by MLS GRID
- $499,9955 bd4 ba3.1k sqft551 Portside Dr, Avon, IN 46123ActiveMLS ID #22122952, Frances Williams, DRH Realty of Indiana, LLC. MIBOR as distributed by MLS GRID
- $624,9005 bd4 ba3.7k sqft148 S Wayne St, Danville, IN 46122ActiveMLS ID #22100207, Kari Spence, eXp Realty, LLC. MIBOR as distributed by MLS GRID
- $570,9854 bd4 ba3k sqft5267 Burnivale Ln, Avon, IN 46123ActiveMIBOR as distributed by MLS GRID
- $450,0004 bd4 ba3.5k sqft6298 Canak Dr, Avon, IN 46123ActiveMLS ID #22121933, Kelly Wood, REMAX ONE. MIBOR as distributed by MLS GRID
- $695,0005 bd6 ba4.7k sqft1796 Willow Bend Ct, Avon, IN 46123ActiveMLS ID #22118083, Kimberly Papp, Key Exchange Real Estate. MIBOR as distributed by MLS GRID
- $400,0003 bd3 ba2.6k sqft6572 Kings Ct, Avon, IN 46123ActiveMLS ID #22122266, Deborah Flowers, Carpenter, REALTORS®. MIBOR as distributed by MLS GRID
