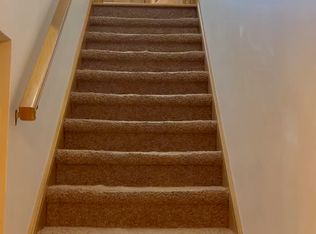
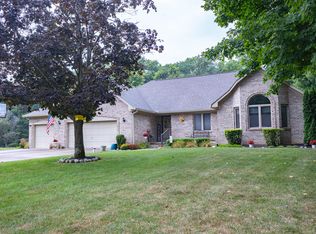
Beautiful curb appeal, practical floorplan, and no close neighbors so you have some elbow room. Move in ready brick custom beauty on an absolutely stunning 1.5-acre homesite. This spectacular ranch offers four bedrooms, three full baths and a walk out basement. You are going to LOVE the covered front porch overlooking the nicely landscaped front yard and the back yard is incredible with a pond and a peaceful waterfall. The Great room offers vaulted ceilings, a fireplace and is open to the kitchen dining area and the relaxing sunroom. From the primary suite you get to gaze out at this little piece of heaven, and there is also extra space for a lovely reading nook. The primary bath has been modernized and has a jetted tub and a shower. The walk out basement with built in cabinetry would be great for guest quarters, or your teenagers hang out space. Darling laundry room, tons of storage, and the garage is almost a four-car garage with 1,040 square feet. The pole barn is awesome! 60x30 and is heated, concrete floors, and has electric. It is set up for your dream woodworking shop but could be a mechanics dream. There is no HOA to tell you what to do, so bring your race car, boat and RV. Get ready for entertaining by the firepit and enjoy the 60-foot-long covered patio and watch the turtles, fish, Blue Heron and all the wildlife. Lovingly maintained with fresh paint in and out, new flooring throughout, new water softener, iron filtration, reverse osmosis, well pump, garage doors, granite counter tops and sink in the kitchen, light fixtures all within the last four years. Furnace new in 2020. Average Propane $166 a month, average electric $291
Active
Price cut: $7.9K (7/22)
$649,731
3136 E County Road 100 N, Danville, IN 46122
4beds
4,130sqft
:
Get pre-qualified$4,331/mo
Residential, Single Family Residence
Built in 1999
1.5 Acres Lot
$-- Zestimate®
$157/sqft
$-- HOA
What's special
Beautiful curb appealDarling laundry roomTons of storageNew flooring throughout
- 96 days |
- 1,848 |
- 88 |
Zillow last checked:
Listing updated:
Listed by:
Lydia Homeier 317-374-9352,
REMAX ONE
Source: MIBOR as distributed by MLS GRID,MLS#: 22098298
Facts & features
Interior
Bedrooms & bathrooms
- Bedrooms: 4
- Bathrooms: 3
- Full bathrooms: 3
- Main level bathrooms: 2
- Main level bedrooms: 3
Primary bedroom
- Level: Main
- Area: 238 Square Feet
- Dimensions: 17x14
Bedroom 2
- Level: Main
- Area: 143 Square Feet
- Dimensions: 13x11
Bedroom 3
- Level: Main
- Area: 144 Square Feet
- Dimensions: 12x12
Bedroom 4
- Level: Basement
- Area: 132 Square Feet
- Dimensions: 12x11
Dining room
- Level: Main
- Area: 120 Square Feet
- Dimensions: 12x10
Family room
- Level: Basement
- Area: 480 Square Feet
- Dimensions: 24x20
Great room
- Level: Main
- Area: 272 Square Feet
- Dimensions: 17x16
Kitchen
- Level: Main
- Area: 216 Square Feet
- Dimensions: 18x12
Sun room
- Level: Main
- Area: 168 Square Feet
- Dimensions: 14x12
Heating
- Propane
Cooling
- Central Air
Appliances
- Included: Dishwasher, Humidifier, Microwave, Electric Oven, Propane Water Heater, Refrigerator, Water Purifier, Water Softener Owned
- Laundry: Laundry Room, Main Level
Features
- Attic Access, Built-in Features, High Ceilings, Tray Ceiling(s), Entrance Foyer, Ceiling Fan(s), Hardwood Floors, High Speed Internet, In-Law Floorplan, Eat-in Kitchen, Wired for Data, Pantry, Walk-In Closet(s)
- Flooring: Hardwood
- Windows: Wood Work Stained
- Basement: Daylight,Egress Window(s),Exterior Entry,Finished,Finished Ceiling,Finished Walls,Interior Entry,Storage Space
- Attic: Access Only
- Number of fireplaces: 1
- Fireplace features: Gas Log, Great Room
Interior area
- Total structure area: 4,130
- Total interior livable area: 4,130 sqft
- Finished area below ground: 2,058
Property
Parking
- Total spaces: 3
- Parking features: Attached, Garage Door Opener, Heated Garage, RV Access/Parking, Garage Faces Side, Storage, Workshop in Garage
- Attached garage spaces: 3
- Details: Garage Parking Other(Finished Garage, Garage Door Opener)
Features
- Levels: One and One Half
- Stories: 1
- Patio & porch: Covered, Glass Enclosed, Patio, Porch
- Exterior features: Fire Pit, RV Hookup, Water Feature Fountain
- Has view: Yes
- View description: Creek/Stream, Garden, Pond, Water
- Has water view: Yes
- Water view: Creek/Stream,Pond,Water
- Waterfront features: Creek, Lake Privileges, Lake Front, Pond, Stream, Water Access, Water View, Waterfront
Lot
- Size: 1.5 Acres
- Features: Access, Not In Subdivision, Rural - Not Subdivision, Mature Trees, Trees-Small (Under 20 Ft)
Details
- Additional structures: Barn Pole
- Parcel number: 320731450001000002
- Horse amenities: None
Construction
Type & style
- Home type: SingleFamily
- Architectural style: Ranch,Traditional
- Property subtype: Residential, Single Family Residence
Materials
- Brick
- Foundation: Concrete Perimeter
Condition
- New construction: No
- Year built: 1999
Utilities & green energy
- Electric: 200+ Amp Service, 220 Volts For Spa, 220 Volts in Workshop
- Sewer: Septic Tank
- Water: Well, Private
Community & HOA
Community
- Security: Security System, Smoke Detector(s), Security System Leased
- Subdivision: No Subdivision
HOA
- Has HOA: No
Location
- Region: Danville
Financial & listing details
- Price per square foot: $157/sqft
- Tax assessed value: $575,500
- Annual tax amount: $5,502
- Date on market: 4/29/2026
- Cumulative days on market: 98 days
Estimated market value
Not available
Estimated sales range
Not available
Not available
Price history
| Date | Event | Price |
|---|---|---|
| 7/22/2026 | Price change | $649,731-1.2%$157/sqft |
Source:  MIBOR as distributed by MLS GRID #22098298 Report a problem MIBOR as distributed by MLS GRID #22098298 Report a problem | ||
| 6/17/2026 | Price change | $657,680-1.8%$159/sqft |
Source: MIBOR as distributed by MLS GRID #22098298 Report a problem | ||
| 6/9/2026 | Price change | $669,5270%$162/sqft |
Source: MIBOR as distributed by MLS GRID #22098298 Report a problem | ||
| 5/29/2026 | Price change | $669,529-1.1%$162/sqft |
Source: MIBOR as distributed by MLS GRID #22098298 Report a problem | ||
| 5/15/2026 | Price change | $677,111-1.6%$164/sqft |
Source: MIBOR as distributed by MLS GRID #22098298 Report a problem | ||
| 4/29/2026 | Listed for sale | $687,905-1%$167/sqft |
Source: MIBOR as distributed by MLS GRID #22098298 Report a problem | ||
| 4/29/2026 | Listing removed | -- |
Source: Owner Report a problem | ||
| 4/12/2026 | Listed for sale | $695,000+11.1%$168/sqft |
Source: Owner Report a problem | ||
| 4/4/2022 | Sold | $625,413-6%$151/sqft |
Source: MIBOR as distributed by MLS GRID #21816624 Report a problem | ||
| 2/17/2022 | Pending sale | $665,000$161/sqft |
Source: MIBOR as distributed by MLS GRID #21816624 Report a problem | ||
| 11/4/2021 | Price change | $665,000-2.2%$161/sqft |
Source: MIBOR as distributed by MLS GRID #21816624 Report a problem | ||
| 10/11/2021 | Price change | $680,000-2.8%$165/sqft |
Source: MIBOR as distributed by MLS GRID #21816624 Report a problem | ||
| 10/1/2021 | Listed for sale | $699,900$169/sqft |
Source: MIBOR as distributed by MLS GRID #21816624 Report a problem | ||
Public tax history
| Year | Property taxes | Tax assessment |
|---|---|---|
| 2025 | $5,624 +1.6% | $575,500 +3.3% |
| 2024 | $5,534 +37.8% | $557,000 +7.4% |
| 2023 | $4,016 +9.7% | $518,800 +36.7% |
| 2022 | $3,661 +2.9% | $379,400 +12.3% |
| 2021 | $3,558 +1.7% | $337,900 +3.7% |
| 2020 | $3,498 +1.8% | $326,000 +1.8% |
| 2019 | $3,436 +4.1% | $320,200 +2% |
| 2018 | $3,301 +1.6% | $314,000 +5.3% |
| 2017 | $3,250 +2% | $298,200 +1% |
| 2016 | $3,185 +2.6% | $295,200 +8.3% |
| 2014 | $3,104 -0.2% | $272,500 -0.9% |
| 2013 | $3,112 +6.6% | $275,000 +2.6% |
| 2011 | $2,919 +21.1% | $268,000 +13% |
| 2010 | $2,411 +2% | $237,100 |
| 2009 | $2,364 -6.2% | $237,100 +5.6% |
| 2007 | $2,521 -11.7% | $224,450 -2.2% |
| 2006 | $2,854 | $229,500 +16.6% |
| 2005 | -- | $196,900 |
Find assessor info on the county website
Monthly payment
Est. payment
Payment breakdown
Explore the cost of this home by adjusting the details. Changes won't be saved.Climate risks
Neighborhood: 46122
Nearby schools
GreatSchools rating
- NANorth Elementary SchoolGrades: PK-1Distance: 3.9 mi
- 8/10Danville Middle SchoolGrades: 5-8Distance: 4.6 mi
- 8/10Danville Community High SchoolGrades: 9-12Distance: 4.2 mi
Schools provided by the listing agent
- Middle: Danville Middle School
- High: Danville Community High School
Source: MIBOR as distributed by MLS GRID. This data may not be complete. We recommend contacting the local school district to confirm school assignments for this home.
- $387,3006 bd3 ba2.8k sqft3170 E County Road 100 N, Danville, IN 46122Off Market
- $522,1004 bd3 ba3.4k sqft1099 N County Road 300 E, Danville, IN 46122Off Market
- $--1 bd1 ba900 sqft1099 N County Road 300 E #2, Danville, IN 46122Off Market
- $--1 bd1 ba900 sqft1099 N County Road 300 E #B, Danville, IN 46122Off Market
- $425,0004 bd3 ba2.4k sqft3102 E County Road 100 N, Danville, IN 46122Sold
- $393,7705 bd4 ba3.1k sqft760 Bedford Dr, Danville, IN 46122Sold
- $935,6005 bd4 ba4.7k sqft3176 E County Road 100 N, Danville, IN 46122Off Market
- $859,7005 bd4 ba4.7k sqft3176 E County Road 100, Danville, IN 46122Off Market
A local agent can set up tours, give advice and negotiate with sellers.
Similar homes
- $645,3174 bd2 ba2.2k sqft2356 W Us Highway 36, Danville, IN 46122Active
 MLS ID #22112357, Karen Schmidt, REMAX ONE. MIBOR as distributed by MLS GRID
 - $724,9005 bd4 ba4.4k sqft3661 S County Road 250 W, Danville, IN 46122Active
 MLS ID #22115661, Matthew Reffeitt, Keller Williams Indy Metro Partners. MIBOR as distributed by MLS GRID
 - $449,7774 bd4 ba3.6k sqft4022 Sunnyside Ct, Danville, IN 46122Active
 MLS ID #22109369, Kelly Wood, REMAX ONE. MIBOR as distributed by MLS GRID
 - $499,9003 bd3 ba3.7k sqft4280 Tattersall Dr, Plainfield, IN 46168Active
 MLS ID #22116171, Michele Marsh, Integrity Home Realty. MIBOR as distributed by MLS GRID
 - $699,9004 bd3 ba3.8k sqft4844 E County Road 700 S, Mooresville, IN 46158ActiveMLS ID #22102999, Patrick Keller, CrestPoint Real Estate. MIBOR as distributed by MLS GRID
- $650,0004 bd3 ba3.3k sqft871 Franklin Trce, Zionsville, IN 46077ActiveMLS ID #22117268, Adam Arsich, Prime Advisors LLC. MIBOR as distributed by MLS GRID
- $650,0003 bd2 ba3.7k sqft1136 Holmes Rd, Lebanon, IN 46052ActiveMLS ID #22105877, Ray Stuck, HomeXpert, Ray Stuck & Co.. MIBOR as distributed by MLS GRID
- $650,0003 bd3 ba2.4k sqft7425 E 300 S, Whitestown, IN 46075ActiveMLS ID #22104041, Scott Lindsay, CENTURY 21 Scheetz. MIBOR as distributed by MLS GRID
- $400,0004 bd3 ba3.2k sqft4946 Beechwood Cir, Avon, IN 46123ActiveMLS ID #22089470, Larry Hicks, Hicks Realty, LLC. MIBOR as distributed by MLS GRID
- $339,9004 bd3 ba3.8k sqft1187 Noel Trace Rd, Danville, IN 46122ActiveMLS ID #22110651, Michelle West, eXp Realty, LLC. MIBOR as distributed by MLS GRID
- $599,9004 bd5 ba3.6k sqft6635 E Ridgeview Ct, Mooresville, IN 46158ActiveMLS ID #22114356, Nancy Warfield, F.C. Tucker Company. MIBOR as distributed by MLS GRID
- $649,9003 bd3 ba2.4k sqft836 Justine Cir W, Indianapolis, IN 46234ActiveMLS ID #22110218, Steven Koleno, Beycome Brokerage Realty LLC. MIBOR as distributed by MLS GRID
- $400,0003 bd1 ba3.4k sqft3326 W Us Highway 36, Danville, IN 46122ActiveMLS ID #22107742, Jesse Tucker, Red Umbrella Real Estate LLC. MIBOR as distributed by MLS GRID
- $575,0003 bd3 ba4.4k sqft2861 W Aurora Ct, Monrovia, IN 46157ActiveMLS ID #22111246, Steven Koleno, Beycome Brokerage Realty LLC. MIBOR as distributed by MLS GRID
- $695,0003 bd4 ba4.9k sqft2140 W Stop 11 Rd, Indianapolis, IN 46217ActiveMLS ID #22108937, John Peoni, Berkshire Hathaway Home. MIBOR as distributed by MLS GRID
- $435,0005 bd3 ba3.4k sqft1881 Wynnewood Ln, Avon, IN 46123ActiveMLS ID #22093499, Michael Price, REMAX ONE. MIBOR as distributed by MLS GRID
- $400,0005 bd3 ba2.4k sqft6411 Granny Smith Ln, Avon, IN 46123ActiveMLS ID #22107687, Deborah Flowers, Carpenter, REALTORS®. MIBOR as distributed by MLS GRID
- $435,0004 bd4 ba3.9k sqft7430 Lombardi Dr, Plainfield, IN 46168ActiveMLS ID #22108195, Frederick Catron, F.C. Tucker Company. MIBOR as distributed by MLS GRID
- $574,7504 bd3 ba4.7k sqft5668 Flagler Ln, Brownsburg, IN 46112ActiveMLS ID #22115147, Marty Wagner, F.C. Tucker Company. MIBOR as distributed by MLS GRID
- $650,0003 bd2 ba2.7k sqft7953 Spring Mill Rd, Indianapolis, IN 46260ActiveMLS ID #22096515, Patty Morton, Berkshire Hathaway Home. MIBOR as distributed by MLS GRID
