Stunning better than new 2 yr old BROWNSBURG GREYSTONE NEIGHBORHOOD 4 BR, FULL BSMT w/9 foot ceilings, 3 car TANDEM garage, huge FENCED IN LOT on GREEN BELT (no neighbors directly behind you), HUGE OVERSIZED DECK, NEW CONCRETE PATIO, HOTTUB (NEGOCIABLE) .. THIS ONE IS A MUST SEE. Enter into BEAUTIFULLY DECORATED large foyer w/study the right and open dining room to the left. WALKING forward opening up to HUGE great room kitchen breakfast room area. All stainless kitchen appliances stay, quartz counter tops, beautiful cabinetry. HOME MAKERS desk and HUGE walk-in pantry... UPSTAIRS is large loft, primary suite w/double sink, water closet, walk in shower and HUGE master w/ his and her sections. 3 other BEDROOMS w/ LARGE CLOSETS plus secondary full bath. THE full basement has 9 ft ceilings, EGRESS window, ruff in full BATH, huge storage area. OUTSIDE FULL FENCED IN BACK YARD W/HUGE UPPER deck, stepping down to huge sculpted concrete patio w/edging, all opening up to BEAUTIFUL GREEN BELT allowing for NO NEIGHBORS DIRECTLY BEHIND YOU... CONCRETE LP siding, BRICK FRONT, TANDEM OVERSIZED GARAGE...COME TAKE A LOOK ASAP!!
Active
$574,900
5668 Flagler Ln, Brownsburg, IN 46112
4beds
4,759sqft
:
Get pre-qualified$3,723/mo
Residential, Single Family Residence
Built in 2024
0.35 Acres Lot
$-- Zestimate®
$121/sqft
$81/mo HOA
What's special
Huge upper deckHuge oversized deckQuartz counter topsWalk in showerOpen dining roomTandem oversized garageHome makers desk
- 4 days |
- 399 |
- 19 |
Zillow last checked:
Listing updated:
Listed by:
Marty Wagner 317-402-4002,
F.C. Tucker Company
Source: MIBOR as distributed by MLS GRID,MLS#: 22115147
Facts & features
Interior
Bedrooms & bathrooms
- Bedrooms: 4
- Bathrooms: 3
- Full bathrooms: 2
- 1/2 bathrooms: 1
- Main level bathrooms: 1
Primary bedroom
- Level: Upper
- Area: 238 Square Feet
- Dimensions: 14x17
Bedroom 2
- Level: Upper
- Area: 132 Square Feet
- Dimensions: 12X11
Bedroom 3
- Level: Upper
- Area: 110 Square Feet
- Dimensions: 10x11
Bedroom 4
- Level: Upper
- Area: 154 Square Feet
- Dimensions: 14x11
Breakfast room
- Level: Main
- Area: 190 Square Feet
- Dimensions: 10x19
Dining room
- Level: Main
- Area: 120 Square Feet
- Dimensions: 10x12
Family room
- Level: Main
- Area: 255 Square Feet
- Dimensions: 15x17
Kitchen
- Level: Main
- Area: 135 Square Feet
- Dimensions: 15x9
Laundry
- Level: Main
- Area: 42 Square Feet
- Dimensions: 7x6
Library
- Level: Main
- Area: 110 Square Feet
- Dimensions: 11x10
Loft
- Level: Upper
- Area: 208 Square Feet
- Dimensions: 13x16
Heating
- Forced Air, High Efficiency (90%+ AFUE )
Cooling
- Central Air
Appliances
- Included: Dishwasher, Disposal, Exhaust Fan, MicroHood, Microwave, Gas Oven, Water Heater, Electric Water Heater, Washer, Refrigerator, Dryer
- Laundry: Sink, Laundry Room
Features
- Attic Access, High Ceilings, Kitchen Island, High Speed Internet, Eat-in Kitchen, Pantry, Supplemental Storage, Walk-In Closet(s), Double Vanity, Breakfast Bar
- Basement: Ceiling - 9+ feet,Roughed In,Unfinished,Storage Space
- Attic: Access Only
Interior area
- Total structure area: 4,759
- Total interior livable area: 4,759 sqft
- Finished area below ground: 0
Video & virtual tour
Property
Parking
- Total spaces: 32
- Parking features: Attached, Garage Door Opener, Storage, Tandem
- Attached garage spaces: 32
- Details: Garage Parking Other(Finished Garage, Garage Door Opener)
Features
- Levels: Two
- Stories: 2
- Patio & porch: Patio, Porch
- Pool features: Outdoor Pool
- Has spa: Yes
- Spa features: Above Ground, Private
- Fencing: Fenced,Full
- Has view: Yes
- View description: Neighborhood
Lot
- Size: 0.35 Acres
- Features: Curbs, Sidewalks, Trees-Small (Under 20 Ft)
Details
- Parcel number: 321004210046000026
- Horse amenities: None
Construction
Type & style
- Home type: SingleFamily
- Architectural style: Traditional
- Property subtype: Residential, Single Family Residence
Materials
- Brick, Cement Siding
- Foundation: Full
Condition
- New Construction
- New construction: Yes
- Year built: 2024
Details
- Builder name: Pulti
Utilities & green energy
- Water: Public
Community & HOA
Community
- Security: Smoke Detector(s)
- Subdivision: Greystone
HOA
- Has HOA: Yes
- Amenities included: Clubhouse, Playground, Pool, Tennis Court(s), Trail(s), Parking, Park
- Services included: Association Home Owners, Clubhouse, Maintenance, ParkPlayground, Management, Snow Removal, Tennis Court(s), Walking Trails
- HOA fee: $974 annually
- HOA phone: 317-559-0102
Location
- Region: Brownsburg
Financial & listing details
- Price per square foot: $121/sqft
- Tax assessed value: $524,900
- Annual tax amount: $4,950
- Date on market: 7/25/2026
- Cumulative days on market: 6 days
Estimated market value
Not available
Estimated sales range
Not available
Not available
Price history
| Date | Event | Price |
|---|---|---|
| 7/25/2026 | Listed for sale | $574,900+15%$121/sqft |
Source:  MIBOR as distributed by MLS GRID #22115147 Report a problem MIBOR as distributed by MLS GRID #22115147 Report a problem | ||
| 6/14/2024 | Sold | $500,000$105/sqft |
Source: MIBOR as distributed by MLS GRID #21978724 Report a problem | ||
| 5/28/2024 | Pending sale | $500,000$105/sqft |
Source: MIBOR as distributed by MLS GRID #21978724 Report a problem | ||
| 5/13/2024 | Price change | $500,000+25%$105/sqft |
Source: MIBOR as distributed by MLS GRID #21978724 Report a problem | ||
| 5/11/2024 | Listed for sale | $399,990-22.9%$84/sqft |
Source:  Pulte Report a problem Pulte Report a problem | ||
| 3/4/2024 | Listing removed | $519,075$109/sqft |
Source: Pulte Report a problem | ||
| 2/10/2024 | Price change | $519,075+0.1%$109/sqft |
Source: Pulte Report a problem | ||
| 1/28/2024 | Price change | $518,815-0.1%$109/sqft |
Source: Pulte Report a problem | ||
| 12/15/2023 | Listed for sale | $519,465+29.9%$109/sqft |
Source: Pulte Report a problem | ||
| 12/6/2023 | Listing removed | -- |
Source: Pulte Report a problem | ||
| 12/4/2023 | Price change | $399,990-1.7%$84/sqft |
Source: Pulte Report a problem | ||
| 11/20/2023 | Price change | $406,990+1.8%$86/sqft |
Source: Pulte Report a problem | ||
| 8/3/2023 | Price change | $399,990+0.5%$84/sqft |
Source: Pulte Report a problem | ||
| 7/17/2023 | Price change | $397,990-0.5%$84/sqft |
Source: Pulte Report a problem | ||
| 7/13/2023 | Price change | $399,990+0.5%$84/sqft |
Source: Pulte Report a problem | ||
| 5/26/2023 | Price change | $397,990-0.5%$84/sqft |
Source: Pulte Report a problem | ||
| 5/12/2023 | Listed for sale | $399,990-4.5%$84/sqft |
Source: Pulte Report a problem | ||
| 2/10/2023 | Listing removed | -- |
Source: Pulte Report a problem | ||
| 1/30/2023 | Price change | $418,990+5%$88/sqft |
Source: Pulte Report a problem | ||
| 1/10/2023 | Price change | $398,990-4.8%$84/sqft |
Source: Pulte Report a problem | ||
| 1/6/2023 | Price change | $418,990-9.5%$88/sqft |
Source: Pulte Report a problem | ||
| 12/23/2022 | Price change | $462,990+4.5%$97/sqft |
Source: Pulte Report a problem | ||
| 12/12/2022 | Price change | $442,990-4.3%$93/sqft |
Source: Pulte Report a problem | ||
| 10/11/2022 | Listed for sale | $462,990$97/sqft |
Source: Pulte Report a problem | ||
Public tax history
| Year | Property taxes | Tax assessment |
|---|---|---|
| 2025 | $465 +1191.7% | $524,900 +613.2% |
| 2024 | $36 | $73,600 +5561.5% |
| 2023 | -- | $1,300 |
Find assessor info on the county website
Monthly payment
Est. payment
Payment breakdown
Explore the cost of this home by adjusting the details. Changes won't be saved.Climate risks
Neighborhood: 46112
Nearby schools
GreatSchools rating
- 9/10Delaware Trail Elementary SchoolGrades: K-5Distance: 3.8 mi
- 9/10Brownsburg East Middle SchoolGrades: 6-8Distance: 3.7 mi
- 10/10Brownsburg High SchoolGrades: 9-12Distance: 2.9 mi
Schools provided by the listing agent
- Elementary: Delaware Trail Elementary School
- Middle: Brownsburg East Middle School
- High: Brownsburg High School
Source: MIBOR as distributed by MLS GRID. This data may not be complete. We recommend contacting the local school district to confirm school assignments for this home.
- $409,5003 bd3 ba2.3k sqft5694 Walkabout Way, Brownsburg, IN 46112Sold
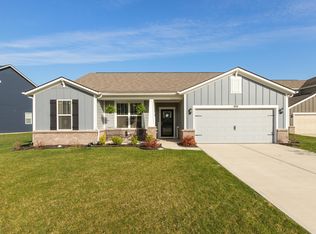
- $442,8000.252 Acres5702 Walkabout Way, Brownsburg, IN 46112Off Market
- $582,1004 bd4 ba3.3k sqft5645 Flagler Ln, Brownsburg, IN 46112Off Market
- $424,0000.255 Acres5663 Flagler Ln, Brownsburg, IN 46112Off Market
- $438,6004 bd2 ba3.2k sqft5681 Flagler Ln, Brownsburg, IN 46112Off Market
- $521,1000.253 Acres5710 Walkabout Way, Brownsburg, IN 46112Off Market
- $484,4004 bd2 ba3.4k sqft5695 Flagler Ln, Brownsburg, IN 46112Off Market
- $483,3000.428 Acres5710 Flagler Ln, Brownsburg, IN 46112Off Market
A local agent can set up tours, give advice and negotiate with sellers.
Similar homes
- $457,5454 bd3 ba2.5k sqft6942 Rusty Nail Ct, Brownsburg, IN 46112Active
 MLS ID #22115651, Jamie Hall, Carpenter, REALTORS®. MIBOR as distributed by MLS GRID
 - $582,0004 bd3 ba4k sqft110 Westbourne Dr, Brownsburg, IN 46112Active
 MLS ID #22110805, Emily Brewer, Redfin Corporation. MIBOR as distributed by MLS GRID
 - $617,9005 bd4 ba3.8k sqft6400 Whitecap Ln, Brownsburg, IN 46112Active
 MLS ID #22112445, Carl Vargas, F.C. Tucker Company. MIBOR as distributed by MLS GRID
 - $539,0004 bd2 ba2.4k sqft5050 E County Road 450 N, Brownsburg, IN 46112Active
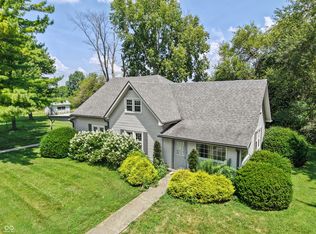 MLS ID #22114720, Dave Bell, Carpenter, REALTORS®. MIBOR as distributed by MLS GRID
 - $464,9004 bd3 ba3.4k sqft8167 Northpoint Dr, Brownsburg, IN 46112ActiveMLS ID #22104906, Jonathan Bell, @properties. MIBOR as distributed by MLS GRID
- $515,9445 bd3 ba3.2k sqft5854 Caplane Dr, Brownsburg, IN 46112ActiveMLS ID #22115620, Dana Wright, RE/MAX Advanced Realty. MIBOR as distributed by MLS GRID
- $467,0004 bd3 ba3.8k sqft45 Trotters Run, Brownsburg, IN 46112ActiveMLS ID #22115298, Jennifer Turner, Carpenter, REALTORS®. MIBOR as distributed by MLS GRID
- $440,0005 bd3 ba4.7k sqft661 Settlers Walk, Brownsburg, IN 46112ActiveMLS ID #22116840, Shelby Farrar, Opendoor Brokerage LLC. MIBOR as distributed by MLS GRID
- $654,9004 bd4 ba5.1k sqft561 Windborough, Brownsburg, IN 46112ActiveMLS ID #22098492, Carl Vargas, F.C. Tucker Company. MIBOR as distributed by MLS GRID
- $597,9905 bd5 ba3.7k sqft6291 Point Reyes Ct, Brownsburg, IN 46112ActiveMLS ID #22107969, Abolaji Kelani, F.C. Tucker Company. MIBOR as distributed by MLS GRID
- $538,0005 bd5 ba3.8k sqft3224 Emmaline Dr, Brownsburg, IN 46112ActiveMLS ID #22116213, Lori Davis Smith, Highgarden Real Estate. MIBOR as distributed by MLS GRID
- $394,9004 bd3 ba3.6k sqft1382 Fall Ridge Dr, Brownsburg, IN 46112ActiveMLS ID #22116333, Shaunacy Odom, Wynkoop Brokerage Firm, LLC. MIBOR as distributed by MLS GRID
- $539,9005 bd3 ba3.2k sqft6008 Phillips Dr, Brownsburg, IN 46112ActiveMLS ID #22107889, Esther Adekunle, F.C. Tucker Company. MIBOR as distributed by MLS GRID
- $625,7104 bd3 ba3.1k sqft4950 Tawny Ct, Brownsburg, IN 46112ActiveMIBOR as distributed by MLS GRID
- $365,0004 bd3 ba2.8k sqft7641 Burns Dr, Brownsburg, IN 46112ActiveMLS ID #22112542, Heather Rugg, Curb Appeal Realty, LLC. MIBOR as distributed by MLS GRID
- $675,0004 bd4 ba4.1k sqft1567 Windview, Brownsburg, IN 46112ActiveMLS ID #22099024, Michelle Miller, Ferris Property Group. MIBOR as distributed by MLS GRID
- $555,0005 bd5 ba3.4k sqft6807 Collisi Pl, Brownsburg, IN 46112ActiveMLS ID #22110931, Cleia Tupper, Keller Williams Indy Metro Partners. MIBOR as distributed by MLS GRID
- $530,0005 bd3 ba3.7k sqft6848 Collisi Pl, Brownsburg, IN 46112ActiveMLS ID #22107565, Randy M. Williams, Instate Realty, LLC. MIBOR as distributed by MLS GRID
- $639,9005 bd5 ba3.3k sqft6395 Terrill Ln, Brownsburg, IN 46112ActiveMLS ID #22107497, Ryan Radecki, Highgarden Real Estate. MIBOR as distributed by MLS GRID
- from $578,9904 bd3 ba3.3k sqftKensington Basement Plan, Auburn Ridge, Brownsburg, IN 46112New ConstructionM/I Homes
