Skip main navigation
Sold
  • $474,668

    5854 Caplane Dr, Brownsburg, IN 46112

    5beds
    3,255sqft
    Residential, Single Family Residence
    Built in 2026
    0.32 Acres Lot
    $474,800 Zestimate®
    $146/sqft
    $2,886 Estimated rent

    Home value

    $474,800

    $446,000 - $508,000

    $2,886/mo

    Zestimate® history
    Loading
    Loading...

    Owner options

    List your home for rent

    $2,886/mo

    Rent Zestimate®

    Find your next renter with Zillow Rental Manager. Plus, with online applications, you can quickly screen prospective tenants – for free.

    Learn more

    $2,886/mo

    Rent Zestimate®

    Refinance and save

    $3,233/mo

    Est. payment

    Refinancing to a lower rate could help reduce your monthly payments and save thousands over the life of the loan.

    See today's rates

    $3,233/mo

    Est. payment

    Explore your selling options

    Work with a Zillow partner agent

    Leverage their expertise and Zillow's premium Showcase listings to get your home seen by more buyers.

    Get started

    List with your own agent

    Get your home in front of millions of buyers by listing it on Zillow.

    Learn how to do it

    Sell it yourself

    Take full control of how buyers see your home on Zillow by listing For Sale by Owner (FSBO).

    List your home

    What's special

    Ample outdoor spaceEnergy-efficient tankless water heater
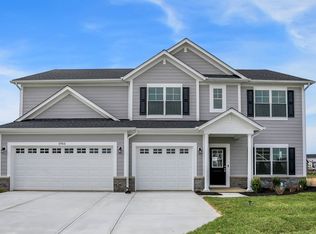
    Welcome to The Willow, a beautifully designed 3,220 sq ft single-family home offering the perfect blend of space, comfort, and modern functionality. This 5-bedroom, 3-bath residence features a versatile layout ideal for today's lifestyle, including a convenient first-floor bedroom and full bath-perfect for guests or multigenerational living. A dedicated flex room with elegant French doors provides the ideal space for a home office, study, or additional living area, giving you flexibility to suit your needs. Situated on a generous 13,938 sq ft homesite, this home offers ample outdoor space and is enhanced by durable and stylish Hardie Board siding for lasting curb appeal. Additional highlights include a spacious 3-car garage and an energy-efficient tankless water heater, delivering both convenience and long-term savings. The Willow combines thoughtful design, quality features, and ample space to create a home that truly stands out.

    Zillow last checked:

    Listing updated:

    Listed by:

    Dana Wright 317-200-9090,

    RE/MAX Advanced Realty

    Bought with:

    Vikki Duke

    Berkshire Hathaway HomeServices

    Source: MIBOR as distributed by MLS GRID,MLS#: 22115620MLS Logo

    Facts & features

    Interior

    Bedrooms & bathrooms
    • Bedrooms: 5
    • Bathrooms: 3
    • Full bathrooms: 3
    • Main level bathrooms: 1
    • Main level bedrooms: 1
    Bedroom 2
    • Level: Upper
    • Area: 168 Square Feet
    • Dimensions: 12x14
    Bedroom 3
    • Level: Upper
    • Area: 180 Square Feet
    • Dimensions: 12x15
    Bedroom 4
    • Level: Upper
    • Area: 180 Square Feet
    • Dimensions: 12x15
    Bedroom 5
    • Level: Main
    • Area: 132 Square Feet
    • Dimensions: 11x12
    Other
    • Level: Upper
    • Area: 240 Square Feet
    • Dimensions: 16x15
    Breakfast room
    • Level: Main
    • Area: 143 Square Feet
    • Dimensions: 13x11
    Great room
    • Level: Main
    • Area: 255 Square Feet
    • Dimensions: 17x15
    Kitchen
    • Level: Main
    • Area: 150 Square Feet
    • Dimensions: 15x10
    Laundry
    • Level: Upper
    • Area: 40 Square Feet
    • Dimensions: 5x8
    Loft
    • Level: Upper
    • Area: 156 Square Feet
    • Dimensions: 12x13
    Office
    • Level: Main
    • Area: 156 Square Feet
    • Dimensions: 12x13
    Heating
    • Electric, Forced Air, High Efficiency (90%+ AFUE )
    Cooling
    • Central Air
    Appliances
    • Included: Dishwasher, Disposal, MicroHood, Gas Oven, Refrigerator, Tankless Water Heater
    • Laundry: Upper Level
    Features
    • Attic Access
    • Has basement: No
    • Attic: Access Only
    Interior area
    • Total structure area: 3,255
    • Total interior livable area: 3,255 sqft

    Property

    Parking
    • Total spaces: 3
    • Parking features: Attached, Concrete, Garage Door Opener
    • Attached garage spaces: 3
    • Details: Garage Parking Other(Garage Door Opener)
    Features
    • Levels: Two
    • Stories: 2
    • Patio & porch: Covered, Patio, Porch
    Lot
    • Size: 0.32 Acres
    • Features: Curbs, Sidewalks, Storm Sewer, Street Lights
    Details
    • Parcel number: 320704230026000026
    • Special conditions: Sales Disclosure Not Required
    • Horse amenities: None

    Construction

    Type & style
    • Home type: SingleFamily
    • Architectural style: Traditional
    • Property subtype: Residential, Single Family Residence
    Materials
    • Cement Siding
    • Foundation: Slab
    Condition
    • New Construction
    • New construction: Yes
    • Year built: 2026
    Details
    • Builder name: Olthof Homes

    Utilities & green energy

    • Electric: 200+ Amp Service
    • Water: Public
    • Utilities for property: Electricity Connected, Sewer Connected, Water Connected

    Community & HOA

    Community
    • Subdivision: Fairview West
    HOA
    • Has HOA: Yes
    • HOA fee: $176 quarterly
    Location
    • Region: Brownsburg

    Financial & listing details

    • Price per square foot: $146/sqft
    • Tax assessed value: $900
    • Annual tax amount: $18
    • Date on market: 7/21/2026
    • Cumulative days on market: 33 days
    • Electric utility on property: Yes

    Price history

    DateEventPrice
    9/11/2026Sold$474,668$146/sqft
    Source: MIBOR as distributed by MLS GRID #22115620 Report a problem
    8/27/2026Pending sale$474,668$146/sqft
    Source: MIBOR as distributed by MLS GRID #22115620 Report a problem
    8/27/2026Price change$474,668-8%$146/sqft
    Source: MIBOR as distributed by MLS GRID #22115620 Report a problem
    7/21/2026Listed for sale$515,944$159/sqft
    Source: MIBOR as distributed by MLS GRID #22115620 Report a problem

    Public tax history

    YearProperty taxesTax assessment
    2025$18 $900
    2024-- $900
    Find assessor info on the county website

    Neighborhood: 46112

    Nearby schools

    GreatSchools rating
    Get a cash offer in 3 minutes
    Find out how much your home could sell for in as little as 3 minutes with a no-obligation cash offer.
    Estimated market value
    $474,800
    Get a cash offer in 3 minutes
    Find out how much your home could sell for in as little as 3 minutes with a no-obligation cash offer.
    Estimated market value
    $474,800