Welcome to The Aspen, a beautifully designed 4-bedroom, 2.5-bath single-family home that blends comfort, style, and thoughtful upgrades throughout. Situated on a generous 13,586 sq. ft. lot, this home offers plenty of outdoor space for entertaining, relaxing, or future possibilities. The exterior features durable and attractive Hardie Board siding, along with a side-extended garage that provides added convenience and storage. Inside, you'll find a bright and inviting sunroom, perfect for year-round enjoyment. The kitchen is enhanced with a modern tile backsplash, adding both style and functionality, while a tankless water heater ensures energy efficiency and endless hot water. With its spacious layout and quality upgrades, The Aspen is designed to meet today's lifestyle needs with ease and elegance.
Active
Price cut: $32K (8/27)
$425,517
6942 Rusty Nail Ct, Brownsburg, IN 46112
4beds
2,515sqft
Residential, Single Family Residence
Built in 2026
0.31 Acres Lot
$-- Zestimate®
$169/sqft
$-- HOA
What's special
- 64 days
- 312
- 24
Zillow last checked:
Listing updated:
Listed by:
Jamie Hall jhall@callcarpenter.com,
Carpenter, REALTORS®,
Lea Grove
Source: MIBOR as distributed by MLS GRID,MLS#: 22115651
Facts & features
Interior
Bedrooms & bathrooms
- Bedrooms: 4
- Bathrooms: 3
- Full bathrooms: 2
- 1/2 bathrooms: 1
- Main level bathrooms: 1
Primary bedroom
- Level: Upper
- Area: 225 Square Feet
- Dimensions: 15 x 15
Bedroom 2
- Level: Upper
- Area: 132 Square Feet
- Dimensions: 12 x 11
Bedroom 3
- Level: Upper
- Area: 132 Square Feet
- Dimensions: 12 x 11
Bedroom 4
- Level: Upper
- Area: 132 Square Feet
- Dimensions: 12 x 11
Bonus room
- Level: Main
- Area: 132 Square Feet
- Dimensions: 12 x 11
Breakfast room
- Level: Main
- Area: 130 Square Feet
- Dimensions: 13 x 10
Great room
- Level: Main
- Area: 255 Square Feet
- Dimensions: 17 x 15
Kitchen
- Level: Main
- Area: 143 Square Feet
- Dimensions: 13 x 11
Laundry
- Level: Upper
- Area: 72 Square Feet
- Dimensions: 09 x 08
Loft
- Level: Upper
- Area: 144 Square Feet
- Dimensions: 12 x 12
Heating
- Forced Air, Natural Gas
Cooling
- Central Air
Appliances
- Included: Dishwasher, Microwave, Gas Oven, Refrigerator
Features
- Double Vanity, Kitchen Island, Pantry
- Windows: Wood Work Painted
- Has basement: No
Interior area
- Total structure area: 2,515
- Total interior livable area: 2,515 sqft
Property
Parking
- Total spaces: 2
- Parking features: Attached, Concrete, Garage Door Opener
- Attached garage spaces: 2
Features
- Levels: Two
- Stories: 2
- Patio & porch: Patio
Lot
- Size: 0.31 Acres
- Features: Corner Lot, Curbs, Rural - Subdivision
Details
- Parcel number: 999999999999999999
- Horse amenities: None
Construction
Type & style
- Home type: SingleFamily
- Architectural style: Traditional
- Property subtype: Residential, Single Family Residence
Materials
- Cement Siding
- Foundation: Slab
Condition
- New Construction
- New construction: Yes
- Year built: 2026
Details
- Builder name: Olthof Homes
Utilities & green energy
- Electric: 200+ Amp Service
- Water: Public
Community & HOA
Community
- Security: Smoke Detector(s)
- Subdivision: Fairview West
HOA
- Has HOA: No
Location
- Region: Brownsburg
Financial & listing details
- Price per square foot: $169/sqft
- Date on market: 7/27/2026
- Cumulative days on market: 46 days
Estimated market value
Not available
Estimated sales range
Not available
Not available
Price history
| Date | Event | Price |
|---|---|---|
| 8/27/2026 | Price change | $425,517-7%$169/sqft |
Source:  MIBOR as distributed by MLS GRID #22115651 Report a problem MIBOR as distributed by MLS GRID #22115651 Report a problem | ||
| 7/27/2026 | Listed for sale | $457,545$182/sqft |
Source: MIBOR as distributed by MLS GRID #22115651 Report a problem | ||
Public tax history
Tax history is unavailable.
Monthly payment
Est. payment
Payment breakdown
Explore the cost of this home by adjusting the details. Changes won't be saved.Climate risks
Neighborhood: 46112
Nearby schools
Schools provided by the listing agent
- High: Brownsburg High School
Source: MIBOR as distributed by MLS GRID. This data may not be complete. We recommend contacting the local school district to confirm school assignments for this home.


Similar homes
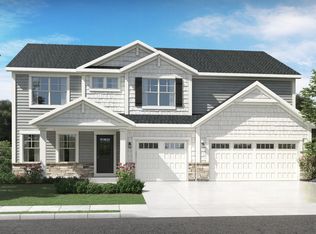
- $411,4574 bd3 ba2.4k sqft7158 Sterling Way, Brownsburg, IN 46112Active
 MIBOR as distributed by MLS GRID
 - $409,0003 bd2 ba1.7k sqft5806 Walkabout Way, Brownsburg, IN 46112Active
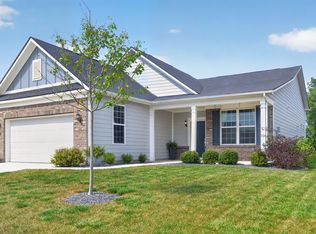 MLS ID #22125673, Jeff Moore, Jeff Moore Real Estate. MIBOR as distributed by MLS GRID
 - $506,8615 bd3 ba3.2k sqft6966 Rusty Nail Ct, Brownsburg, IN 46112Active
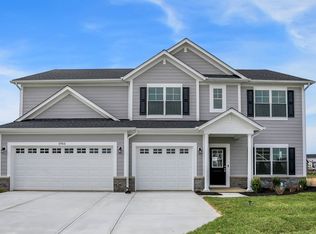 MIBOR as distributed by MLS GRID
 - $394,0523 bd2 ba1.7k sqft7224 Rose Hill Ave, Brownsburg, IN 46112Active
 MIBOR as distributed by MLS GRID
