Built in 2017, but remodeled in 2026. With 2519 square feet of living space, this attractive property is in great condition and ready to welcome you home. All new floors, all new paint, updated light fixtures, new microwave, range-oven, dishwasher, garbage disposal. Desirable northeast Brownsburg location close to Eagle Creek but Brownsburg schools and close to all Brownsburg has to offer. Fabulous floor plan is open and flexible. Kitchen boasts center island, pantry and stainless appliances. 3 Bedrooms plus loft and 2.5 bath along with an upstairs laundry and a finished 2-car garage with daylight windows. Large owner's suite features, dual walk-in-closets, dual sinks (with new vanity), garden tub & separate shower (both with ceramic tile). Nice tree-line behind home. Large great room with gas fireplace. One-year home-warranty included.
Active
$385,000
10236 Legacy Dr, Brownsburg, IN 46112
3beds
2,519sqft
Residential, Single Family Residence
Built in 2017
7,840 Square Feet Lot
$-- Zestimate®
$153/sqft
$67/mo HOA
What's special
Nice tree-line behind homeUpdated light fixturesAll new floorsStainless appliancesAll new paintKitchen boasts center islandUpstairs laundry
- 15 days
- 494
- 43
Zillow last checked:
Listing updated:
Listed by:
Tony Reffeitt 317-216-8669,
Integrity Real Estate
Source: MIBOR as distributed by MLS GRID,MLS#: 22122207
Facts & features
Interior
Bedrooms & bathrooms
- Bedrooms: 3
- Bathrooms: 3
- Full bathrooms: 2
- 1/2 bathrooms: 1
- Main level bathrooms: 1
Bedroom 2
- Level: Upper
- Area: 192 Square Feet
- Dimensions: 16x12
Bedroom 3
- Level: Upper
- Area: 168 Square Feet
- Dimensions: 14x12
Other
- Level: Upper
- Area: 330 Square Feet
- Dimensions: 22x15
Breakfast room
- Level: Main
- Area: 117 Square Feet
- Dimensions: 13x9
Dining room
- Level: Main
- Area: 132 Square Feet
- Dimensions: 12x11
Family room
- Level: Main
- Area: 320 Square Feet
- Dimensions: 20x16
Kitchen
- Level: Main
- Area: 130 Square Feet
- Dimensions: 13x10
Laundry
- Level: Upper
- Area: 54 Square Feet
- Dimensions: 9x6
Living room
- Level: Main
- Area: 132 Square Feet
- Dimensions: 12x11
Loft
- Level: Upper
- Area: 208 Square Feet
- Dimensions: 16x13
Utility room
- Level: Main
- Area: 49 Square Feet
- Dimensions: 7x7
Heating
- Forced Air, Natural Gas
Cooling
- Central Air
Appliances
- Included: Electric Water Heater
- Laundry: Connections All, Upper Level
Features
- High Ceilings, Entrance Foyer, Ceiling Fan(s), High Speed Internet, Pantry, Walk-In Closet(s)
- Has basement: No
- Number of fireplaces: 1
- Fireplace features: Family Room, Gas Log
Interior area
- Total structure area: 2,519
- Total interior livable area: 2,519 sqft
Video & virtual tour
Property
Parking
- Total spaces: 2
- Parking features: Attached
- Attached garage spaces: 2
Features
- Levels: Two
- Stories: 2
- Patio & porch: Covered
Lot
- Size: 7,840 Square Feet
Details
- Parcel number: 320805128001000001
- Horse amenities: None
Construction
Type & style
- Home type: SingleFamily
- Architectural style: Traditional
- Property subtype: Residential, Single Family Residence
Materials
- Brick, Vinyl Siding
- Foundation: Slab
Condition
- Updated/Remodeled
- New construction: No
- Year built: 2017
Utilities & green energy
- Water: Public
Community & HOA
Community
- Security: Security System
- Subdivision: Branches
HOA
- Has HOA: Yes
- Amenities included: Clubhouse, Maintenance, Park, Playground, Management, Trail(s)
- Services included: Association Home Owners, Clubhouse, Entrance Common, Maintenance, ParkPlayground, Management, Walking Trails
- HOA fee: $800 annually
Location
- Region: Brownsburg
Financial & listing details
- Price per square foot: $153/sqft
- Tax assessed value: $315,900
- Annual tax amount: $2,860
- Date on market: 8/25/2026
- Cumulative days on market: 16 days
Estimated market value
Not available
Estimated sales range
Not available
Not available
Price history
| Date | Event | Price |
|---|---|---|
| 8/25/2026 | Listed for sale | $385,000$153/sqft |
Source:  MIBOR as distributed by MLS GRID #22122207 Report a problem MIBOR as distributed by MLS GRID #22122207 Report a problem | ||
Public tax history
| Year | Property taxes | Tax assessment |
|---|---|---|
| 2025 | $2,939 +3.1% | $315,900 +7.5% |
| 2024 | $2,850 +5.4% | $293,900 +3.1% |
| 2023 | $2,703 +14.4% | $285,000 +5.4% |
| 2022 | $2,362 +8.1% | $270,300 +14.4% |
| 2021 | $2,186 +2% | $236,200 +8.1% |
| 2020 | $2,144 +5.6% | $218,600 +2% |
| 2019 | $2,030 | $214,400 +5.6% |
| 2018 | -- | $203,000 |
Find assessor info on the county website
Monthly payment
Est. payment
Payment breakdown
Explore the cost of this home by adjusting the details. Changes won't be saved.Climate risks
Neighborhood: 46112
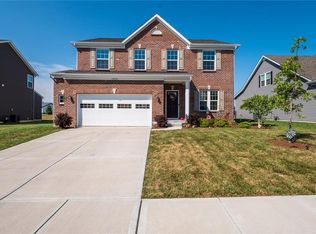
Similar homes
- $399,9993 bd3 ba2.4k sqft2617 Killians Pass, Brownsburg, IN 46112Active
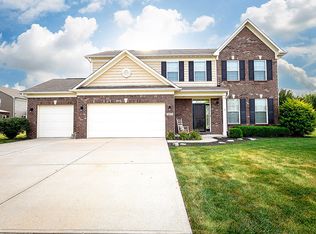 MLS ID #22116487, Rhonda Smith, Carpenter, REALTORS®. MIBOR as distributed by MLS GRID
 - $368,9004 bd3 ba2k sqft1464 Buckland Ct, Avon, IN 46123Active
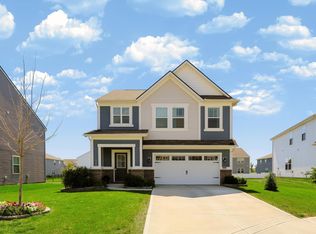 MLS ID #22124101, Emily Brewer, Redfin Corporation. MIBOR as distributed by MLS GRID
 - $425,5174 bd3 ba2.5k sqft6942 Rusty Nail Ct, Brownsburg, IN 46112Active
 MLS ID #22115651, Jamie Hall, Carpenter, REALTORS®. MIBOR as distributed by MLS GRID
 - $394,0523 bd2 ba1.7k sqft7224 Rose Hill Ave, Brownsburg, IN 46112Active
 MIBOR as distributed by MLS GRID
