Beautiful and spacious home in Zionsville with a full unfinished basement! Home features a grand two story entry way with a winding staircase. Open concept, Eat in Kitchen with tons of cabinets and stainless steep appliances. Kitchen is open to family room, with gas burning fireplace. Huge master bedroom with vaulted ceiling and walk in closet. Backyard overlooks the pond and playground and is a blank canvas awaiting your personal touch. Zionsville Schools! Neighborhood has a pool, parks, basketball courts and is close to restaurants and everything else you need! Roof and A/C only eight years old and water heater is just a year old. Come see today!
Active
Price cut: $9.9K (7/9)
$420,000
6529 Sussex Dr, Zionsville, IN 46077
4beds
3,654sqft
Residential, Single Family Residence
Built in 2002
6,098 Square Feet Lot
$417,700 Zestimate®
$115/sqft
$64/mo HOA
What's special
Gas burning fireplaceWalk in closet
- 99 days
- 1,595
- 122
Zillow last checked:
Listing updated:
Listed by:
Angela Line 317-506-7844,
Highgarden Real Estate
Source: MIBOR as distributed by MLS GRID,MLS#: 22104095
Facts & features
Interior
Bedrooms & bathrooms
- Bedrooms: 4
- Bathrooms: 3
- Full bathrooms: 2
- 1/2 bathrooms: 1
- Main level bathrooms: 1
Primary bedroom
- Level: Upper
- Area: 240 Square Feet
- Dimensions: 20x12
Bedroom 2
- Level: Upper
- Area: 156 Square Feet
- Dimensions: 13x12
Bedroom 3
- Level: Upper
- Area: 120 Square Feet
- Dimensions: 12x10
Bedroom 4
- Level: Upper
- Area: 110 Square Feet
- Dimensions: 11x10
Breakfast room
- Level: Main
- Area: 117 Square Feet
- Dimensions: 13x9
Dining room
- Level: Main
- Area: 120 Square Feet
- Dimensions: 12x10
Family room
- Level: Main
- Area: 247 Square Feet
- Dimensions: 19x13
Kitchen
- Level: Main
- Area: 156 Square Feet
- Dimensions: 13x12
Laundry
- Level: Upper
- Area: 42 Square Feet
- Dimensions: 7x6
Library
- Level: Main
- Area: 117 Square Feet
- Dimensions: 13x9
Living room
- Level: Main
- Area: 120 Square Feet
- Dimensions: 12x10
Heating
- Forced Air, Natural Gas
Cooling
- Central Air
Appliances
- Included: Electric Cooktop, Dishwasher, Dryer, Disposal, Microwave, Refrigerator, Washer
- Laundry: Laundry Room, Upper Level
Features
- Attic Access, Kitchen Island, Ceiling Fan(s), Hardwood Floors, High Speed Internet, Eat-in Kitchen, Pantry, Walk-In Closet(s)
- Flooring: Hardwood
- Basement: Full,Unfinished
- Attic: Access Only
- Number of fireplaces: 1
- Fireplace features: Gas Log
Interior area
- Total structure area: 3,654
- Total interior livable area: 3,654 sqft
- Finished area below ground: 0
Property
Parking
- Total spaces: 2
- Parking features: Attached
- Attached garage spaces: 2
Features
- Levels: Two
- Stories: 2
- Patio & porch: Patio, Porch
- Has view: Yes
- View description: Water
- Has water view: Yes
- Water view: Water
Lot
- Size: 6,098 Square Feet
Details
- Parcel number: 060406000001513005
- Horse amenities: None
Construction
Type & style
- Home type: SingleFamily
- Architectural style: Traditional
- Property subtype: Residential, Single Family Residence
Materials
- Brick, Vinyl Siding
- Foundation: Concrete Perimeter
Condition
- New construction: No
- Year built: 2002
Utilities & green energy
- Water: Public
Community & HOA
Community
- Subdivision: Amherst Meadows At Royal Run
HOA
- Has HOA: Yes
- Amenities included: Maintenance, Park, Playground
- Services included: Association Home Owners, Maintenance, ParkPlayground, Other
- HOA fee: $765 annually
Location
- Region: Zionsville
Financial & listing details
- Price per square foot: $115/sqft
- Tax assessed value: $410,300
- Annual tax amount: $3,760
- Date on market: 5/26/2026
- Cumulative days on market: 68 days
Estimated market value
$417,700
$397,000 - $439,000
$2,768/mo
Price history
| Date | Event | Price |
|---|---|---|
| 8/3/2026 | Listed for sale | $420,000$115/sqft |
Source:  MIBOR as distributed by MLS GRID #22104095 Report a problem MIBOR as distributed by MLS GRID #22104095 Report a problem | ||
| 7/18/2026 | Pending sale | $420,000$115/sqft |
Source: MIBOR as distributed by MLS GRID #22104095 Report a problem | ||
| 7/9/2026 | Price change | $420,000-2.3%$115/sqft |
Source: MIBOR as distributed by MLS GRID #22104095 Report a problem | ||
| 6/29/2026 | Listed for sale | $429,900$118/sqft |
Source: MIBOR as distributed by MLS GRID #22104095 Report a problem | ||
| 6/14/2026 | Pending sale | $429,900$118/sqft |
Source: MIBOR as distributed by MLS GRID #22104095 Report a problem | ||
| 6/10/2026 | Price change | $429,900-4.4%$118/sqft |
Source: MIBOR as distributed by MLS GRID #22104095 Report a problem | ||
| 6/3/2026 | Price change | $449,900-2.2%$123/sqft |
Source: MIBOR as distributed by MLS GRID #22104095 Report a problem | ||
| 5/26/2026 | Listed for sale | $459,900+110%$126/sqft |
Source: MIBOR as distributed by MLS GRID #22104095 Report a problem | ||
| 12/19/2016 | Listing removed | $219,000$60/sqft |
Source: CENTURY 21 Rasmussen Co., Inc. #21443856 Report a problem | ||
| 9/24/2016 | Listed for sale | $219,000+1.9%$60/sqft |
Source: CENTURY 21 Rasmussen Company #21443856 Report a problem | ||
| 6/9/2014 | Listing removed | $215,000$59/sqft |
Source: CENTURY 21 Scheetz #21278647 Report a problem | ||
| 5/20/2014 | Pending sale | $215,000$59/sqft |
Source: CENTURY 21 Scheetz #21278647 Report a problem | ||
| 3/12/2014 | Listed for sale | $215,000$59/sqft |
Source: Century 21 Scheetz Zionsville #21278647 Report a problem | ||
Public tax history
| Year | Property taxes | Tax assessment |
|---|---|---|
| 2025 | $3,709 +8.2% | $410,300 +7.9% |
| 2024 | $3,427 +9.1% | $380,100 +4.9% |
| 2023 | $3,142 +7.4% | $362,200 +8.3% |
| 2022 | $2,925 +9.7% | $334,300 +15.4% |
| 2021 | $2,667 +3% | $289,600 +6.4% |
| 2020 | $2,589 +9.7% | $272,100 +3.5% |
| 2019 | $2,359 +6.9% | $262,800 +7.7% |
| 2018 | $2,207 +8.5% | $244,100 +4.2% |
| 2017 | $2,033 +2.1% | $234,200 +7.2% |
| 2016 | $1,992 +5.6% | $218,400 +10.6% |
| 2014 | $1,885 -8.3% | $197,500 +1.8% |
| 2013 | $2,056 +1.3% | $194,000 -0.1% |
| 2012 | $2,030 +9.4% | $194,200 -2.5% |
| 2011 | $1,856 +10.7% | $199,100 +1.6% |
| 2010 | $1,676 +0.5% | $195,900 -3.2% |
| 2009 | $1,668 -28.6% | $202,400 +0.8% |
| 2007 | $2,335 | $200,800 +7.8% |
| 2005 | -- | $186,300 |
Find assessor info on the county website
Monthly payment
Est. payment
Payment breakdown
Explore the cost of this home by adjusting the details. Changes won't be saved.Climate risks
Neighborhood: 46077
Nearby schools
Schools provided by the listing agent
- High: Zionsville Community High School
Source: MIBOR as distributed by MLS GRID. This data may not be complete. We recommend contacting the local school district to confirm school assignments for this home.

Similar homes
- $449,0004 bd3 ba3.2k sqft5563 Gateway East Dr, Whitestown, IN 46075Active
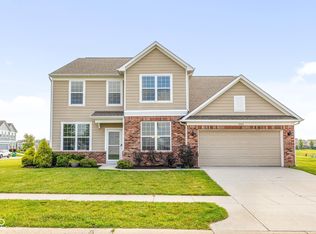 MLS ID #22112216, Diana McGlothlin, @properties. MIBOR as distributed by MLS GRID
 - $419,0004 bd3 ba3.9k sqft8546 Walden Trace Ct, Indianapolis, IN 46278Active
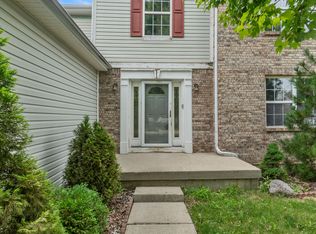 MLS ID #22114086, Luke Reiter, eXp Realty, LLC. MIBOR as distributed by MLS GRID
 - $459,9005 bd4 ba3.6k sqft8353 Tilly Mill Ln, Indianapolis, IN 46278Active
 MLS ID #22111106, Alexandria Harris, Berkshire Hathaway HomeServices. MIBOR as distributed by MLS GRID
 - $459,9004 bd3 ba2.7k sqft4955 Oak Hill Dr, Lebanon, IN 46052Active
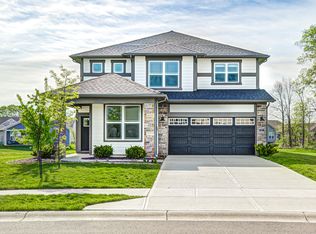 MLS ID #22094973, Douglas Taylor, D.M. Taylor Realty LLC. MIBOR as distributed by MLS GRID
