Discover the perfect blend of comfort and style at 14184 Dickinson Ct. This beautiful 2,391-square-foot home features a thoughtful 4 bed, 2.5-bath layout designed for modern living. The heart of the home is a spacious kitchen anchored by a large island, offering plenty of room for easy entertaining. The kitchen flows seamlessly to the backyard and a covered deck, making indoor-outdoor transitions effortless. Just off the living area, you'll find a freshly remodeled office tucked behind elegant French doors-an ideal space for a quiet workspace. Upstairs, the primary suite serves as a true retreat, complete with an expansive walk-in closet and a large ensuite bath. 3 additional bedrooms provide ample space for everyone. The outdoor area is just as impressive, featuring a fully fenced backyard and a covered deck perfect for year-round enjoyment. Complete with a separate storage shed and an attached garage, this home is move-in ready. Current owner has made many improvements, including a brand-new furnace and HVAC system for total peace of mind. The property is situated within walking distance to a variety of shopping, schools, and dining options. Reach out for a full list of recent updates and improvements.
Pending
$450,000
14184 Dickinson Ct, Fishers, IN 46038
4beds
2,391sqft
Residential, Single Family Residence
Built in 1998
8,712 Square Feet Lot
$-- Zestimate®
$188/sqft
$22/mo HOA
What's special
Attached garageSeparate storage shedExpansive walk-in closetFully fenced backyardLarge ensuite bath
- 48 days
- 196
- 4
Likely to sell faster than
Zillow last checked:
Listing updated:
Listed by:
Darcy Miller DARCY.MILLER@COMPASS.com,
Compass Indiana, LLC
Source: MIBOR as distributed by MLS GRID,MLS#: 22123549
Facts & features
Interior
Bedrooms & bathrooms
- Bedrooms: 4
- Bathrooms: 3
- Full bathrooms: 2
- 1/2 bathrooms: 1
- Main level bathrooms: 1
Primary bedroom
- Level: Upper
- Area: 315 Square Feet
- Dimensions: 21x15
Bedroom 2
- Level: Upper
- Area: 121 Square Feet
- Dimensions: 11x11
Bedroom 3
- Level: Upper
- Area: 165 Square Feet
- Dimensions: 15x11
Bedroom 4
- Level: Upper
- Area: 255 Square Feet
- Dimensions: 17x15
Dining room
- Level: Main
- Area: 165 Square Feet
- Dimensions: 11x15
Kitchen
- Level: Main
- Area: 150 Square Feet
- Dimensions: 10x15
Laundry
- Level: Main
- Area: 45 Square Feet
- Dimensions: 5x9
Living room
- Level: Main
- Area: 225 Square Feet
- Dimensions: 15x15
Living room
- Level: Main
- Area: 165 Square Feet
- Dimensions: 11x15
Office
- Level: Main
- Area: 130 Square Feet
- Dimensions: 13x10
Heating
- Natural Gas
Cooling
- Central Air
Appliances
- Included: Dishwasher, Dryer, Disposal, MicroHood, Gas Oven, Refrigerator, Washer, Water Heater, Water Softener Owned
Features
- Attic Access, Double Vanity, Built-in Features, Vaulted Ceiling(s), Kitchen Island, Pantry, Walk-In Closet(s)
- Has basement: No
- Attic: Access Only
- Number of fireplaces: 1
- Fireplace features: Living Room
Interior area
- Total structure area: 2,391
- Total interior livable area: 2,391 sqft
Video & virtual tour
Property
Parking
- Total spaces: 2
- Parking features: Attached
- Attached garage spaces: 2
Features
- Levels: Two
- Stories: 2
- Patio & porch: Covered, Deck
Lot
- Size: 8,712 Square Feet
- Features: Cul-De-Sac, Sidewalks, Street Lights, Mature Trees
Details
- Additional structures: Storage
- Parcel number: 291119005016000006
- Special conditions: Sales Disclosure Supplements
- Horse amenities: None
Construction
Type & style
- Home type: SingleFamily
- Architectural style: Traditional
- Property subtype: Residential, Single Family Residence
Materials
- Vinyl With Brick
- Foundation: Slab
Condition
- New construction: No
- Year built: 1998
Utilities & green energy
- Water: Public
Community & HOA
Community
- Subdivision: Weaver Creek
HOA
- Has HOA: Yes
- HOA fee: $259 annually
- HOA phone: 317-706-1706
Location
- Region: Fishers
Financial & listing details
- Price per square foot: $188/sqft
- Tax assessed value: $330,200
- Annual tax amount: $3,424
- Date on market: 9/2/2026
- Cumulative days on market: 12 days
Estimated market value
Not available
Estimated sales range
Not available
Not available
Price history
| Date | Event | Price |
|---|---|---|
| 9/14/2026 | Pending sale | $450,000$188/sqft |
Source:  MIBOR as distributed by MLS GRID #22123549 Report a problem MIBOR as distributed by MLS GRID #22123549 Report a problem | ||
| 9/2/2026 | Listed for sale | $450,000+3.4%$188/sqft |
Source: MIBOR as distributed by MLS GRID #22123549 Report a problem | ||
| 8/19/2025 | Sold | $435,000+1.4%$182/sqft |
Source: MIBOR as distributed by MLS GRID #22049390 Report a problem | ||
| 7/11/2025 | Pending sale | $429,000$179/sqft |
Source: MIBOR as distributed by MLS GRID #22049390 Report a problem | ||
| 7/10/2025 | Listed for sale | $429,000+19.8%$179/sqft |
Source: MIBOR as distributed by MLS GRID #22049390 Report a problem | ||
| 7/11/2023 | Sold | $358,000+0.8%$150/sqft |
Source: MIBOR as distributed by MLS GRID #21920855 Report a problem | ||
| 5/24/2023 | Pending sale | $355,000$148/sqft |
Source: MIBOR as distributed by MLS GRID #21920855 Report a problem | ||
| 5/18/2023 | Listed for sale | $355,000+98.3%$148/sqft |
Source: MIBOR as distributed by MLS GRID #21920855 Report a problem | ||
| 12/12/2002 | Sold | $179,000$75/sqft |
Source: MIBOR as distributed by MLS GRID #2243091 Report a problem | ||
Public tax history
| Year | Property taxes | Tax assessment |
|---|---|---|
| 2025 | $3,763 +9% | $330,200 +1% |
| 2024 | $3,454 +5.6% | $327,000 +5.8% |
| 2023 | $3,272 +16.3% | $309,000 +11.1% |
| 2022 | $2,812 +6.5% | $278,100 +16.7% |
| 2021 | $2,641 +4.4% | $238,300 +5.9% |
| 2020 | $2,530 +5.5% | $225,000 +3.8% |
| 2019 | $2,398 +7.7% | $216,700 +4.1% |
| 2018 | $2,225 +5.5% | $208,100 +5% |
| 2017 | $2,109 +7% | $198,100 +3.7% |
| 2016 | $1,972 +10.9% | $191,100 +8.4% |
| 2014 | $1,778 +1.6% | $176,300 +2.3% |
| 2013 | $1,749 +0.3% | $172,400 +1.4% |
| 2012 | $1,744 -1.7% | $170,000 -5.7% |
| 2011 | $1,774 +4.9% | $180,300 |
| 2010 | $1,691 +3.5% | $180,300 |
| 2009 | $1,634 -6.3% | $180,300 |
| 2007 | $1,743 -16.7% | $180,300 |
| 2006 | $2,092 | $180,300 |
Find assessor info on the county website
Monthly payment
Est. payment
Payment breakdown
Explore the cost of this home by adjusting the details. Changes won't be saved.Climate risks
Neighborhood: 46038
Nearby schools
Schools provided by the listing agent
- Elementary: Harrison Parkway Elementary School
- Middle: Riverside Junior High
- High: Fishers High School
Source: MIBOR as distributed by MLS GRID. This data may not be complete. We recommend contacting the local school district to confirm school assignments for this home.
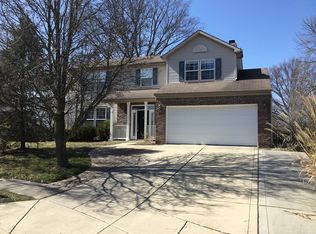
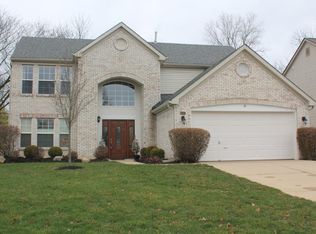
Similar homes
- $390,0003 bd2 ba1.5k sqft8801 Harrison Pkwy, Fishers, IN 46038Active
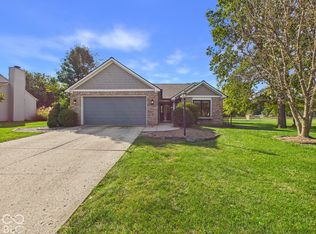 MLS ID #22126135, Basim Najeeb, Keller Williams Indy Metro Partners. MIBOR as distributed by MLS GRID
 - $360,0003 bd2 ba1.6k sqft13817 Wabash Dr, Fishers, IN 46038Active
 MLS ID #22119178, Andy Deemer, F.C. Tucker Company. MIBOR as distributed by MLS GRID
 - $437,9994 bd3 ba2.8k sqft12934 Quarterback Ln, Fishers, IN 46037Active
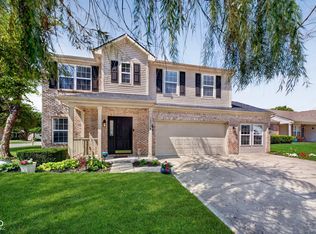 MLS ID #22106762, Nikita Crawford, JNA REALTY LLC. MIBOR as distributed by MLS GRID
 - $399,9004 bd3 ba2.4k sqft11740 Sand Creek Blvd, Fishers, IN 46037Active
 MLS ID #22122477, Kristen Yazel, CENTURY 21 Scheetz. MIBOR as distributed by MLS GRID
