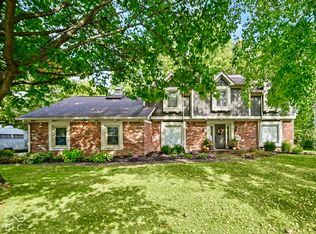
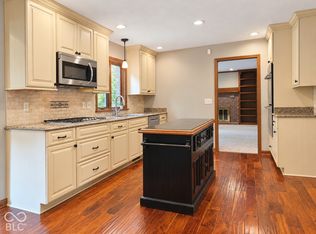
Welcome Home to Carmel and this beautiful, well-maintained 3,256 SF home in a sought-after neighborhood. Featuring 4 bedrooms, 2.5 baths, and a fenced yard on nearly half an acre, this home offers plenty of space to relax, entertain, and enjoy the lifestyle Carmel is known for. Located in the highly desirable Carmel Clay Schools district, ranked #1 in Indiana, this home offers the perfect combination of space, location, and value. Updates provide peace of mind: Microwave/Oven Combo (2026), Kitchen Refrigerator (2025), Water Heater (2025), Water Softener (2025), Dishwasher (2024), Sump Pump (2024), HVAC (2023), Washer/Dryer (2023), Roof (2020), Windows (2014 & 2021), and professional basement waterproofing with new vinyl plank flooring (2023). The traditional floorplan offers warm, inviting spaces and thoughtful custom details. The kitchen features stainless appliances, beautiful white quartz countertops, and abundant cabinetry. The family room showcases rich woodwork, built-in shelving, and a cozy atmosphere ideal for everyday living. French doors open to a flex room perfect for an office, playroom, or additional living space. The main-floor laundry includes a new sink, newer washer/dryer, and convenient storage. The fully finished basement adds valuable living space plus a large storage room. Foster Grove is a great neighborhood with fun neighborhood events such as Chili Cook-off, Holiday Light Competition, 4th of July parade and more. Located near one of Carmel's large pedestrian sidewalks. Carmel Arts & Design District is less than 2 miles away which offers dining, shopping, and community events.
Active
Price cut: $10.1K (10/13)
$539,900
4763 Abbots Pl, Carmel, IN 46033
4beds
3,256sqft
Residential, Single Family Residence
Built in 1983
0.43 Acres Lot
$-- Zestimate®
$166/sqft
$-- HOA
What's special
Traditional floorplanBeautiful white quartz countertopsThoughtful custom detailsWarm inviting spacesKitchen features stainless appliancesBuilt-in shelvingAbundant cabinetry
- 11 days
- 2,488
- 199
Likely to sell faster than
Zillow last checked:
Listing updated:
Listed by:
J'nai Stuller jnai.stuller@talktotucker.com,
F.C. Tucker Company
Source: MIBOR as distributed by MLS GRID,MLS#: 22125281
Facts & features
Interior
Bedrooms & bathrooms
- Bedrooms: 4
- Bathrooms: 3
- Full bathrooms: 2
- 1/2 bathrooms: 1
- Main level bathrooms: 1
Primary bedroom
- Level: Upper
- Area: 216 Square Feet
- Dimensions: 18x12
Bedroom 2
- Level: Upper
- Area: 168 Square Feet
- Dimensions: 14x12
Bedroom 3
- Level: Upper
- Area: 156 Square Feet
- Dimensions: 13x12
Bedroom 4
- Level: Upper
- Area: 132 Square Feet
- Dimensions: 12x11
Dining room
- Level: Main
- Area: 168 Square Feet
- Dimensions: 14x12
Family room
- Level: Main
- Area: 286 Square Feet
- Dimensions: 22x13
Kitchen
- Level: Main
- Area: 247 Square Feet
- Dimensions: 19x13
Laundry
- Level: Main
- Area: 84 Square Feet
- Dimensions: 12x7
Office
- Level: Main
- Area: 192 Square Feet
- Dimensions: 16x12
Play room
- Level: Basement
- Area: 624 Square Feet
- Dimensions: 26x24
Heating
- Forced Air, Natural Gas
Cooling
- Central Air
Appliances
- Included: Electric Cooktop, Dishwasher, Dryer, Disposal, Gas Water Heater, Oven, Range Hood, Refrigerator, Washer, Water Softener Owned
- Laundry: Main Level
Features
- Attic Pull Down Stairs, Breakfast Bar, Built-in Features, Entrance Foyer, High Speed Internet, Eat-in Kitchen, Pantry, Smart Thermostat, Walk-In Closet(s)
- Basement: Daylight,Partially Finished,Storage Space
- Attic: Pull Down Stairs
- Number of fireplaces: 1
- Fireplace features: Family Room, Wood Burning
Interior area
- Total structure area: 3,256
- Total interior livable area: 3,256 sqft
- Finished area below ground: 648
Property
Parking
- Total spaces: 2
- Parking features: Attached
- Attached garage spaces: 2
Features
- Levels: Two
- Stories: 2
- Patio & porch: Patio
- Fencing: Fenced
Lot
- Size: 0.43 Acres
- Features: Corner Lot, Cul-De-Sac, Sidewalks, Street Lights, Suburb, Mature Trees
Details
- Parcel number: 291029202020000018
- Other equipment: Radon System
- Horse amenities: None
Construction
Type & style
- Home type: SingleFamily
- Architectural style: Traditional
- Property subtype: Residential, Single Family Residence
Materials
- Brick, Cement Siding
- Foundation: Block
Condition
- New construction: No
- Year built: 1983
Utilities & green energy
- Water: Public
Community & HOA
Community
- Subdivision: Foster Grove
HOA
- Has HOA: No
Location
- Region: Carmel
Financial & listing details
- Price per square foot: $166/sqft
- Tax assessed value: $456,500
- Annual tax amount: $4,642
- Date on market: 10/8/2026
- Cumulative days on market: 12 days
Estimated market value
Not available
Estimated sales range
Not available
Not available
Price history
| Date | Event | Price |
|---|---|---|
| 10/13/2026 | Price change | $539,900-1.8%$166/sqft |
Source:  MIBOR as distributed by MLS GRID #22125281 Report a problem | ||
| 10/8/2026 | Listed for sale | $550,000+17%$169/sqft |
Source: MIBOR as distributed by MLS GRID #22125281 Report a problem | ||
| 5/24/2023 | Sold | $470,000-2.9%$144/sqft |
Source: MIBOR as distributed by MLS GRID #21917780 Report a problem | ||
| 5/4/2023 | Pending sale | $484,000$149/sqft |
Source: MIBOR as distributed by MLS GRID #21917780 Report a problem | ||
| 4/26/2023 | Listed for sale | $484,000+100%$149/sqft |
Source: MIBOR as distributed by MLS GRID #21917780 Report a problem | ||
| 2/27/2021 | Listing removed | -- |
Source: Owner Report a problem | ||
| 8/21/2020 | Listing removed | $2,000$1/sqft |
Source: Owner Report a problem | ||
| 8/8/2020 | Listed for rent | $2,000+5.3%$1/sqft |
Source: Owner Report a problem | ||
| 2/20/2016 | Listing removed | $1,900$1/sqft |
Source: Owner Report a problem | ||
| 12/20/2015 | Listed for rent | $1,900$1/sqft |
Source: Owner Report a problem | ||
| 11/27/2014 | Listing removed | $1,900$1/sqft |
Source: Owner Report a problem | ||
| 10/30/2014 | Listed for rent | $1,900$1/sqft |
Source: Owner Report a problem | ||
| 7/10/2013 | Sold | $242,000-3.2%$74/sqft |
Source: MIBOR as distributed by MLS GRID #21226245 Report a problem | ||
| 6/5/2013 | Pending sale | $249,900$77/sqft |
Source: F.C. Tucker Company, Inc. #21226245 Report a problem | ||
| 5/31/2013 | Listed for sale | $249,900$77/sqft |
Source: F.C. Tucker Company, Inc. #21226245 Report a problem | ||
| 5/1/2013 | Pending sale | $249,900$77/sqft |
Source: F.C. Tucker Company, Inc. #21226245 Report a problem | ||
| 4/16/2013 | Listed for sale | $249,900$77/sqft |
Source: F.C. Tucker Company, Inc. #21226245 Report a problem | ||
| 10/18/2012 | Listing removed | $249,900$77/sqft |
Source: F.C. Tucker Company, Inc. #21192666 Report a problem | ||
| 8/21/2012 | Listed for sale | $249,900-3.9%$77/sqft |
Source: F.C. Tucker Company, Inc. #21192666 Report a problem | ||
| 5/13/2003 | Sold | $260,000$80/sqft |
Source: MIBOR as distributed by MLS GRID #2316620 Report a problem | ||
Public tax history
| Year | Property taxes | Tax assessment |
|---|---|---|
| 2025 | $4,957 +4.4% | $456,500 +2.6% |
| 2024 | $4,748 -37.2% | $445,000 +1% |
| 2023 | $7,557 +17.1% | $440,500 +19.2% |
| 2022 | $6,453 +9.9% | $369,400 +17.5% |
| 2021 | $5,870 +2.6% | $314,400 +9.9% |
| 2020 | $5,719 +3.4% | $286,200 +1.7% |
| 2019 | $5,530 +88.3% | $281,300 +2.4% |
| 2018 | $2,938 +10.5% | $274,700 +0.8% |
| 2017 | $2,659 +1.4% | $272,400 +9.3% |
| 2016 | $2,622 -0.5% | $249,300 -2.9% |
| 2014 | $2,634 -2.3% | $256,700 +0.1% |
| 2013 | $2,697 +0.9% | $256,500 +1.5% |
| 2012 | $2,673 +18.7% | $252,700 +8.9% |
| 2011 | $2,252 -4.4% | $232,000 |
| 2010 | $2,355 +18.9% | $232,000 |
| 2009 | $1,980 -2.7% | $232,000 +4.1% |
| 2007 | $2,034 -15.6% | $222,900 |
| 2006 | $2,411 | $222,900 +12.4% |
| 2005 | -- | $198,300 +47.4% |
| 2002 | $2,518 -1.4% | $134,500 +200% |
| 2001 | $2,555 | $44,830 |
Find assessor info on the county website
Monthly payment
Est. payment
Payment breakdown
Explore the cost of this home by adjusting the details. Changes won't be saved.Climate risks
Neighborhood: 46033
Nearby schools
Schools provided by the listing agent
- Elementary: Mohawk Trails Elementary School
- Middle: Clay Middle School
- High: Carmel High School
Source: MIBOR as distributed by MLS GRID. This data may not be complete. We recommend contacting the local school district to confirm school assignments for this home.

Similar homes
- $520,0004 bd3 ba3.2k sqft651 Hawthorne Dr, Carmel, IN 46033Active
 MLS ID #22130621, Angela Rohrabaugh, Berkshire Hathaway Home. MIBOR as distributed by MLS GRID
- $549,0004 bd4 ba3.6k sqft13111 Derbyshire Ct, Carmel, IN 46033Active
 MLS ID #22125521, Heather Roudebush, eXp Realty, LLC. MIBOR as distributed by MLS GRID
- $499,9004 bd3 ba2.9k sqft13035 Wembly Rd, Carmel, IN 46033Active
 MLS ID #22076616, Danielle Robinson, F.C. Tucker Company. MIBOR as distributed by MLS GRID
- $595,0004 bd3 ba3k sqft759 Johnson Dr, Carmel, IN 46033Active
 MLS ID #22099723, Kelly Huff, F.C. Tucker Company. MIBOR as distributed by MLS GRID
