RARE CARMEL RANCH HOME WITH FULL BASEMENT IN IMMACULATE CONDITION IN DESIRABLE BROOKSHIRE VILLAGE! Massive great room perfect for family gatherings or entertaining includes custom full wall cabinets/shelves all flows to an updated kitchen; Cherry cabinets, SS appliance and hardwood floors! Dining room includes lots of windows. Among the two well-appointed bedrooms, Both bedrooms offers the convenience of an ensuite bathroom (Two master bedrooms!), providing two private retreats. The bathrooms throughout the home are designed for comfort, with at least one featuring a walk-in shower. If privacy is important this yard has it!! Partial rear fence with a large deck and space to garden. Mow in under 30 minutes! The lower level basement includes a finished game room, partially finished "in home" office and great storage. dedicated laundry on main level. Oversized 2 car garage.
Pending
$489,900
4602 Aldersgate Dr, Carmel, IN 46033
2beds
2,767sqft
Residential, Single Family Residence
Built in 1984
9,583 Square Feet Lot
$-- Zestimate®
$177/sqft
$23/mo HOA
What's special
Partial rear fenceSpace to gardenLarge deckTwo well-appointed bedroomsGreat storageUpdated kitchenCherry cabinets
- 43 days
- 370
- 23
Likely to sell faster than
Zillow last checked:
Listing updated:
Listed by:
David Jessee djessee@talktotucker.com,
F.C. Tucker Company
Source: MIBOR as distributed by MLS GRID,MLS#: 22125397
Facts & features
Interior
Bedrooms & bathrooms
- Bedrooms: 2
- Bathrooms: 3
- Full bathrooms: 2
- 1/2 bathrooms: 1
- Main level bathrooms: 3
- Main level bedrooms: 2
Primary bedroom
- Level: Main
- Area: 208 Square Feet
- Dimensions: 16X13
Bedroom 2
- Level: Main
- Area: 156 Square Feet
- Dimensions: 13X12
Dining room
- Level: Main
- Area: 168 Square Feet
- Dimensions: 14X12
Great room
- Level: Main
- Area: 324 Square Feet
- Dimensions: 18X18
Kitchen
- Level: Main
- Area: 140 Square Feet
- Dimensions: 14X10
Laundry
- Level: Main
- Area: 54 Square Feet
- Dimensions: 09X06
Play room
- Level: Basement
- Area: 374 Square Feet
- Dimensions: 22X17
Heating
- Forced Air, Electric
Cooling
- Central Air
Appliances
- Included: Electric Cooktop, Dishwasher, Dryer, Disposal, Electric Oven, Range Hood, Refrigerator, Washer, Electric Water Heater
- Laundry: Laundry Room
Features
- Attic Pull Down Stairs, Built-in Features, Walk-In Closet(s), Eat-in Kitchen, High Speed Internet, Pantry
- Windows: Wood Work Stained
- Basement: Finished
- Attic: Pull Down Stairs
Interior area
- Total structure area: 2,767
- Total interior livable area: 2,767 sqft
- Finished area below ground: 922
Property
Parking
- Total spaces: 2
- Parking features: Attached
- Attached garage spaces: 2
- Details: Garage Parking Other(Finished Garage)
Features
- Levels: One
- Stories: 1
- Patio & porch: Patio
- Exterior features: Sprinkler System
- Fencing: Fenced,Partial
Lot
- Size: 9,583 Square Feet
- Features: Sidewalks, Storm Sewer, Street Lights, Suburb, Mature Trees
Details
- Parcel number: 291032212005000018
- Other equipment: Radon System
- Horse amenities: None
Construction
Type & style
- Home type: SingleFamily
- Architectural style: Traditional
- Property subtype: Residential, Single Family Residence
Materials
- Brick
- Foundation: Concrete Perimeter
Condition
- Updated/Remodeled
- New construction: No
- Year built: 1984
Utilities & green energy
- Water: Public
- Utilities for property: Sewer Connected, Water Connected
Community & HOA
Community
- Security: Smoke Detector(s)
- Subdivision: Brookshire Village
HOA
- Has HOA: Yes
- Amenities included: Insurance, Maintenance, Snow Removal
- Services included: Association Home Owners, Insurance, Maintenance, Snow Removal
- HOA fee: $275 annually
Location
- Region: Carmel
Financial & listing details
- Price per square foot: $177/sqft
- Tax assessed value: $389,300
- Annual tax amount: $3,830
- Date on market: 10/5/2026
- Cumulative days on market: 43 days
Estimated market value
Not available
Estimated sales range
Not available
Not available
Price history
| Date | Event | Price |
|---|---|---|
| 10/26/2026 | Pending sale | $489,900$177/sqft |
Source:  MIBOR as distributed by MLS GRID #22125397 Report a problem | ||
| 10/5/2026 | Listed for sale | $489,900+96%$177/sqft |
Source: MIBOR as distributed by MLS GRID #22125397 Report a problem | ||
| 7/8/2014 | Sold | --0 |
Source: Agent Provided Report a problem | ||
| 4/15/2014 | Listed for sale | $249,900$90/sqft |
Source: Hamilton Group, Inc #21285101 Report a problem | ||
Public tax history
| Year | Property taxes | Tax assessment |
|---|---|---|
| 2025 | $4,037 +4.5% | $389,300 +4.8% |
| 2024 | $3,861 +11.4% | $371,300 +1.1% |
| 2023 | $3,465 +23.5% | $367,200 +19.2% |
| 2022 | $2,807 +5% | $308,100 +19.4% |
| 2021 | $2,673 +4.1% | $258,000 +4% |
| 2020 | $2,567 +8.2% | $248,000 +2.6% |
| 2019 | $2,372 +11.1% | $241,800 +7.8% |
| 2018 | $2,136 +98% | $224,300 +6% |
| 2017 | $1,078 -50.1% | $211,600 |
| 2016 | $2,161 +8.7% | $211,600 +2.7% |
| 2014 | $1,989 +3.4% | $206,000 +4.5% |
| 2013 | $1,924 +1.8% | $197,200 +2.1% |
| 2012 | $1,890 +3.4% | $193,200 -2.2% |
| 2011 | $1,827 -12% | $197,600 -6.1% |
| 2010 | $2,076 -1.6% | $210,400 -13.8% |
| 2009 | $2,110 +8.3% | $244,000 +13.2% |
| 2007 | $1,948 -15.6% | $215,500 |
| 2006 | $2,309 | $215,500 +5.6% |
| 2005 | -- | $204,100 +98.5% |
| 2002 | $1,882 -1% | $102,800 +200% |
| 2001 | $1,901 | $34,270 |
Find assessor info on the county website
Monthly payment
Est. payment
Payment breakdown
Explore the cost of this home by adjusting the details. Changes won't be saved.Climate risks
Neighborhood: 46033
Similar homes
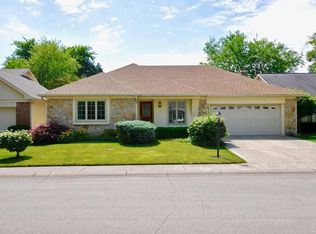
- $495,0004 bd3 ba2.7k sqft9950 Bridger Dr E, Carmel, IN 46033Active
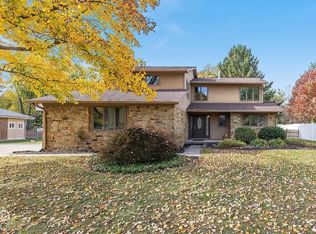 MLS ID #22135243, DEBORAH NEWMAN, Berkshire Hathaway Home. MIBOR as distributed by MLS GRID
- $499,9004 bd3 ba2.9k sqft13035 Wembly Rd, Carmel, IN 46033Active
 MLS ID #22076616, Danielle Robinson, F.C. Tucker Company. MIBOR as distributed by MLS GRID
- $459,0005 bd3 ba2.9k sqft3715 Chadwick Dr, Carmel, IN 46033Active
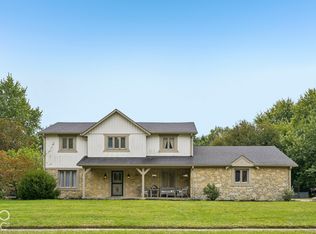 MLS ID #22129260, Jeneene West, F.C. Tucker Company. MIBOR as distributed by MLS GRID
- $620,0004 bd3 ba3.9k sqft12209 Castle Row Overlook, Carmel, IN 46033Active
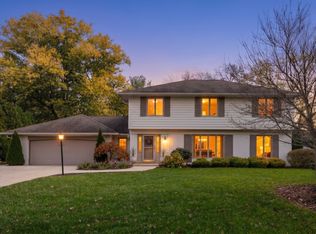 MLS ID #22125558, Wendy Gillespie, F.C. Tucker Company. MIBOR as distributed by MLS GRID
