Welcome to 546 Lynton Way! In the popular Maple Knoll neighborhood of Westfield, IN. The moment you walk into the open entryway you will notice how meticulously the homeowner has maintained this home. This 4-bedroom 2 full and 2 half bath with finished basement will provide you all the space you need for comfortable, functional and relaxing living. A thoughtfully designed floor plan and layout that balances classic architectural appeal with the needs of modern life. The heart of the home is the open-plan kitchen, with 42" high wall cabinets, all NEW GE stainless steel appliances and kitchen island perfect for food prep and gathering around. The space flows seamlessly into the living room, where the fireplace serves as the central gathering point for quiet evenings or hosting guests. Upstairs, the spacious primary bedroom is designed for comfort, with it's vaulted ceiling and ensuite bathroom with dual high vanity, walk-in shower, garden tub and spacious walk in closet. And 3 additional large bedrooms, each with their own ceiling fan lights. The hall bathroom features a large double vanity and a tub- shower. And now we go downstairs to the full finished basement with it's half bath. Enjoy movie and game night viewing even more with your built-in klipsch surround sound speakers! And still have plenty of space for that workout area, pool table or table tennis. The mechanical room has additional storage space too! The finished 2-car garage with bump out provides that extra space for yard tools, work bench and storage. As you come in from the garage, you have a dedicated laundry room for convenient daily transitions. Step out your back door to enjoy your patio and fenced back yard. School age children at home? School digger ranks Westfield schools 5 Stars! Maple Knoll residents have access to the community pool, playground, basketball and tennis courts. Convenient to everything you need, schools, shopping, dining and hospitals. Experience the comfort and convenience of
Active
$485,000
546 Lynton Way, Westfield, IN 46074
4beds
3,292sqft
Residential, Single Family Residence
Built in 2007
8,712 Square Feet Lot
$-- Zestimate®
$147/sqft
$68/mo HOA
What's special
Finished basementOpen entrywayThoughtfully designed floor planBasketball and tennis courtsSpacious primary bedroomGarden tubOpen-plan kitchen
- 13 days
- 824
- 108
Likely to sell faster than
Zillow last checked:
Listing updated:
Listed by:
Donald Kuroiwa DKuroiwa@TruebloodRE.com,
Trueblood Real Estate
Source: MIBOR as distributed by MLS GRID,MLS#: 22134589
Facts & features
Interior
Bedrooms & bathrooms
- Bedrooms: 4
- Bathrooms: 4
- Full bathrooms: 2
- 1/2 bathrooms: 2
- Main level bathrooms: 1
Primary bedroom
- Level: Upper
- Area: 221 Square Feet
- Dimensions: 13x17
Bedroom 2
- Level: Upper
- Area: 120 Square Feet
- Dimensions: 12x10
Bedroom 3
- Level: Upper
- Area: 120 Square Feet
- Dimensions: 12x10
Bedroom 4
- Level: Upper
- Area: 100 Square Feet
- Dimensions: 10x10
Breakfast room
- Level: Main
- Area: 63 Square Feet
- Dimensions: 09x07
Dining room
- Level: Main
- Area: 110 Square Feet
- Dimensions: 11x10
Family room
- Level: Main
- Area: 252 Square Feet
- Dimensions: 18x14
Kitchen
- Level: Main
- Area: 117 Square Feet
- Dimensions: 13x09
Laundry
- Level: Main
- Area: 36 Square Feet
- Dimensions: 06x06
Living room
- Level: Main
- Area: 156 Square Feet
- Dimensions: 13x12
Play room
- Level: Basement
- Area: 392 Square Feet
- Dimensions: 28x14
Heating
- Forced Air, Natural Gas
Cooling
- Central Air
Appliances
- Included: Dishwasher, Disposal, Gas Water Heater, MicroHood, Gas Oven, Refrigerator, Water Softener Owned
- Laundry: Main Level
Features
- Attic Access, Cathedral Ceiling(s), High Ceilings, Kitchen Island, Entrance Foyer, Ceiling Fan(s), High Speed Internet, Eat-in Kitchen, Pantry, Walk-In Closet(s)
- Windows: Wood Work Painted
- Basement: Finished,Partial
- Attic: Access Only
- Number of fireplaces: 1
- Fireplace features: Family Room, Gas Log
Interior area
- Total structure area: 3,292
- Total interior livable area: 3,292 sqft
- Finished area below ground: 1,128
Video & virtual tour
Property
Parking
- Total spaces: 2
- Parking features: Attached
- Attached garage spaces: 2
- Details: Garage Parking Other(Finished Garage, Keyless Entry, Other)
Features
- Levels: Two
- Stories: 2
- Patio & porch: Patio, Covered
- Fencing: Fenced,Full
Lot
- Size: 8,712 Square Feet
- Features: Sidewalks, Storm Sewer, Trees-Small (Under 20 Ft)
Details
- Parcel number: 290910003091000015
- Other equipment: Radon System
- Horse amenities: None
Construction
Type & style
- Home type: SingleFamily
- Architectural style: Traditional
- Property subtype: Residential, Single Family Residence
Materials
- Vinyl With Brick
- Foundation: Concrete Perimeter
Condition
- New construction: No
- Year built: 2007
Details
- Builder name: Pulte
Utilities & green energy
- Water: Public
Community & HOA
Community
- Subdivision: Maple Knoll
HOA
- Has HOA: Yes
- Amenities included: Playground, Pool, Tennis Court(s)
- Services included: Insurance, Maintenance, ParkPlayground, Tennis Court(s)
- HOA fee: $405 semi-annually
Location
- Region: Westfield
Financial & listing details
- Price per square foot: $147/sqft
- Tax assessed value: $419,600
- Annual tax amount: $4,516
- Date on market: 11/5/2026
- Cumulative days on market: 14 days
Estimated market value
Not available
Estimated sales range
Not available
Not available
Price history
| Date | Event | Price |
|---|---|---|
| 11/5/2026 | Listed for sale | $485,000+95.6%$147/sqft |
Source:  MIBOR as distributed by MLS GRID #22134589 Report a problem | ||
| 12/31/2013 | Sold | $247,900-4.6%$75/sqft |
Source: MIBOR as distributed by MLS GRID #21259243 Report a problem | ||
| 12/4/2013 | Pending sale | $259,900$79/sqft |
Source: F.C. Tucker Company, Inc. #21259243 Report a problem | ||
| 10/5/2013 | Listed for sale | $259,900+20.3%$79/sqft |
Source: F.C. Tucker Company, Inc. #21259243 Report a problem | ||
| 3/3/2010 | Sold | $216,000$66/sqft |
Source: MIBOR as distributed by MLS GRID #2945412 Report a problem | ||
Public tax history
| Year | Property taxes | Tax assessment |
|---|---|---|
| 2025 | $4,559 -0.7% | $419,600 +3.9% |
| 2024 | $4,589 +10.9% | $403,900 |
| 2023 | $4,136 +13.4% | $403,900 +13% |
| 2022 | $3,647 +2.1% | $357,400 +16.3% |
| 2021 | $3,573 +1.9% | $307,200 +2.9% |
| 2020 | $3,507 +2.9% | $298,400 +1.8% |
| 2019 | $3,410 +12.3% | $293,100 +4.8% |
| 2018 | $3,037 +4.2% | $279,800 +4.1% |
| 2017 | $2,915 +13% | $268,700 +4.4% |
| 2016 | $2,580 +0.1% | $257,400 +11.9% |
| 2014 | $2,578 +8.2% | $230,100 +7.7% |
| 2013 | $2,382 0% | $213,700 0% |
| 2012 | $2,383 +4.5% | $213,800 +4.4% |
| 2011 | $2,280 | $204,800 |
| 2010 | $2,280 +10.5% | $204,800 -0.8% |
| 2009 | $2,064 +16075.5% | $206,400 +34300% |
| 2007 | $13 +0.8% | $600 |
| 2006 | $13 | $600 |
Find assessor info on the county website
Monthly payment
Est. payment
Payment breakdown
Explore the cost of this home by adjusting the details. Changes won't be saved.Climate risks
Neighborhood: 46074
Nearby schools
Schools provided by the listing agent
- Middle: Westfield Middle School
- High: Westfield High School
Source: MIBOR as distributed by MLS GRID. This data may not be complete. We recommend contacting the local school district to confirm school assignments for this home.
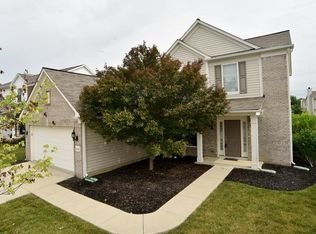


Similar homes
- $495,9004 bd4 ba3.9k sqft541 Stafford Dr, Westfield, IN 46074Active
 MLS ID #22117694, Eric Rasmussen, CENTURY 21 Scheetz. MIBOR as distributed by MLS GRID
- $459,9004 bd3 ba3k sqft15975 Viking Meadows Dr, Westfield, IN 46074Active
 MLS ID #22127851, William Long, Coldwell Banker - Kaiser. MIBOR as distributed by MLS GRID
- $389,9003 bd3 ba2.1k sqft16665 Greensboro Dr, Westfield, IN 46074Active
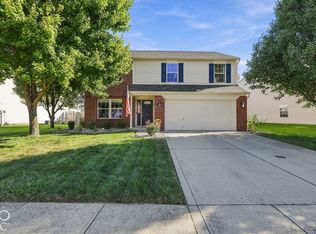 MLS ID #22128914, Robert Meiners, F.C. Tucker Company. MIBOR as distributed by MLS GRID
- $539,9003 bd3 ba3.2k sqft17010 Torrey Ct, Westfield, IN 46074Active
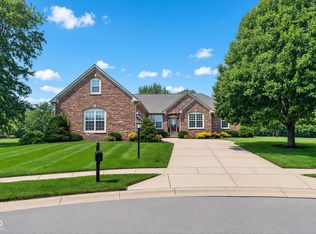 MLS ID #22119313, Steve Martin, Homeward Bound Realty LLC. MIBOR as distributed by MLS GRID
