Welcome home to this beautiful 4-bedroom, 2.5-bath home in Carmel! Featuring classic brick curb appeal, a spacious yard, and inviting living spaces, this home offers a wonderful blend of comfort, functionality, and room to grow. Step inside to discover a welcoming living room filled with natural light, highlighted by large windows and a cozy fireplace that creates the perfect spot to gather and unwind. The kitchen features white cabinetry, granite countertops, stainless steel appliances, and a center island with additional seating, providing both style and functionality. The adjoining dining area offers a convenient space for everyday meals and entertaining family and friends. Additional main-level living space provides flexibility for a home office, playroom, formal living area, or whatever best suits your needs. Upstairs, you'll find four bedrooms offering comfortable accommodations and plenty of possibilities for family, guests, or a dedicated workspace. The home's thoughtful layout provides versatility for a variety of lifestyles, whether you're hosting gatherings or enjoying a quiet evening at home. Step outside to enjoy the generous yard and mature landscaping, offering space for outdoor activities, gardening, entertaining, or simply relaxing in your own backyard. With its inviting exterior and functional interior spaces, this home offers an excellent opportunity to enjoy all that Carmel living has to offer. One of this home's standout features is its fantastic location just steps from the Monon Trail, perfect for walking, running, and biking. Located in the highly sought-after Carmel Clay Schools district, you'll also appreciate the convenient proximity to shopping, dining, entertainment, parks, and everyday conveniences. Don't miss the opportunity to make this wonderful Carmel home your own!
Active
$525,000
897 Joann Ct, Carmel, IN 46032
4beds
2,673sqft
Residential, Single Family Residence
Built in 1991
0.37 Acres Lot
$-- Zestimate®
$196/sqft
$33/mo HOA
What's special
Cozy fireplaceAdjoining dining areaClassic brick curb appealLarge windowsInviting living spacesThoughtful layout provides versatilityGranite countertops
- 13 days
- 2,079
- 142
Likely to sell faster than
Zillow last checked:
Listing updated:
Listed by:
Kyle Morris kyle.morris@talktotucker.com,
F.C. Tucker Company
Source: MIBOR as distributed by MLS GRID,MLS#: 22130076
Facts & features
Interior
Bedrooms & bathrooms
- Bedrooms: 4
- Bathrooms: 3
- Full bathrooms: 2
- 1/2 bathrooms: 1
- Main level bathrooms: 1
Primary bedroom
- Level: Upper
- Area: 247 Square Feet
- Dimensions: 19x13
Bedroom 2
- Level: Upper
- Area: 156 Square Feet
- Dimensions: 13x12
Bedroom 3
- Level: Upper
- Area: 121 Square Feet
- Dimensions: 11x11
Bedroom 4
- Level: Upper
- Area: 110 Square Feet
- Dimensions: 11x10
Dining room
- Level: Main
- Area: 182 Square Feet
- Dimensions: 14x13
Family room
- Features: Luxury Vinyl Plank
- Level: Main
- Area: 280 Square Feet
- Dimensions: 20x14
Kitchen
- Features: Tile-Ceramic
- Level: Main
- Area: 336 Square Feet
- Dimensions: 24x14
Laundry
- Features: Tile-Ceramic
- Level: Main
- Area: 48 Square Feet
- Dimensions: 06x08
Library
- Level: Main
- Area: 143 Square Feet
- Dimensions: 13x11
Living room
- Level: Main
- Area: 208 Square Feet
- Dimensions: 16x13
Heating
- Forced Air, Heat Pump, Natural Gas
Cooling
- Central Air, Heat Pump
Appliances
- Included: Dishwasher, Disposal, MicroHood, Electric Oven, Refrigerator, Gas Water Heater, Water Softener Owned
- Laundry: Main Level
Features
- Attic Pull Down Stairs, High Ceilings, Walk-In Closet(s), Eat-in Kitchen, Entrance Foyer, Kitchen Island, Pantry
- Windows: Wood Work Painted
- Has basement: No
- Attic: Pull Down Stairs
- Number of fireplaces: 1
- Fireplace features: Family Room, Gas Log
Interior area
- Total structure area: 2,673
- Total interior livable area: 2,673 sqft
Property
Parking
- Total spaces: 2
- Parking features: Attached
- Attached garage spaces: 2
- Details: Garage Parking Other(Keyless Entry)
Features
- Levels: Two
- Stories: 2
- Patio & porch: Deck
Lot
- Size: 0.37 Acres
- Features: Corner Lot, Cul-De-Sac, Mature Trees
Details
- Parcel number: 290924111010000018
- Horse amenities: None
Construction
Type & style
- Home type: SingleFamily
- Architectural style: Traditional
- Property subtype: Residential, Single Family Residence
Materials
- Wood Brick
- Foundation: Crawl Space
Condition
- New construction: No
- Year built: 1991
Utilities & green energy
- Water: Public
Community & HOA
Community
- Security: Security System Leased
- Subdivision: Rohrer Meadows
HOA
- Has HOA: Yes
- Services included: Association Home Owners, Entrance Common, Maintenance, ParkPlayground
- HOA fee: $400 annually
- HOA phone: 317-313-5700
Location
- Region: Carmel
Financial & listing details
- Price per square foot: $196/sqft
- Tax assessed value: $445,800
- Annual tax amount: $4,538
- Date on market: 10/8/2026
- Cumulative days on market: 15 days
Estimated market value
Not available
Estimated sales range
Not available
Not available
Price history
| Date | Event | Price |
|---|---|---|
| 10/8/2026 | Listed for sale | $525,000+59.1%$196/sqft |
Source:  MIBOR as distributed by MLS GRID #22130076 Report a problem | ||
| 5/17/2019 | Sold | $330,000-2.1%$123/sqft |
Source: MIBOR as distributed by MLS GRID #21626871 Report a problem | ||
| 3/31/2019 | Pending sale | $337,000$126/sqft |
Source: United Real Estate Indpls #21626871 Report a problem | ||
| 3/30/2019 | Price change | $337,000-0.6%$126/sqft |
Source: United Real Estate Indpls #21626871 Report a problem | ||
| 3/23/2019 | Price change | $339,000-2.9%$127/sqft |
Source: United Real Estate Indpls #21626871 Report a problem | ||
| 3/13/2019 | Listed for sale | $349,000+22.5%$131/sqft |
Source: United Real Estate Indpls #21626871 Report a problem | ||
| 4/18/2018 | Sold | $285,000-3%$107/sqft |
Source: MIBOR as distributed by MLS GRID #21511645 Report a problem | ||
| 3/22/2018 | Pending sale | $293,900$110/sqft |
Source: CPL Realty Group #21511645 Report a problem | ||
| 2/3/2018 | Price change | $293,900-0.2%$110/sqft |
Source: CPL Realty Group #21511645 Report a problem | ||
| 12/28/2017 | Price change | $294,500-0.8%$110/sqft |
Source: CPL Realty Group #21511645 Report a problem | ||
| 9/20/2017 | Price change | $297,000-3.3%$111/sqft |
Source: CPL Realty Group #21511645 Report a problem | ||
| 9/7/2017 | Listed for sale | $307,000+18.1%$115/sqft |
Source: CPL Realty Group #21511645 Report a problem | ||
| 2/12/2007 | Sold | $260,000$97/sqft |
Source: MIBOR as distributed by MLS GRID #2676862 Report a problem | ||
Public tax history
| Year | Property taxes | Tax assessment |
|---|---|---|
| 2025 | $4,715 +9.6% | $445,800 +4.7% |
| 2024 | $4,300 +31.6% | $425,600 +5.5% |
| 2023 | $3,268 +3% | $403,500 +37.5% |
| 2022 | $3,173 +2.9% | $293,400 +3.8% |
| 2021 | $3,085 +5.8% | $282,600 +2.8% |
| 2020 | $2,917 +9.5% | $274,900 +2.6% |
| 2019 | $2,663 +5.7% | $268,000 +6.8% |
| 2018 | $2,520 +2.4% | $250,900 +5.1% |
| 2017 | $2,462 +9% | $238,800 +2.7% |
| 2016 | $2,258 +7% | $232,600 +7.9% |
| 2014 | $2,111 -48.9% | $215,600 +4.6% |
| 2013 | $4,135 +99.2% | $206,200 -0.5% |
| 2012 | $2,076 -5.1% | $207,300 -8.6% |
| 2011 | $2,187 -4.4% | $226,700 |
| 2010 | $2,286 +18.9% | $226,700 |
| 2009 | $1,922 -11.3% | $226,700 -3.3% |
| 2007 | $2,168 -15.6% | $234,400 |
| 2006 | $2,569 | $234,400 +20.6% |
| 2005 | -- | $194,400 +63.8% |
| 2002 | $2,200 -2.1% | $118,700 +200% |
| 2001 | $2,248 | $39,570 |
Find assessor info on the county website
Monthly payment
Est. payment
Payment breakdown
Explore the cost of this home by adjusting the details. Changes won't be saved.Climate risks
Neighborhood: 46032

Similar homes
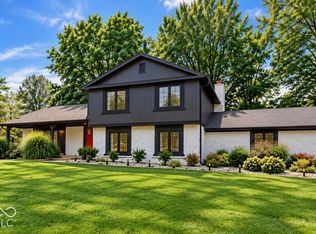
- $539,9004 bd3 ba2.3k sqft18 Sherry Ct, Carmel, IN 46032Active
 MLS ID #22127504, Jeffrey Boller, Vision One Real Estate. MIBOR as distributed by MLS GRID
- $441,0004 bd3 ba1.7k sqft348 Haldale Dr, Carmel, IN 46032Active
 MLS ID #22132519, Shelby Farrar, Opendoor Brokerage LLC. MIBOR as distributed by MLS GRID
- $495,0004 bd3 ba2.3k sqft358 Bailey Cir, Carmel, IN 46032Active
 MLS ID #22105270, Nancy Whitfield, F.C. Tucker Company. MIBOR as distributed by MLS GRID
- $515,0004 bd3 ba3.2k sqft651 Hawthorne Dr, Carmel, IN 46033Active
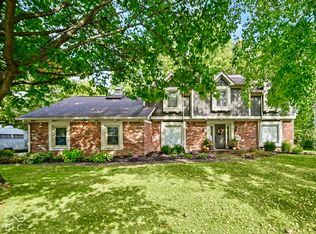 MLS ID #22130621, Angela Rohrabaugh, Berkshire Hathaway Home. MIBOR as distributed by MLS GRID
